

Which House Architecture Styles Fit Modern Living Best?
What Makes House Architecture Styles Matter Today?
When you compare house architecture styles, you are deciding more than the front view. You are choosing the roof form, room layout, window layout, porch use, maintenance work, and the way the house feels day to day. A narrow Victorian can feel busy and full of layers. A ranch can feel easy before any furniture goes in.
Style Shapes Daily Use
Style changes how you use a house. Colonial plans often put rooms in a clear, balanced layout, which works well for formal dining and separate room functions. Craftsman bungalows usually feel more relaxed, with porches, built-ins, and rooms sized for daily use. Modern houses may use open areas, more glass, and fewer walls between spaces. None of these is the right answer for everyone. The better choice is the one that fits your mornings, storage needs, and the number of people who end up in the kitchen at 7 p.m.
Age Gives Helpful Clues
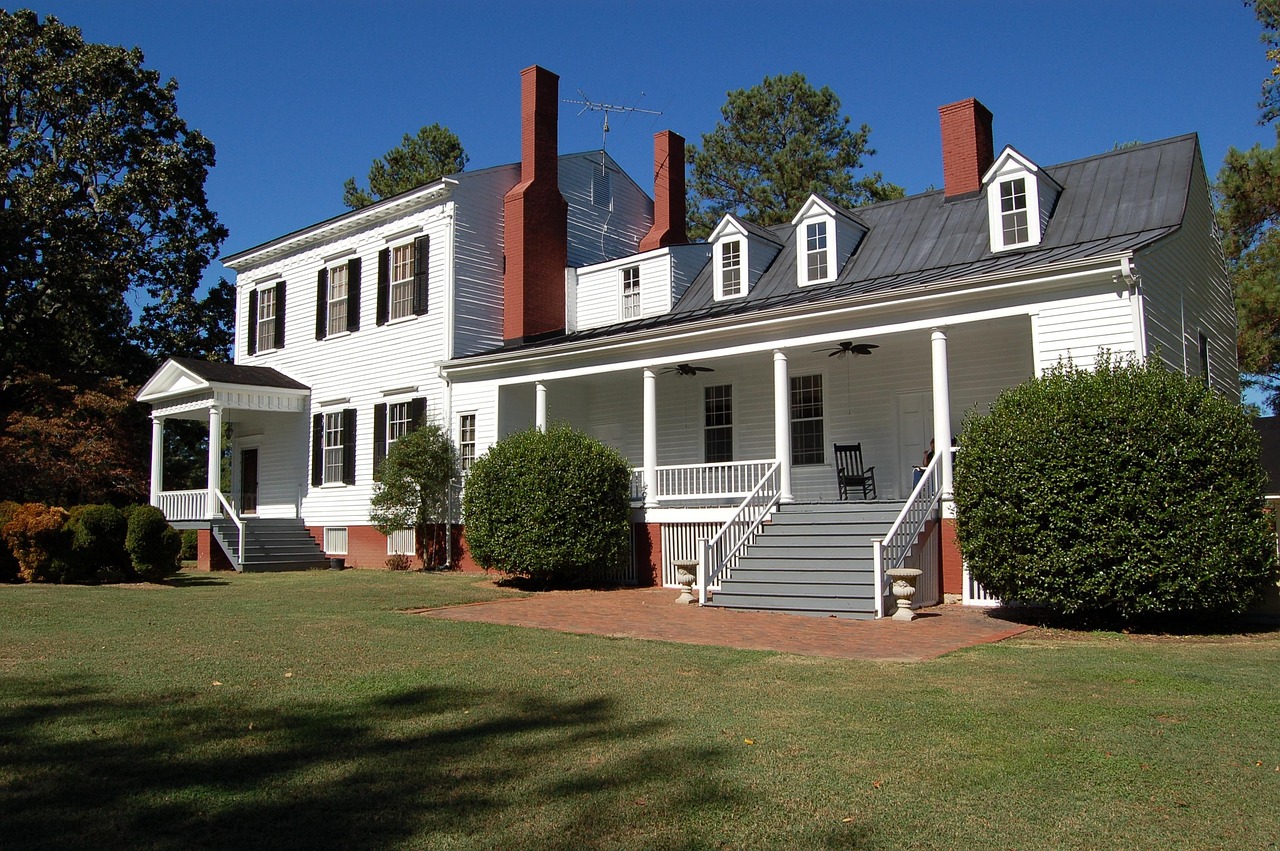
Age matters because many styles belong to certain building periods. The U.S. Census Bureau’s 2024 American Community Survey 5-Year Data Profile reported that 11.7 percent of U.S. housing units were built in 1939 or earlier. That older housing stock often has Colonial Revival, Victorian, bungalow, and early modern features. So if you buy an older style, plan for both character and repair work.
Climate Changes the Right Choice
A style that looks right in a photo may not work as well in the local climate. Deep eaves help in strong sun, while steep roofs are useful in snow areas. Courtyards can work well in dry regions, but they may be less practical in damp places. The U.S. Department of Energy notes that windows account for about 10 percent of building energy use, while the opaque envelope, meaning walls, roofs, and foundations, affects 28 percent of building energy use. Style is visible from the street, but the envelope has a direct effect on bills.
Which Classic House Architecture Styles Still Feel Timeless?
Classic styles last because they have clear design rules. Symmetry, proportion, roof pitch, trim depth, and window spacing help a house feel settled. If you want a home that does not depend on short-term trends, it makes sense to start with styles that have already passed through many market cycles.
Colonial and Colonial Revival
Colonial and Colonial Revival homes are known for balance. Common features include centered entries, evenly spaced windows, shutters that look usable, and simple rooflines. The National Park Service describes Colonial Revival, common from the 1880s through the 1940s, as one of America’s most enduring styles. For a buyer, that usually means easy recognition and wide resale appeal, especially in neighborhoods with traditional streetscapes.
Greek Revival and Federal Influences
Greek Revival and Federal houses feel more formal. Columns, pediments, sidelights, fanlights, and clean trim give the front a public-building look. The U.S. General Services Administration notes that Greek Revival became a dominant nineteenth-century style for both domestic and public architecture. On a smaller lot, this style needs care. Oversized columns on a modest house can look forced rather than well planned.
Victorian and Queen Anne Detail
Victorian and Queen Anne homes have more shape and detail than most simple house forms. The National Park Service places Queen Anne style mainly from the 1880s to 1910 and highlights mixed materials, intersecting gables, dormers, turrets, multi-paned or stained-glass windows, and porch spindlework. These houses are worth looking at closely because the craft is part of the value. They also need steady maintenance. A painted bracket, curved porch, or fish-scale shingle looks good until it needs careful repair.
Which Casual American Styles Work Best for Everyday Living?
Casual American styles became common because they made regular home life easier. They are less about formal rooms and more about a usable porch, a short path from garage to kitchen, or bedrooms on one level. That may sound basic, but basic features are often the reason a house stays useful for years.
Craftsman Bungalow Warmth
Craftsman bungalows feel solid and comfortable. The National Park Service describes the Craftsman bungalow as typically one to two stories, with gently pitched broad gables and a lower gable often covering the porch. Inside, you often find built-in benches, bookcases, simple wood trim, and rooms that connect without feeling too open. If you like texture, smaller scale, and practical details, Craftsman is a strong option.
Ranch House Ease
The ranch house is practical, and that point is sometimes missed. The National Park Service describes Western Ranch houses as single-story, horizontal homes with low-pitched gable roofs, rambling plans, and attached garages that spread through suburban development. One-level living helps families with small children, older owners, and anyone who does not want to carry laundry upstairs. It is not a showy style, but it works well for daily use.
Farmhouse Familiarity
Farmhouse style has shifted a lot, from rural working houses to current homes with wide porches, simple gables, board-and-batten siding, and large kitchens. The best versions feel plain in a useful way. A real farmhouse look should have parts that serve a function, not only signs, black hardware, or surface styling. If the porch is too shallow for a chair, it is more branding than architecture.
How Do Modern and Regional Styles Compare?
Modern and regional styles are tied to lifestyle and location. Some handle sun and airflow well, while others focus more on privacy or clean detailing. Before choosing one, check the neighborhood, the light, and the local trades who will build or repair it.
Mid-Century Modern Light
Mid-century modern homes often use low profiles, wide glass, open living areas, and a close link to the yard. National Park Service material on modern park architecture notes the use of natural colors, textures, and accent materials to help buildings fit their settings. In a house, that may show up as wood ceilings, stone walls, and large windows aimed toward a garden instead of the street. The style works best when the site and window direction are handled with care.
Mediterranean and Spanish Comfort
Mediterranean and Spanish-influenced homes are often a good fit for warm regions. Common features include stucco walls, clay tile roofs, arched openings, shaded patios, and enclosed courtyards. The National Park Service identifies Spanish Colonial and Mediterranean Villa among recognized American architectural style traditions. These houses usually look better when the massing stays simple. Too many arches, balconies, and foam trim can make the house look cheap quickly.
Contemporary Simplicity
Contemporary homes are not as easy to define because the style keeps changing. You may see flat or shed roofs, dark siding, large glass, mixed materials, and open plans. The main issue is precision. A traditional house can hide small flaws with trim, but a contemporary house has less room for error. If you choose this path, pay close attention to window placement, drainage, flashing, and how materials meet at corners. See also: Building Layout.
What Data Should Guide Your Style Choice?
Good design taste matters, but data keeps the choice realistic. Size, lot limits, energy use, and repair risk all affect how a style performs after move-in. A house should look right in a listing photo and still make sense on a wet weekday when normal life is happening.
Home Size and Lot Reality
Recent market data points toward smaller new homes. NAHB reported in 2025 that median new-home size fell from 2,200 square feet in 2023 to 2,150 square feet in 2024, the lowest in 15 years. NAHB also reported in July 2026, using Census Survey of Construction data, that the median lot size of a new single-family detached home sold in 2025 was 8,543 square feet. Smaller lots usually favor efficient styles such as bungalows, compact Colonials, townhome forms, and clean contemporary plans.
Energy and Envelope Fit
Energy data should be reviewed before finishes are selected. A glass-heavy modern home can perform well if orientation, shading, and glazing are planned correctly. It can also overheat if those items are treated as an afterthought. A historic-looking home can also perform well if insulation, air sealing, and windows are detailed properly. A 2022 NIST study on airtightness modeling found that reducing air leakage from very leaky levels to tight levels could cut electricity use by up to 9 percent in one cold climate case and reduce natural gas for space heating by more than 40 percent in many climate zones.
Maintenance and Renovation Risk
Maintenance cost is where style claims often become vague. There is no reliable national public dataset that breaks annual maintenance cost by house architecture style, so broad claims like “Victorian homes cost twice as much to maintain” should be treated carefully. What can be checked is complexity. More roof valleys, more trim, more custom windows, and more exterior materials usually mean more places to inspect and repair.
How Can You Choose a Style Without Regret?
The best style choice balances what you like with what you can live with. You should enjoy the house from the curb, but you should also like the floor plan when you are carrying groceries, greeting guests, or listening to a contractor explain roof repairs. Those less polished moments are where a good house proves itself.
Match the Plan to Your Routine
Start with your routine, not the facade. If you work from home, look for quiet rooms and steady daylight. If you host often, check the path from kitchen to dining to patio. If pets, strollers, or sports gear are part of the day, mudroom space may matter more than a perfect front elevation. Style should support real habits, not fight them.
Read the Roof First
The roof tells you a lot before you get into finishes. A simple gable roof is usually easier to frame, drain, and repair. A Queen Anne roof with turrets and intersecting gables adds character, but every joint needs attention. Flat modern roofs can work well, but only with good detailing and drainage. Before you fall for a style, ask how water gets off the building.
Keep Authentic Details Selective
Authenticity does not mean copying every historic detail. Pick the few features that carry the style clearly. For Craftsman, that might be deep eaves, tapered porch columns, and honest wood trim. For Colonial Revival, it may be window rhythm and a proper entry surround. For modern design, it may be clean massing and well-planned glass. A restrained house often ages better than one with too many added parts.
FAQ
Q1: What Are the Most Popular House Architecture Styles? A: In the U.S., common styles include Colonial Revival, Craftsman, ranch, farmhouse, Victorian, Mediterranean, and contemporary. Popularity changes by region, housing age, and local climate.
Q2: Which House Architecture Style Has the Best Resale Value? A: No public national dataset ranks resale value by style alone. In many markets, balanced proportions, a useful floor plan, good condition, and neighborhood fit matter more than the style name.
Q3: Is Modern Architecture More Energy Efficient? A: Not automatically. Modern homes can perform well, but large glass areas need proper orientation, shading, and window specs. Traditional homes can also perform well with good insulation and air sealing.
Q4: What Style Is Best for a Small Lot? A: Compact Colonial forms, bungalows, townhomes, and simple contemporary boxes can work well on small lots because they use space efficiently and avoid overly wide footprints.
Q5: How Do You Identify a House Architecture Style Quickly? A: Look first at the roof shape, symmetry, porch, window pattern, materials, and entry design. Those clues usually show the style faster than interior finishes or paint colors.