
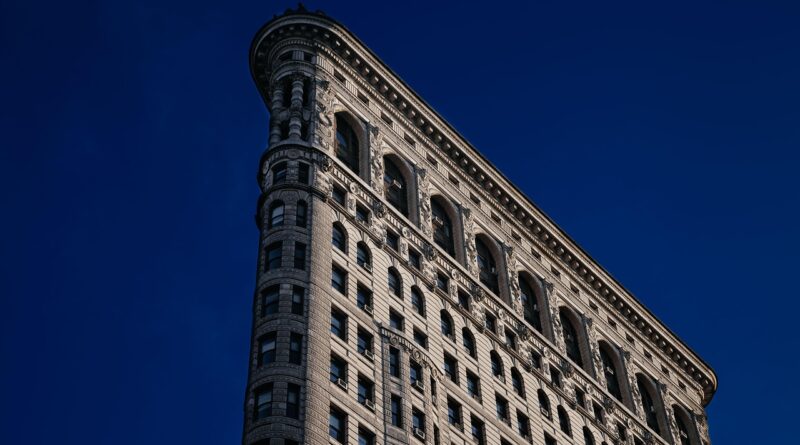
Flatiron Building facade design, materials and restoration explained
What the facade tells us first
The Flatiron Building facade is not just a decorative skin wrapped around a famous triangular plan. Completed in 1902 as the Fuller Building, the New York landmark pairs a modern steel frame with a richly modeled historicist exterior of limestone and glazed architectural terra cotta. That contrast is essential to its architectural value: structurally, it belongs to the early skyscraper era; visually, it uses ornament, proportion and civic scale to make a new building type understandable in the street.
For architects and facade specialists, the building is a useful case study because material, ornament, proportion and site geometry are tightly connected. The facade makes the narrow wedge legible from a distance, holds up under close inspection at street level and continues to support changing use more than a century after completion. For more facade case studies, visit the Archithaus building facade section.
A steel-frame skyscraper in historic dress
The Flatiron Building stands where Broadway, Fifth Avenue and 23rd Street meet, at the point where Manhattan’s angled Broadway cuts across the city grid. The triangular site did more than create a memorable outline. It required the facade to address several streets at once, terminate long views from the north and still read as one coherent commercial tower.
The New York City Landmarks Preservation Commission’s 1966 designation report describes the building as a turn-of-the-century French Renaissance skyscraper and identifies D. H. Burnham & Co. as the architects. Daniel Burnham’s Chicago background is relevant because Chicago architects had already advanced steel-frame tall-building design. In the Flatiron, that structural logic was brought to New York and combined with an ornate exterior language that early twentieth-century observers could recognize.
This separation between frame and skin is central to the facade. The exterior masonry was not the primary load-bearing system in the same way as a pre-skyscraper masonry wall. The steel frame allowed the building to rise on a constrained footprint, while the facade became a designed envelope: part weather barrier, part urban marker and part commercial identity.
Materials and composition of the Flatiron Building facade
Limestone and the grounded base
The base gives the Flatiron Building visual weight at street level. Limestone at the lower stories creates a durable, civic character where pedestrians encounter the building most directly. It also organizes storefronts, entrances and the first layers of ornament, helping the wedge appear stable rather than fragile.
In facade terms, the lower levels do two things at once. They absorb the complexity of retail and entry conditions, and they establish a heavier visual foundation before the upper wall shifts into a repeated vertical rhythm. That transition from grounded base to lighter upper surface is one reason the building remains easy to read despite the unusual geometry of the site.
Glazed architectural terra cotta above
Above the base, the facade is widely documented as glazed architectural terra cotta. Terra cotta was an important material for early steel-frame skyscrapers because it could be molded into repeated ornamental units, fired, glazed and installed as a relatively light cladding system compared with carved stone. It allowed architects to cover large wall areas with detailed ornament without carving every element by hand from solid masonry.
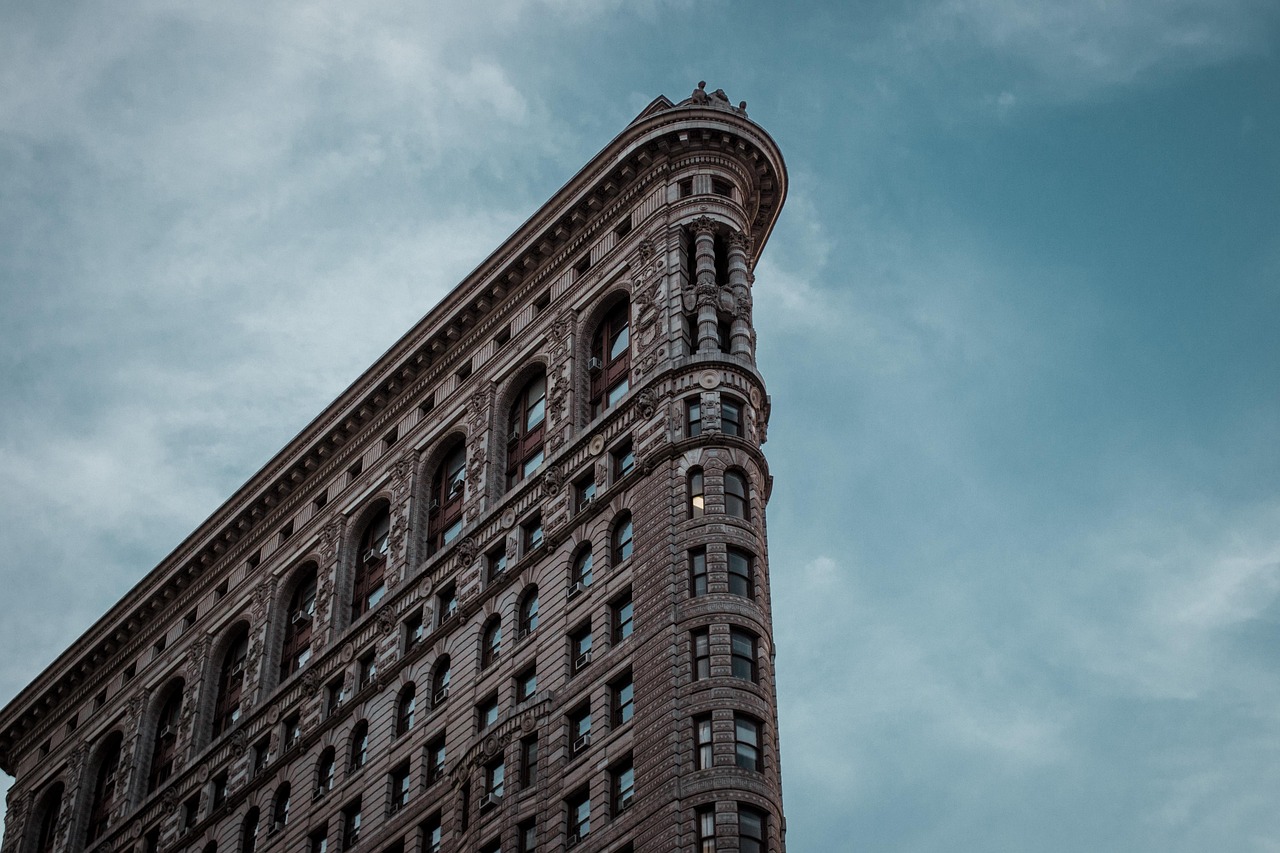
On the Flatiron Building, the terra-cotta skin is not a flat veneer with occasional applied decoration. It is an active surface made up of piers, spandrels, window surrounds, panels, floral motifs and projecting elements. The Landmarks Preservation Commission noted in 1966 that the building’s walls were covered with ornament. That point still matters in restoration discussions: repairing the facade is not simply a matter of replacing plain blocks, but of matching profiles, textures, glazes and shadow lines.
A tall-building facade with base, shaft and capital
The facade follows a tripartite logic often associated with early skyscraper design: a base at the street, a shaft through the main floors and a more elaborate top or capital. This classical analogy helped make tall commercial buildings visually understandable at a time when skyscrapers were still a relatively new urban type.
The shaft emphasizes repetition and height through regular window bays and vertical rhythms. Near the top, heavier ornament, projecting courses, arcaded effects and a balustrade create a clear crown. The result is more than roofline decoration. The top gives the tower a finish, so the eye reads the building as a complete composition rather than a simple stack of rentable floors.
Why the triangular facade changes the reading of the building
Many buildings have ornate facades, and many early skyscrapers use historicist ornament. The Flatiron Building is different because its facade cannot be separated from its triangular plan. From the north, the narrow prow compresses the side elevations into one dramatic image. From the east or west, the long Broadway and Fifth Avenue elevations show a more conventional tall-building rhythm.
This shifting perception is one reason the facade has remained so recognizable. It behaves almost like an urban object rather than a standard street wall. The same limestone and terra cotta read differently depending on the viewing position: sharp and ship-like from Madison Square, planar and repetitive along the longer sides, and finely textured at close range.
The building also shows how facade design can turn a difficult parcel into an asset. The thin northern end could have made the tower feel unstable or unresolved. Instead, continuous ornament and vertical emphasis bind the surfaces together. The prow becomes the building’s identity, not its weakness.
Restoration and preservation constraints
Because the Flatiron Building is an individual New York City landmark, exterior changes are subject to review. The Landmarks Preservation Commission does not treat landmark status as a requirement to freeze a building permanently. Its public guidance states that the agency regulates changes to designated properties so that work remains appropriate to the character and style of the landmark. For a facade like the Flatiron’s, that means repairs, replacement units, windows, storefront changes and roof-related work must be evaluated against historic fabric and visual impact. See also: Building Styles.
Recent public records and preservation programming show how detailed that review can become. A 2024 LPC presentation package for 175 Fifth Avenue discussed ongoing facade repair, terra-cotta repair and replication specifications, brick and mortar submittals, repointing, patching and window replacement associated with the building’s conversion from commercial to residential use. The document also described a continued maintenance program for key historic elements, including entrances, storefronts, windows, facade masonry, terra cotta, limestone, the upper balustrade, roof and mechanical systems.
A 2025 Historic Districts Council preservation program, describing a restoration presentation by HLZAE, summarized the project scope in concrete terms: nearly 3,200 terra-cotta units to be replaced, about 25,000 linear feet of masonry joints to be repointed and about 2,000 linear feet of crack repair. The same program noted full-height pipe scaffolding and suspended scaffolding on all facades, allowing close inspection of the exterior. Those figures point to the central reality of ornamental terra-cotta preservation: the finished facade may read as a continuous surface from the street, but the work is carried out unit by unit and joint by joint.
| Period | Facade-related milestone | Why it matters |
|---|---|---|
| 1901-1902 | Design and construction of the Fuller Building, later known as the Flatiron Building | Established the steel-frame tower wrapped in limestone and terra-cotta ornament. |
| September 20, 1966 | New York City landmark designation as LP-0219 | Recognized the building’s special architectural and aesthetic value and brought exterior work under landmark review. |
| 1979 and 1989 | National Register listing and later National Historic Landmark recognition, as reported in public landmark histories | Reinforced the building’s national architectural significance beyond local recognition. |
| 2019-2024 | Facade repair and maintenance work documented in LPC-related materials | Connected terra-cotta, limestone, masonry and window work to a longer preservation program. |
| April 9, 2025 | Historic Districts Council program on the facade restoration | Provided public detail on the scale of terra-cotta replacement, repointing, crack repair and scaffold access. |
| August 19, 2026 | LPC commissioners visited the office-to-residential conversion, which the agency described as nearly complete | Showed how adaptive reuse and facade preservation were being managed together. |
Lessons for contemporary facade design
The Flatiron Building facade remains relevant because it addresses questions that contemporary facade teams still face, even with very different materials, codes and performance targets.
- Let the site shape the facade strategy. The triangular lot is not hidden. It is emphasized, repeated and turned into the building’s public identity.
- Separate structural clarity from surface expression. The steel frame made the height possible, while the limestone and terra cotta made the tower culturally legible.
- Use repetition without flattening the building. Repeated bays provide order, but ornament, shadow and the prow prevent monotony.
- Design details with maintenance in mind. Terra cotta can last for generations, but joints, anchors, glaze conditions and water pathways require long-term inspection.
- Respect change without erasing character. The building’s shift from office use toward residential use shows that historic facades can remain active assets when alterations are carefully reviewed.
There is also a practical warning. Highly ornamental facades are often admired as images, but their preservation depends on documentation, skilled fabrication, patient review and regular maintenance. The more specific the original material and profile, the harder it is to produce an acceptable replacement casually. That is why landmark oversight, mockups and material samples matter.
What makes this facade endure
The enduring appeal of the Flatiron Building facade comes from the alignment of four factors: site, structure, material and image. The triangular site gives the building its famous silhouette. The steel frame allows the narrow tower to exist. The limestone and glazed terra cotta provide depth, craft and historical association. The ornamental composition turns a commercial office building into an urban icon.
Its facade is not important merely because it is old or decorative. It matters because it shows a transitional moment in skyscraper history, when modern structural technology was still being translated through familiar architectural language. That tension gives the building its complexity. It is at once a machine-age tower, a Renaissance-inspired composition, a real estate response to a difficult parcel and a landmark requiring careful conservation.
For today’s facade practice, the Flatiron Building is a reminder that performance and identity should not be treated as separate topics. A facade must manage water, weather, movement, maintenance and use. In a city, it also manages memory, orientation and public meaning. Few buildings demonstrate that double role as clearly as the Flatiron.
Frequently asked questions
What is the Flatiron Building facade made of?
The facade is generally described as a combination of limestone at the lower levels and glazed architectural terra cotta above. The terra cotta carries much of the ornamental detail that gives the building its textured Renaissance and Beaux-Arts character.
Is the Flatiron Building facade load bearing?
The building is an early steel-frame skyscraper, so the facade is best understood as a cladding and enclosure system rather than a traditional load-bearing masonry wall. This distinction is one reason the building was technically modern for its time despite its historicist appearance.
Why is the Flatiron Building facade so famous?
Its fame comes from the way the ornate facade works with the triangular plan. The narrow prow creates a dramatic silhouette, while the repeated windows, terra-cotta ornament and crowned top give the tower a strong vertical composition.
Was the facade restored recently?
Yes. Public LPC materials and preservation programming describe major facade repair and maintenance work connected to the building’s recent conversion. Documented work included terra-cotta repair and replication, masonry repointing, crack repair, window replacement review and close scaffold-based inspection.
Can the facade be changed?
Changes can be proposed, but the building’s New York City landmark status means exterior work must be reviewed for appropriateness. The preservation challenge is to allow necessary repair, adaptation and continued use while protecting the features that define the landmark’s historic character.