
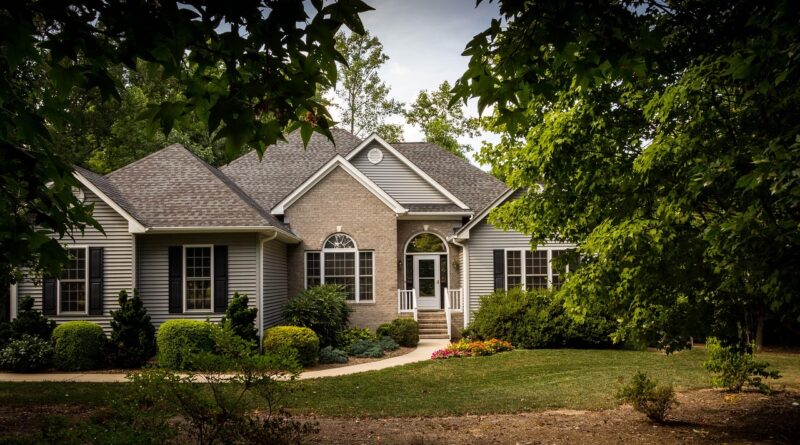
How to plan a 1 story house layout for efficient everyday living
What a good one-story layout needs to solve
A well-planned 1 story house layout is not simply a two-story plan spread across a site. Every daily function has to work on one level, while the design still controls footprint size, travel distance, privacy, daylight, and construction cost. The strongest plans usually start with the lot rather than the room list. Driveway location, views, sun exposure, outdoor space, setbacks, and the route from the garage or entry to the kitchen all influence the final floor plan.
Single-story homes remain an important part of U.S. residential construction. The U.S. Census Bureau’s 2025 Characteristics of New Housing data, published in 2026, counted 1,005,000 completed single-family homes, and industry summaries of that data reported that nearly half were one-story homes. That does not make one-story planning simple. Because every room sits on the ground plane, each extra hallway, oversized garage, or poorly placed bedroom competes with yard area, daylight, and budget.

For related planning topics, visit the Building Layout section.
Start with the site before drawing rooms
A common mistake in one-story planning is choosing a floor plan before understanding the site. A two-story house can stack private rooms above public rooms. A one-story house has to distribute those functions horizontally, which makes site width, street frontage, slope, orientation, and outdoor privacy much more influential.
Lot width and building footprint
A one-story home usually needs more roof area and foundation area than a two-story home with the same interior square footage. That can be a benefit when accessibility, aging in place, or strong indoor-outdoor living is a priority. It can also restrict options on narrow lots. Before comparing layouts, confirm the buildable envelope after setbacks, easements, driveway requirements, septic areas if applicable, drainage paths, and any local lot coverage limits.
On a wide suburban lot, a split-bedroom plan, L-shaped plan, or courtyard plan may fit well. On a narrow infill lot, a linear layout with rooms arranged along one or both sides of a central circulation spine may be more practical. If the home needs a front-facing garage, the garage width can dominate the street elevation, so the entry, porch, and window placement need to be balanced early.
Sun, wind, views, and privacy
Orientation affects comfort as much as appearance. Living spaces often benefit from stronger daylight and a direct connection to the main outdoor area. Bedrooms usually need more privacy and controlled morning or afternoon sun, depending on climate and household preference. In hot regions, large west-facing glass can increase cooling loads unless it is shaded by porches, roof overhangs, trees, or exterior shading. In colder climates, south-facing glazing can be useful when coordinated with insulation, air sealing, and the heating strategy.
Views should be prioritized before the plan is fixed. A kitchen window over the sink, a dining area facing a courtyard, or a primary bedroom looking toward a quiet side yard may matter more than a symmetrical arrangement on paper. Good one-story planning often comes down to deciding which rooms deserve the best view and which rooms can face service areas, neighboring walls, or driveways.
Choose the right layout pattern
There is no universal ideal for a single-story plan. The right pattern depends on the household, site, climate, and budget. Most practical one-story layouts, however, fall into a few recognizable types.
| Layout pattern | Where it works well | Planning risk to watch |
|---|---|---|
| Linear layout | Narrow lots, simple construction, compact homes | Long hallways can waste space if rooms are not grouped carefully |
| L-shaped layout | Corner patios, protected outdoor rooms, separation between bedroom and living zones | Roof geometry and drainage must be resolved early |
| U-shaped layout | Courtyard living, privacy from the street, strong indoor-outdoor connection | The footprint can become large and costly if the courtyard is too wide |
| Split-bedroom layout | Families, guests, multigenerational households, work-from-home privacy | Shared plumbing and mechanical runs may become less efficient |
| Open central core | Entertaining, visual connection, flexible furniture arrangements | Noise control, storage, and kitchen mess visibility need attention |
A useful test is to trace three daily routes: entry to kitchen, bedroom to bathroom, and laundry to bedrooms. If those routes cut awkwardly through the living room or require long walks around furniture, the plan may look attractive in a rendering but feel inconvenient in daily use.
Separate public, private, and service zones
One-story houses work best when the plan has clear zones. Zoning does not mean every room has to be closed off. It means the home should make sense from the moment someone enters: public spaces are easy to find, private rooms feel protected, and service functions support daily routines without taking over the plan.
Public zone
The public zone usually includes the entry, living room, dining area, kitchen, porch, patio, and sometimes a powder room or office near the front. In many modern one-story homes, the kitchen, dining, and living spaces form an open plan. This can make a modest footprint feel larger, but it works only when storage, furniture placement, ceiling design, and acoustic control are considered together.
A strong open plan still needs edges. An island can separate cooking from circulation. A ceiling change can define the dining area. Built-ins or a partial wall can create a transition to the living space without closing it off. The goal is not maximum openness; it is a room sequence that supports conversation, daylight, movement, and everyday cleanup.
Private zone
Bedrooms should not feel exposed to the front door or main living area. In a compact plan, even a short offset hallway can improve privacy. In a split-bedroom plan, the primary suite may sit on one side of the public core while secondary bedrooms sit on the other. This arrangement can work well for guests, teenagers, live-in relatives, or a quiet home office.
The number of bedrooms should be based on realistic use, not just resale expectations. A room labeled as a bedroom may need emergency escape and rescue openings under local codes based on the International Residential Code, and requirements vary by jurisdiction and adopted code edition. If a room is intended to function as sleeping space, window size, sill height, smoke alarms, and access should be discussed with a local professional early rather than treated as finish details.
Service zone
Service spaces often determine whether a one-story home feels organized. The garage entry, mudroom, pantry, laundry, mechanical closet, linen storage, and trash or recycling route need a logical relationship to the kitchen and bedrooms. A good living room will not compensate for a plan where groceries have to travel through the house or laundry piles up in a hallway.
For many households, the best service sequence is garage or side entry to mudroom, mudroom to pantry or kitchen, and laundry near bedrooms. In a smaller home, combining laundry with a mudroom can be efficient, but only if there is enough clear floor area to move, sort, and store items without blocking the main path.
Design circulation to feel easy, not empty
Circulation is one of the biggest hidden costs in a one-story house layout. Every hallway adds square footage without directly adding living space. At the same time, eliminating circulation entirely can make rooms feel exposed or force people to pass through one room to reach another. The aim is to make circulation short, clear, and useful. See also: Building Styles.
Good circulation usually has three qualities. First, the front door should lead to a clear destination, not a confusing intersection of doors. Second, the main route from the kitchen to outdoor living should not cut through the main TV wall or dining furniture. Third, bedroom hallways should be quiet and efficient, with storage placed where people naturally need it.
Accessibility should be considered even when a home is not legally required to meet commercial accessibility rules. The 2010 ADA Standards apply to covered public accommodations and commercial facilities, not typical private single-family homes, but their dimensional concepts are often used as helpful references in universal design. Wider doors, fewer steps, lever handles, reachable controls, and at least one step-free entry can make a one-story home easier to use for children, older adults, deliveries, injuries, and long-term aging in place.
When space allows, plan comfortable clearances around beds, toilets, showers, laundry appliances, and kitchen work zones. A plan that works only when every door is closed and every chair is pushed in is too tight for daily life.
Plan structure, daylight, and mechanical systems together
In a one-story house, the roof is a major design and cost factor. A simple rectangular plan can support a straightforward roof. Multiple wings, courtyards, and bump-outs can create valleys, drainage challenges, and more complex framing. Complex forms can be worthwhile when they create useful outdoor space or bring daylight into the plan, but they should be intentional rather than accidental.
Structural planning also affects interior flexibility. Large open rooms may require beams, posts, engineered trusses, or carefully coordinated roof framing. If a future remodel is likely, grouped plumbing walls and a restrained structural layout can make the house easier to adapt later.
Daylight is another challenge in deeper one-story plans. Rooms on the perimeter can receive windows easily, but interior bathrooms, hallways, pantries, and laundry rooms may become dark unless the plan includes borrowed light, skylights, solar tubes, transom windows, or a courtyard. The deeper the footprint, the more deliberate the daylight strategy needs to be.
Mechanical planning should not be left to the end. Duct runs, equipment locations, return air paths, water heater placement, and plumbing stacks affect comfort and maintenance. Grouping bathrooms, laundry, and kitchen areas can reduce plumbing complexity, but convenience still matters. A bathroom placed only to shorten a pipe run may fail in use if it is too far from bedrooms or outdoor living areas.
Common mistakes to avoid in a 1 story house layout
- Oversizing the footprint without improving function. More square footage does not automatically create better living. A smaller plan with better storage and fewer hallways may perform better.
- Letting the garage dominate the plan. A large front garage can push the entry into a leftover corner and weaken curb appeal. Consider side entry, recessed garage placement, or stronger porch design where the site allows.
- Creating an open plan with no acoustic control. Open living areas need soft surfaces, furniture zones, ceiling strategy, and sometimes a separate quiet room.
- Forgetting storage near the point of use. Linen storage belongs near bedrooms and baths; pantry storage belongs near the kitchen; outdoor gear belongs near the entry used most often.
- Ignoring future mobility. A one-story house is naturally suited to aging in place, but narrow doors, step-only entries, tight bathrooms, and sunken rooms can reduce that advantage.
- Placing bedrooms where privacy is weakest. Bedrooms beside the front porch, driveway, or main living wall may need better window placement, buffering, or a different room order.
- Treating outdoor space as leftover space. Patios, courtyards, and porches should be planned with the floor plan, not added after the interior is complete.
A practical planning sequence
Before committing to a floor plan, use a simple sequence. First, map the buildable area and major site constraints. Second, decide where the home should open to light, views, and outdoor living. Third, choose a layout pattern that fits the lot. Fourth, group rooms into public, private, and service zones. Fifth, test daily routes for groceries, laundry, guests, children, pets, and outdoor access. Sixth, review code, structural, mechanical, and energy implications with qualified local professionals.
This sequence keeps the plan grounded. It also helps avoid a common problem: choosing a plan image designed for a different lot, climate, code environment, or lifestyle. A successful one-story home should feel easy on day one and still make sense years later as household needs change.
Frequently asked questions
Is a one-story house cheaper to build than a two-story house?
Not always. A one-story house can eliminate stairs and improve accessibility, but it often requires more foundation and roof area for the same interior square footage. Local labor costs, soil conditions, roof design, and footprint complexity can all change the cost comparison.
What is the most efficient 1 story house layout?
The most efficient layout is usually compact, simple in shape, and organized around short circulation routes. Rectangular, linear, and modest L-shaped plans are often efficient because they reduce wasted hallway space and simplify roof and foundation design. Efficiency should also include storage, daylight, and convenient room relationships, not just square footage.
How many bedrooms work best in a one-story layout?
That depends on household needs and lot size. Two- and three-bedroom plans can be very efficient on one level. Four-bedroom one-story homes are possible, but they require more careful zoning to avoid long hallways, dark interior spaces, and weak privacy between bedrooms.
Should the primary bedroom be separated from the other bedrooms?
A split-bedroom layout can improve privacy and is useful for guests, older children, remote work, or multigenerational living. Families with young children, however, may prefer bedrooms closer together. The best choice depends on lifestyle, not a fixed rule.
Can a one-story layout support aging in place?
Yes, and that is one of its strongest advantages. To make the benefit real, include at least one step-free or easily adaptable entry, wider circulation where practical, a usable main bathroom, reachable storage, and a layout that avoids unnecessary level changes.