
Commercial building facade design priorities for performance, safety and carbon
What a commercial building facade has to do now
A commercial building facade is no longer just an architectural skin. It is a performance system that affects energy use, daylight, glare, fire behavior, water control, indoor comfort, embodied carbon, maintenance cost and brand presence. Good facade decisions usually start before a material is selected. Project teams need to define the climate response, code path, fire-test requirements, window-to-wall ratio, air and water control layers, replacement access and carbon targets early in design.
In practical terms, the right facade is not simply the option with the most glass, the newest panel or the lowest first cost. It is the assembly that can be documented, built, tested and maintained for the building’s location, height, occupancy and operating plan.
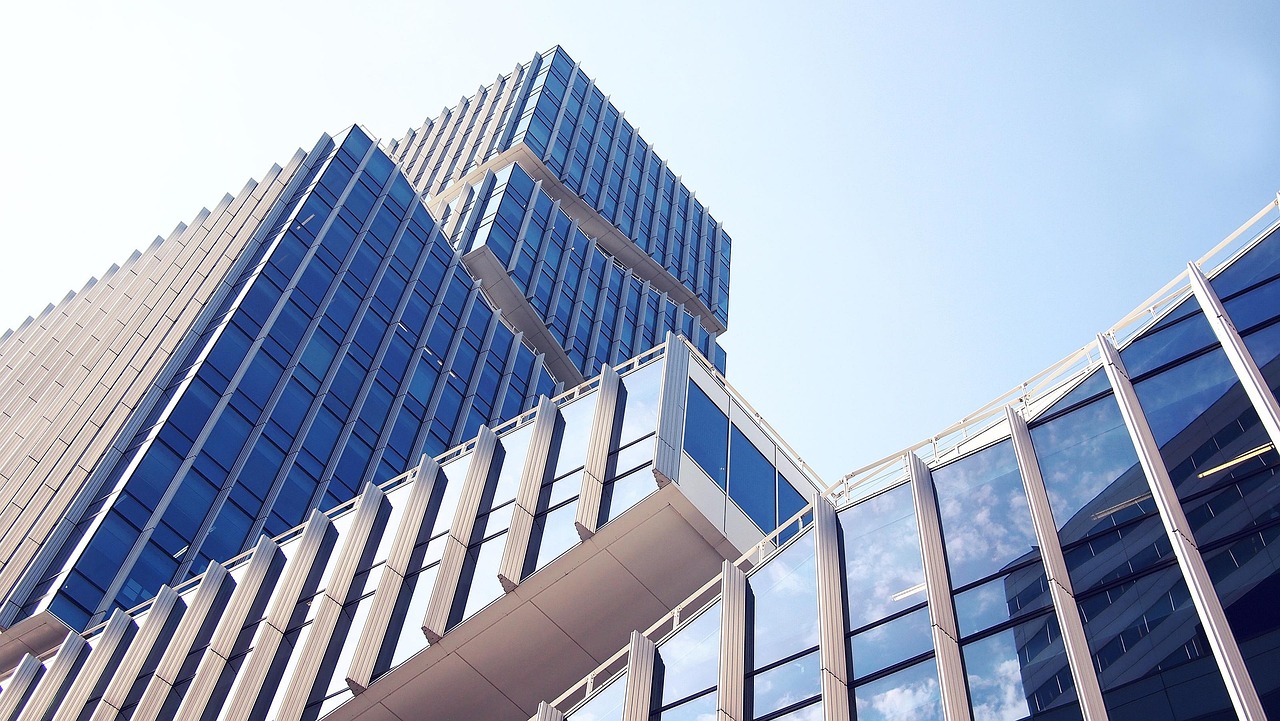
This article focuses on the commercial and institutional projects typically discussed in the Building Facade category: offices, mixed-use podiums, retail, hotels, education buildings, healthcare facilities and civic projects.
Set performance criteria before choosing materials
Facade selection often starts with appearance, but performance criteria should come first. A glass curtain wall, a ventilated rainscreen, a precast panel system and a masonry veneer can all be appropriate in the right context. The difference is how each assembly handles heat, water, vapor, air, movement and maintenance over time.
Thermal performance and thermal bridging
Commercial facades are increasingly judged at the assembly level, not by product labels alone. A high-performing insulation board or glazing unit can be weakened by slab edges, anchors, metal girts, balcony penetrations or continuous framing that conducts heat around the insulation layer. ASHRAE 90.1-2022 added more explicit attention to thermal bridging in commercial building envelopes, and the 2024 International Energy Conservation Code commercial provisions also point to stronger thermal bridge control. Because adoption varies by state and municipality, project teams should confirm the locally enforced code and amendments before final detailing.
For design teams, the useful question is not simply, “What is the R-value?” It is, “What is the effective performance of the installed wall, including framing, attachments, transitions and penetrations?” Answering that usually requires coordination among the architect, facade consultant, structural engineer, energy modeler and contractor.
Glazing, daylight and solar control
Glass can improve daylight, views and tenant appeal, but it can also increase cooling load, glare, perimeter discomfort and cost. The U.S. Department of Energy’s building envelope guidance has long emphasized that orientation, glazing area, shading and solar heat gain must be considered together. East and west facades are often harder to shade than north and south facades, while large floor-to-ceiling glazing may require higher-performing glass, exterior shading, fritting, automated blinds or deeper mechanical coordination.
A useful commercial facade study compares several glazing ratios and shading options rather than assuming that more transparency is always better. Metrics should include annual energy use, peak cooling demand, daylight availability, glare risk, thermal comfort near the perimeter and cleaning access.
Water, vapor and durability
Moisture control is where many facade failures begin. A successful wall must shed bulk water, drain incidental water, control air leakage, manage vapor drive and allow safe drying when moisture gets into the assembly. The Whole Building Design Guide’s moisture guidance emphasizes air barriers, vapor control and drainage as coordinated parts of the envelope rather than isolated products.
For commercial projects, special attention should go to transitions: window perimeters, roof-to-wall joints, podium-to-tower interfaces, parapets, louvers, canopies, signage supports and penetrations for mechanical equipment. These locations are often more failure-prone than the typical wall field.
Track the code and test requirements that shape facade choices
Facade design is controlled by a layered set of requirements. Energy codes influence insulation, fenestration and air leakage. Building codes influence fire resistance, flame propagation, structural resistance and weather protection. Local ordinances may add bird-safe glass rules, facade inspection requirements, energy benchmarking or embodied carbon expectations. The authority having jurisdiction determines the final compliance path.
Three areas deserve early confirmation on many commercial projects:
- Energy compliance: Confirm whether the project follows the IECC, ASHRAE 90.1 or a local stretch code. Check assembly U-factors, fenestration limits, air barrier requirements and thermal bridge provisions.
- Fire performance: For exterior walls with combustible components, NFPA 285 can become a critical assembly test. The key word is assembly: substituting insulation, water-resistive barriers, air barriers, cladding or attachment systems may affect compliance.
- Envelope commissioning: Owners with higher performance goals should consider building enclosure commissioning, mockups and field testing. These processes can identify water leakage, air leakage and continuity problems before they become occupied-building defects.
These requirements should be checked during schematic design, not after the facade has been priced. Late discoveries can force redesign, reduce material options or create schedule risk.
Compare facade systems by use case, not by appearance alone
No facade system is universally superior. The best choice depends on climate, height, structural movement, budget, construction sequence, acoustic needs, fire strategy and long-term access. The table below summarizes common commercial options and the questions they raise.
| Facade system | Common commercial use | Strengths | Key watchpoints |
|---|---|---|---|
| Curtain wall | Office towers, hotels, civic buildings, high-end mixed use | High transparency, factory fabrication potential, strong architectural identity | Thermal bridging, slab-edge detailing, glare, solar gain, sealant life, NFPA 285 assembly documentation where applicable |
| Window wall or storefront | Mid-rise residential-over-retail, offices, retail frontages | Cost-effective transparency, simpler installation in some projects | Water management at floor lines, acoustic performance, air leakage, condensation risk and limitations for taller buildings |
| Ventilated rainscreen | Offices, schools, healthcare, cultural buildings | Drainage cavity, broad material range, good retrofit potential | Attachment thermal bridges, cavity fire blocking, cladding movement, panel replacement and tested assembly compatibility |
| Precast concrete or GFRC panels | Institutional, parking, office and mixed-use projects | Durability, repetition, impact resistance, integrated expression | Panel weight, connection coordination, joint maintenance, embodied carbon and tolerance control |
| Masonry veneer | Campuses, civic buildings, retail streets, mixed-use podiums | Long service life, familiar construction, strong urban context | Flashing, weeps, shelf angles, movement joints, tie corrosion and thermal breaks at supports |
| Metal panel systems | Commercial, industrial, transport and retrofit projects | Lightweight construction, crisp detailing, color and profile flexibility | Oil canning, denting, coating durability, fastening strategy and fire-test requirements for composite assemblies |
This comparison is intentionally practical. A facade that performs well in a low-rise dry climate may be unsuitable for a high-rise coastal site. A system that is efficient for a repeated office grid may become expensive on a building with many curves, setbacks and unique panel sizes.
Make carbon part of the facade decision
Facade carbon has two sides: operational carbon and embodied carbon. Operational carbon is affected by heat flow, solar gain, air leakage and daylighting. Embodied carbon is tied to materials such as aluminum, glass, steel, concrete, insulation and finishes. The 2023 Breakthrough Agenda buildings report from the International Energy Agency, IRENA and UN Climate Change High-Level Champions described buildings as a major share of energy-system emissions when both operational emissions and material-related embodied emissions are considered. See also: Building Styles.
For commercial facades, carbon reduction should not be reduced to one material rule. A very low-carbon cladding choice can be undermined by poor thermal performance. A highly insulated wall can still carry unnecessary embodied carbon if it uses excessive aluminum subframing, over-specified finishes or difficult-to-replace custom components. A better approach is comparative: model energy impacts, request environmental product declarations where available, reduce unnecessary material mass, use durable finishes and design for repair.
Tools such as the Embodied Carbon in Construction Calculator are used in the industry to compare product-specific environmental product declarations. Even when a project does not require a full life-cycle assessment, facade teams can still ask suppliers for EPDs, recycled content documentation, expected service life, coating warranties and end-of-life assumptions.
Use a facade decision matrix during design
A commercial facade decision matrix turns broad goals into verifiable questions. It also helps owners avoid choosing a system based only on renderings or initial bid price.
| Project goal | Question to answer | Evidence to request | Why it matters |
|---|---|---|---|
| Energy efficiency | What is the effective assembly performance after thermal bridges? | Energy model inputs, U-factor calculations, thermal bridge analysis | Prevents optimistic performance assumptions that do not match the installed wall |
| Water control | Where does water drain if it passes the outer cladding? | Wall sections, flashing details, mockup testing plan | Reduces leakage risk at transitions and penetrations |
| Fire safety | Does the exact assembly match tested or accepted configurations? | NFPA 285 reports, engineering judgments where permitted, code consultant review | Product substitutions can change fire performance and approval status |
| Occupant comfort | How will the facade control glare, radiant discomfort and downdrafts? | Daylight and glare studies, perimeter comfort analysis, shading strategy | Energy compliance alone does not guarantee a comfortable perimeter zone |
| Carbon reduction | Which facade elements carry the largest material impacts? | EPDs, quantity takeoffs, life-cycle assessment summary | Focuses effort on high-impact choices rather than symbolic changes |
| Operations | Can the owner inspect, clean, repair and replace facade components? | Maintenance plan, access strategy, spare panel plan, sealant replacement schedule | Protects long-term value after the building opens |
This matrix can be adapted for new construction, recladding and facade retrofits. It is especially useful when stakeholders are prioritizing different outcomes: the developer may focus on cost and leasing, the architect on expression, the engineer on performance, the contractor on sequencing and the facility team on maintenance.
Retrofit decisions are different from new-build decisions
Existing commercial buildings often have facade problems that are not visible from the street. Common issues include aging sealants, failed glazing units, corroded anchors, air leakage, condensation, thermal discomfort, water intrusion and obsolete spandrel details. A retrofit should begin with investigation before design: document the existing wall, review leaks and maintenance history, inspect representative openings, test air or water performance where needed and understand structural capacity.
Retrofit options range from targeted repairs to overcladding or full replacement. Targeted repairs may be appropriate when the main problem is sealant failure or localized flashing defects. Overcladding can improve energy performance and appearance while limiting disruption, but it adds weight, changes fire and moisture behavior, and may complicate window interfaces. Full replacement offers the greatest redesign opportunity but usually carries the highest cost, disruption and embodied carbon.
The best retrofit strategy balances remaining service life, tenant disruption, energy savings, code triggers and carbon payback. A facade that looks dated is not automatically a failure; a facade that leaks, wastes energy or creates comfort complaints may need deeper intervention even if it looks acceptable.
Frequently asked questions
What is the best facade for a commercial building?
There is no single best facade for every commercial building. Curtain wall, rainscreen, precast, masonry and metal panel systems can all work when they are matched to climate, height, budget, code requirements and maintenance capacity. The better question is which tested assembly meets the project’s performance goals with the least long-term risk.
How much glass should a commercial facade use?
The right amount of glass depends on orientation, climate zone, energy code, daylight goals, glare control and leasing expectations. Higher window-to-wall ratios usually require stronger solar control, better framing, higher-performing glazing and more careful comfort analysis.
Does a facade product automatically comply with NFPA 285?
Not necessarily. NFPA 285 is an exterior wall assembly fire test, not a single-product label. The base wall, insulation, air and water barriers, cavity, attachments and cladding all matter. Substitutions should be reviewed against the tested assembly and local code requirements.
Can facade upgrades reduce operating costs?
They can, but the result depends on the existing building, climate, HVAC system and scope of work. Better air sealing, improved glazing, added insulation, exterior shading and reduced thermal bridging may lower heating and cooling loads, but savings should be modeled rather than assumed.
How can a project reduce facade embodied carbon?
Start with quantity and durability. Avoid unnecessary material mass, compare EPDs where available, reduce high-impact subframing, design for replacement, and choose systems with credible service-life expectations. Carbon decisions should be considered alongside energy performance and safety, not separately.
Key takeaway
A successful commercial building facade is a coordinated performance system. Appearance still matters, but durable value comes from documented energy performance, safe assembly behavior, moisture control, maintainable details and responsible material choices. Projects that define these priorities early have more room to optimize cost, carbon and design quality before the facade is locked into procurement and construction.