

Modern farmhouse building plans that prioritize function over trend
Modern farmhouse building plans can still work well, but the most durable versions treat the farmhouse look as a design language, not a fixed package of white siding, black windows, and oversized gables. The plan should start with the site, room relationships, storage, daylight, outdoor living, and code coordination. After those decisions are resolved, the style can support a comfortable home through simple roof forms, useful porches, shared spaces that stay organized, and private rooms that can adapt over time. Recent residential design surveys point in the same direction: homeowners continue to value outdoor rooms, flexible space, accessibility, and low-maintenance materials, while the modern farmhouse label itself is no longer growing as strongly as it did a few years ago.
Why function matters more than the farmhouse label
The modern farmhouse look became popular because it combined familiar rural forms with contemporary living: open kitchens, large islands, covered porches, generous windows, and cleaner detailing than a traditional farmhouse. Those ideas are still useful. A plan chosen only for its exterior image, however, can age quickly or fail to support daily routines.
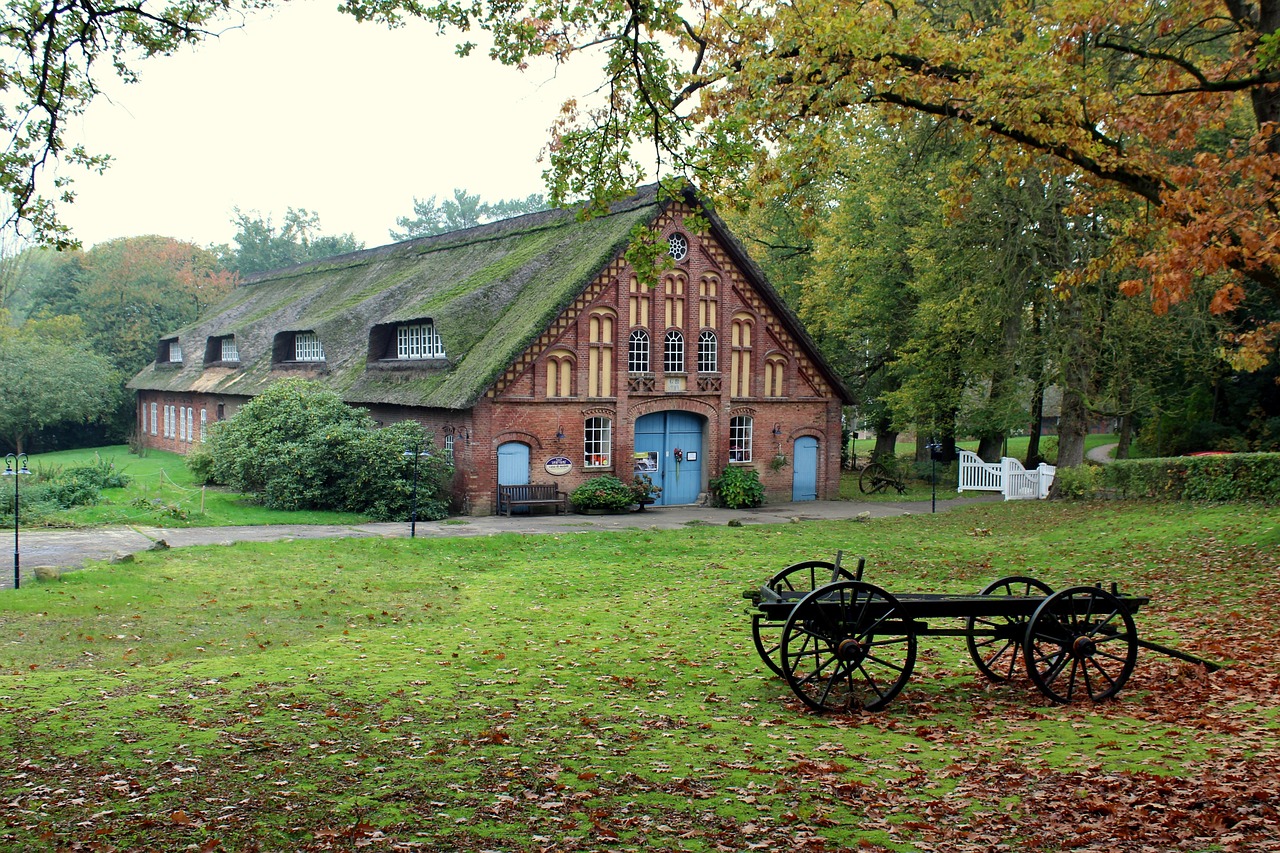
The American Institute of Architects reported in its 2025 Home Design Trends Survey that modern farmhouse had a negative popularity reading, while contemporary facades, smaller custom-designed homes, simpler exterior detailing, and front or side porches remained positive. That does not mean the style disappeared; it means fewer surveyed residential architects saw it gaining popularity than declining. For buyers and builders, the practical takeaway is to avoid copying the trend too literally and keep the parts that improve everyday use. (hdts.aia.org)
Affordability and space efficiency reinforce the same point. NAHB’s 2025 buyer trend reporting noted that many buyers were open to smaller homes with higher-quality products and amenities, and it identified great rooms, laundry rooms, and garage storage as consistently important features across generations. (nahb.org) A well-edited farmhouse plan should answer a basic question: does every square foot support how the household actually lives?
Start with the site before choosing the elevation
A farmhouse-inspired building may look simple on paper, but the site determines whether the finished home feels comfortable, efficient, and proportional. Before choosing an elevation, review orientation, driveway approach, views, prevailing wind, drainage, slope, wildfire or storm exposure, and the location of future outdoor living areas.
Passive solar guidance from the U.S. Department of Energy emphasizes that orientation, room layout, materials, windows, walls, floors, and surrounding landscaping all contribute to natural light and thermal comfort. The same source notes that passive solar design uses building features to collect and distribute solar heat in winter and block unwanted heat in summer. (energy.gov) In a modern farmhouse plan, those decisions can influence where the great room sits, how deep the porch should be, and whether large windows need overhangs, exterior shades, or different glazing by exposure.
If solar panels may be added now or later, roof geometry needs early attention. The Department of Energy’s homebuilder guidance says residential solar panels typically perform best on unshaded, south-facing roofs with slopes between 15 and 40 degrees, while southeast-to-southwest orientations can also work well. (energy.gov) A farmhouse roof with many small gables may look appealing, but it can reduce clean roof area, complicate flashing, and create shading from adjacent peaks.
Core spaces that make the plan livable
The best modern farmhouse layouts are not defined by one large open room. They are defined by how public, service, and private zones work together. A central great room can still be the heart of the plan, but it needs acoustic control, storage, clear circulation, and adjacent spaces that keep clutter out of the main living area.
Kitchen, pantry, and dining connections
The kitchen usually carries the heaviest daily load. A large island can support prep, casual dining, homework, and entertaining, but it should not block the route from the garage or mudroom to the refrigerator and pantry. A walk-in pantry, butler’s pantry, or scullery can keep small appliances and bulk storage out of view, especially in plans where the kitchen opens directly to the living room.
Mudroom and utility zones
A real mudroom is more than a bench in a hallway. It should be sized for coats, bags, shoes, sports gear, pet supplies, cleaning tools, and package drop-off. If the laundry room is nearby, check whether the route works for dirty clothing from bedrooms as well as towels from outdoor areas or pets.
Flexible rooms instead of single-purpose extras
AIA’s 2026 Home Design Trends Survey reported continued interest in outdoor living areas, additional multi-function rooms, home offices, and mud rooms/drop zones among special function spaces. The same survey highlighted accommodations for multiple generations, first-floor primary bedroom suites, wider doorways and hallways, and built-in or additional storage systems among popular features. (hdts.aia.org) For a farmhouse plan, that supports a flexible room near the entry or bedroom wing that can function as an office, guest room, playroom, or future caregiver space.
Plan features worth evaluating
| Plan element | What to check | Why it matters |
|---|---|---|
| Great room | Furniture walls, TV or fireplace placement, acoustic separation, and circulation paths | Open space only works when it can be furnished without blocking movement |
| Kitchen island | Clearances, seating depth, work triangle, and access to pantry storage | An oversized island can make a kitchen less efficient if it interrupts daily routes |
| Covered porch | Depth, sun exposure, wind direction, privacy, and door locations | A porch should be usable outdoor living space, not just an elevation detail |
| Mudroom | Entry sequence from garage or side door, lockers, closet depth, and floor durability | This is one of the main clutter-control zones in farmhouse-style living |
| Primary suite | Privacy, daylight, closet access, bathroom layout, and aging-in-place potential | A first-floor suite can extend the useful life of the home |
| Garage and storage | Vehicle dimensions, workshop space, seasonal storage, and direct access to pantry or mudroom | Underplanned storage often pushes clutter into living areas |
| Roof form | Gable count, valleys, overhangs, attic ventilation, and solar-ready areas | Simpler roofs are often easier to build, maintain, and adapt |
For more layout-focused guidance, browse the Building Layout section for related planning ideas.
Exterior details that can age well
Modern farmhouse exteriors often use gables, vertical siding, large windows, metal accents, and deep porches. These elements work best when they follow the building’s structure rather than being applied to a generic box. A gable should correspond to a meaningful room volume or roof span. A porch should protect an entrance or create usable shade. Window groupings should align with interior spaces and daylight needs, not simply create a symmetrical facade. See also: Building Styles.
Recent AIA data also suggests a shift toward practical exterior choices. Its 2026 Home Design Trends Survey showed outdoor living spaces and blended indoor-outdoor spaces continuing to top exterior feature trends, while lot sizes continued to decline and increased building density remained prominent. (hdts.aia.org) In smaller or denser lots, a farmhouse plan may need side porches, rear outdoor rooms, courtyard-like screening, or carefully placed windows rather than a wide rural frontage.
Material selection should respond to the region. In wet climates, prioritize rainscreen strategies, durable trim assemblies, and roof overhangs that protect siding. In hot climates, study shading, light roof colors where appropriate, and ventilation. In wildfire-prone or high-wind regions, exterior assemblies and openings need professional review. A farmhouse palette can still feel warm without relying on fragile details or high-maintenance materials.
Code, permitting, and coordination issues
Stock plans and online inspiration images are not construction approval. A plan must be adapted to local zoning, setbacks, foundation conditions, structural loads, energy requirements, utility connections, and the version of the residential code adopted by the local authority. The International Residential Code is a model code, and jurisdictions adopt and amend codes differently; the local building department and licensed professionals determine what applies.
Code coordination is especially important for bedrooms, basements, stairs, garages, smoke alarms, and emergency escape routes. ICC materials for the 2024 International Residential Code describe the code’s purpose as establishing minimum requirements for safety, health, structural strength, means of egress, sanitation, light and ventilation, energy conservation, and fire safety. (codes.iccsafe.org) Earlier IRC text also illustrates why plan review matters: it addresses emergency escape and rescue openings, smoke alarm locations, and related life-safety provisions in residential building planning. (codes.iccsafe.org)
Before purchasing or finalizing modern farmhouse building plans, confirm which drawings are included. A concept floor plan is not the same as a permit set. Depending on the project, you may need site plans, foundation drawings, structural engineering, energy documentation, truss layouts, window and door schedules, exterior wall sections, and mechanical coordination.
Common mistakes to avoid
- Choosing the elevation before the plan. A strong exterior cannot fix poor room relationships, weak storage, or awkward circulation.
- Overcomplicating the roof. Too many gables, valleys, and dormers can increase cost and maintenance while reducing solar-ready roof area.
- Making the great room too large. Open space needs furniture walls, acoustic comfort, and a sense of scale.
- Ignoring the garage-to-kitchen path. Groceries, packages, pets, and muddy shoes need a logical service route.
- Underestimating porch depth. A shallow porch may look correct in elevation drawings but fail as outdoor living space.
- Copying a white-and-black palette everywhere. Softer regional materials, warmer neutrals, natural wood, or masonry can make the home feel less trend-dependent.
- Skipping local adaptation. A plan designed for one climate, soil condition, or code environment may need significant revision elsewhere.
Frequently asked questions
Are modern farmhouse building plans still relevant?
Yes, if the plan is chosen for livability rather than trend value. The exterior label may be less of a growth trend, but the practical ingredients—porches, flexible rooms, storage, open shared spaces, and simple forms—remain useful when adapted to the site and budget.
Is a one-story or two-story modern farmhouse better?
Neither is automatically better. A one-story plan can improve accessibility and indoor-outdoor connections, but it requires a larger footprint and roof area. A two-story plan can be more compact on a smaller lot, but stairs, bedroom placement, and long-term accessibility need careful review.
What should I check before buying a stock farmhouse plan?
Confirm what drawings are included, whether the plan can meet local code requirements, whether engineering is included, and whether the foundation, roof loads, energy details, and site orientation fit your location. Also check room dimensions against real furniture and storage needs.
How can a modern farmhouse avoid looking dated?
Use the farmhouse language selectively. Keep rooflines simple, make porches functional, align windows with interior rooms, choose durable regional materials, and avoid relying on a single high-contrast color scheme. The less the design depends on decorative signals, the more natural it is likely to feel over time.
What is the most important room relationship in this style?
The kitchen, dining, great room, mudroom, pantry, and outdoor living connection is usually the most important sequence. If that daily path works well, the home will feel more organized, comfortable, and resilient than a plan that only looks good from the street.