
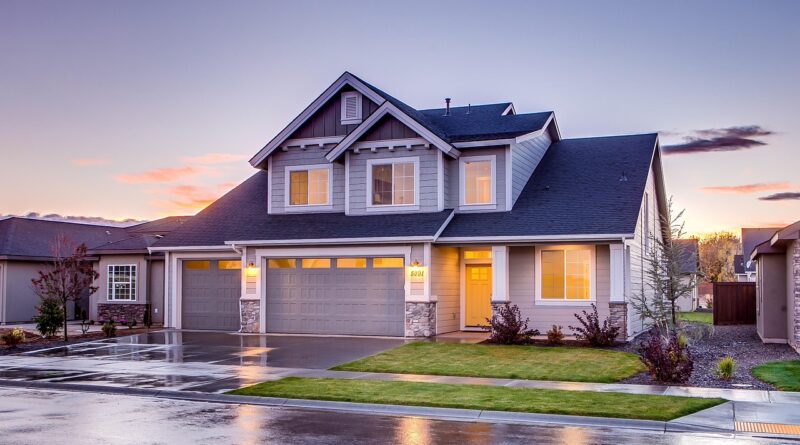
Modern home building plans that balance space, cost, and flexibility
What modern home building plans need to solve first
Modern home building plans are no longer judged only by square footage, bedroom count, or curb appeal. A strong plan has to support daily routines, control construction complexity, respond to the site, and leave room for future change. Recent U.S. housing data points in the same direction: the U.S. Census Bureau’s 2025 Characteristics of New Housing, published on July 1, 2026, reported a median floor area of 2,142 square feet for newly completed single-family homes. NAHB’s 2024 design reporting also described a move toward smaller, more intentional homes as affordability pressures continue. For homeowners, designers, and builders, the practical takeaway is not that every house should be smaller. It is that each square foot needs a clear purpose.
This matters most in the early layout stage. Orientation, circulation, mechanical space, storage, garage access, outdoor areas, and room flexibility are difficult to correct once the design is advanced. Before comparing elevations or finishes, the plan should answer a basic question: will the home support the way people are likely to live in it over the next 10 to 20 years?

Start with the site before choosing the room count
A modern plan starts with the land. Even a well-drawn floor plan can feel wrong if it ignores solar exposure, driveway approach, privacy, slope, stormwater flow, views, or local setback rules. The same three-bedroom layout may perform very differently on a narrow urban lot, a deep suburban parcel, a corner site, or a rural property with long utility runs.
Site planning should shape the main living areas first. In many climates, orientation affects daylight, heat gain, glare, and how often outdoor space can actually be used. In colder regions, winter sun can support comfort in living areas. In hot climates, shaded openings, covered patios, roof overhangs, and careful window placement may matter more than large areas of glass. A plan that looks bright in a rendering can become expensive to cool if the glazing is not matched to the climate.
Access is another decision that belongs early in the process. A front-facing garage may be efficient on a narrow lot, but it can dominate the elevation and reduce daylight in front rooms. A side-entry garage can improve the street view, but it usually requires more driveway area. A rear-lane approach can create a more walkable front edge, but only where the site and neighborhood pattern support it. These tradeoffs should be tested before the plan is close to final.
For more planning guidance within this topic, see the Building Layout section on Archithaus.
Plan for a compact footprint without making the home feel small
One of the strongest shifts in modern home planning is the move from oversized rooms to better-connected, better-used space. According to the Census Bureau’s 2025 housing characteristics, newly completed single-family homes had a median floor area slightly above 2,100 square feet. NAHB’s 2024 reporting noted that many builders were also responding to affordability concerns by reducing home size and focusing on features buyers value most.
A compact plan does not have to feel cramped. The difference usually comes down to proportion, sightlines, storage, ceiling strategy, and circulation. Long hallways, duplicate dining spaces, oversized foyers, awkward bonus rooms, and underused formal areas can consume hundreds of square feet without improving daily function. A smaller plan can feel more generous when the entry has a clear drop zone, the kitchen connects logically to the pantry and dining area, and bedrooms are buffered from noisy living spaces.
Useful strategies include:
- Short circulation paths: Reduce hallway area by grouping related rooms and aligning doorways logically.
- Layered storage: Include closets, pantry space, linen storage, garage storage, and mudroom cabinetry rather than relying on bedroom closets alone.
- Borrowed light: Use interior glass, transoms, open stair zones, or aligned openings where privacy allows.
- Right-sized rooms: Plan around furniture clearances and movement paths instead of abstract room dimensions.
- Outdoor extension: A covered porch, patio, or courtyard can expand everyday living without increasing conditioned floor area.
The goal is not to make every house small. Larger families, multigenerational households, hobbyists, and remote workers may need more space. The modern planning question is whether each square foot has a useful role.
Use open layouts carefully, not everywhere
Open kitchen, dining, and living zones remain popular because they can improve daylight sharing, social connection, and flexibility. NAHB buyer-preference research has repeatedly shown strong interest in open arrangements, especially around the kitchen and main living area. The strongest modern plans, however, avoid turning the entire home into one undifferentiated room.
A better approach is controlled openness. The kitchen can connect to dining and living spaces while still using a walk-in pantry, scullery, or partial visual screen to manage clutter and noise. The living area can share light with the dining space while ceiling changes, built-ins, columns, or furniture groupings give each zone a clear identity. A study or guest room can sit near the main area but still close off when privacy is needed.
Acoustics deserve more attention than they often receive. Hard flooring, large glass areas, tall ceilings, and open stairs can make an attractive room loud. Plans should consider where children play, where video calls happen, where appliances run, and where people sleep. A modern plan with one or two quiet rooms may work better than a fully open plan with more visual impact but less day-to-day control.
Build flexibility into bedrooms, work zones, and multigenerational living
Flexible space is one of the most valuable features in modern home building plans because household needs change. A nursery becomes a study. A guest room becomes a caregiver suite. A hobby room becomes a bedroom. A formal dining room becomes a library or work zone. Good plans anticipate these shifts without requiring major reconstruction.
The most adaptable rooms have several traits in common: reasonable proportions, access to natural light, nearby bathroom access, adequate electrical planning, and enough privacy to support different uses. A room labeled as an office should still be dimensioned so it can hold a bed if future resale or family needs require it. A guest suite works better when it is near a full bath and separated from the loudest living areas. A main-level bedroom or flex room can support aging in place, temporary injury recovery, visiting relatives, or long-term multigenerational living. See also: Building Styles.
Accessory dwelling units and in-law suites have also become a more visible part of residential design discussion. The American Institute of Architects’ Home Design Trends Survey has continued to track interest in home and property features such as additional living areas, flexible rooms, and outdoor space. Whether an ADU is possible depends on zoning, lot size, parking rules, utility capacity, and local approval. Even when a separate unit is not feasible, the main house can still be planned with a more independent guest zone or a future conversion path.
Make energy, structure, and systems part of the layout
Energy performance is not only a specification issue; it is also a layout issue. Window area, building shape, roof geometry, mechanical-room location, duct routing, insulation continuity, and exterior shading all affect how efficiently a home can be built and operated. A complicated footprint with many corners may look custom, but it can also increase foundation cost, roof complexity, air-sealing difficulty, and thermal bridging.
The International Code Council announced the availability of the full 2024 International Codes on September 17, 2024, including the 2024 International Residential Code and the 2024 International Energy Conservation Code. Those model codes are not automatically law everywhere; jurisdictions adopt and amend codes on their own schedules. Still, they indicate the direction of residential standards, with continued attention to efficiency, resilience, electric-readiness options, and coordinated building safety provisions.
Homeowners considering certification should also understand that programs such as ENERGY STAR Single-Family New Homes require more than efficient appliances. ENERGY STAR program materials describe mandatory requirements that are verified in the field by a qualified third-party rater, including items related to insulation, windows, air sealing, HVAC systems, and water management. In other words, performance depends on both the plan and the execution.
From a planning standpoint, this means reserving adequate room for mechanical equipment, avoiding duct runs through extreme attic conditions where possible, simplifying the thermal envelope, and coordinating roof design with solar readiness if that is a goal. A clean layout can make high performance easier to build.
Compare plan decisions before committing
Modern planning involves tradeoffs. A plan that maximizes openness may sacrifice quiet rooms. A plan that reduces square footage may need better storage. A plan that adds a large garage may reduce yard area. The following comparison can help evaluate common decisions before design development moves too far.
| Planning decision | Potential benefit | Common risk | Better question to ask |
|---|---|---|---|
| Open kitchen and living area | Improves daylight, connection, and entertaining | Noise, clutter visibility, fewer quiet zones | Where can someone work, rest, or take a call privately? |
| Smaller overall footprint | May reduce construction complexity and operating costs | Feels tight if storage and circulation are poor | Which spaces are used every day, and which are only occasional? |
| Main-level bedroom or flex room | Supports guests, aging in place, work, or caregiving | Can reduce main living area if poorly placed | Can it function as both a private room and future bedroom? |
| Large glass openings | Creates views and indoor-outdoor connection | Heat gain, glare, privacy loss, higher envelope demands | How do orientation, shading, and climate affect this wall? |
| Complex roof and footprint | Can create a distinctive exterior | Higher cost, more water-management details, harder air sealing | Does the design value justify the added complexity? |
| Covered outdoor space | Adds usable living area and weather protection | Can darken interior rooms if too deep or poorly oriented | When will this space be comfortable during the year? |
A plan review should also include furniture layouts, door swings, window heights, appliance clearances, stair geometry, storage volume, and future maintenance access. These details are less glamorous than exterior renderings, but they determine whether the home feels comfortable after move-in.
Frequently asked questions
How many square feet should a modern home have?
There is no universal target. The right size depends on household structure, land cost, climate, budget, lifestyle, and local requirements. Recent U.S. Census data shows newly completed single-family homes with a median floor area a little above 2,100 square feet in 2025, but that figure is a market reference, not a design rule. A well-planned 1,800-square-foot home can work better than a poorly organized 2,600-square-foot one.
Are open floor plans still a good choice?
Yes, when they are designed with limits. Open kitchen, dining, and living areas can improve connection and light, but the plan should still include acoustic control, storage, and at least one quiet or enclosed room. The strongest modern layouts use openness where it improves daily life and separation where privacy matters.
Should a modern plan include a main-level bedroom?
A main-level bedroom or flexible room is often worth considering, especially for long-term ownership. It can serve as a guest room, office, recovery space, caregiver room, or future primary suite. The value depends on bathroom access, privacy, and whether the room is sized for more than one use.
What should be checked before buying ready-made plans?
Check local zoning, setbacks, code adoption, structural requirements, energy rules, climate suitability, foundation assumptions, and whether the plan can be modified by a qualified professional. Ready-made plans can be a useful starting point, but they still need site-specific review before permitting or construction.
What makes a home plan feel modern without relying on trends?
Modernity comes from performance more than style. A plan feels current when it uses space efficiently, supports flexible living, connects thoughtfully to outdoor areas, controls energy demand, and simplifies construction where possible. Finishes can change later; the layout is much harder to correct.