
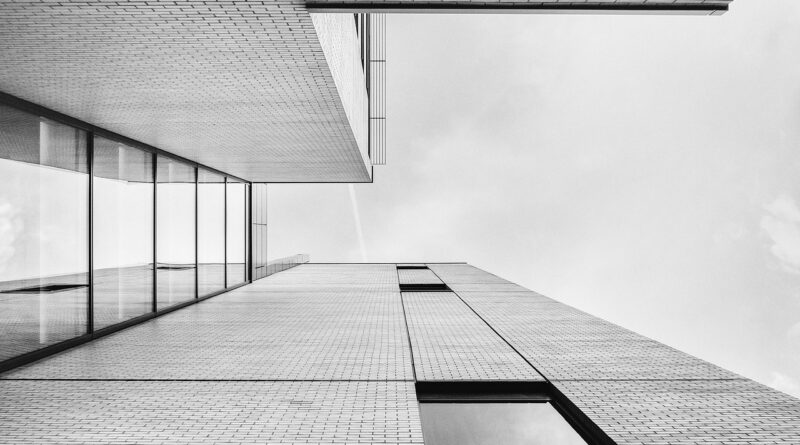
Contemporary building design explained through form, performance and place
What contemporary building design means today
Contemporary building design is not a single visual style. It is an approach to designing for present-day needs: climate performance, human comfort, changing work and living patterns, local context, durable materials and clear construction logic. A contemporary building may be minimal, sculptural, industrial, warm or restrained. The stronger examples share a common principle: form is shaped by purpose, site and performance, not by fashion alone. For readers comparing building styles, the key distinction is that contemporary design belongs to the current moment, while modern architecture refers to a historical movement with its own period, theories and aesthetic language.
That makes contemporary building design flexible, but not vague. It often combines clean geometry, open planning, strong daylight strategies, expressive structure, efficient envelopes and a careful relationship to landscape or streetscape. The result should feel current without depending on novelty for its value.
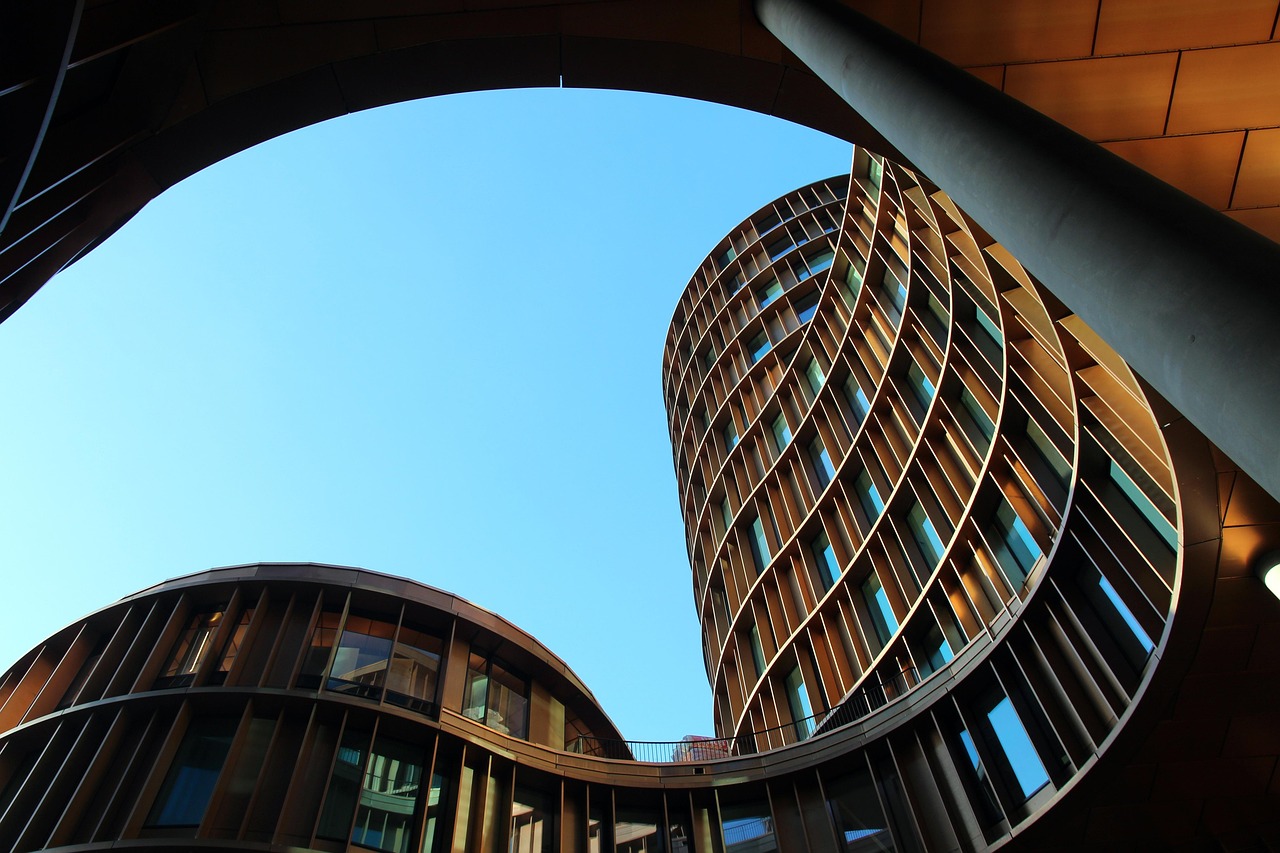
Contemporary does not mean the same thing as modern
The words contemporary and modern are often used interchangeably in real estate listings and design commentary, but they describe different ideas. Modern architecture generally refers to the 20th-century modernist tradition, with its emphasis on functional planning, industrial materials, simplified form and a break from historical ornament. Contemporary design refers to architecture being made now. It may borrow from modernism, but it is not limited by it.
This distinction matters because a contemporary building can include curves, textured masonry, adaptive reuse, timber structure, planted roofs, digital fabrication or regionally specific materials. It does not have to follow the white-box vocabulary often associated with modernist homes or offices.
| Comparison point | Modern architecture | Contemporary building design |
|---|---|---|
| Time frame | Linked to 20th-century design movements | Linked to current practice and evolving priorities |
| Main emphasis | Function, industrial production and reduced ornament | Context, performance, flexibility and user experience |
| Typical materials | Concrete, steel, glass and open structural expression | Any material that suits the project, including timber, recycled products and hybrid systems |
| Design attitude | Often guided by universal principles | More likely to respond to climate, community, site and changing use |
Core principles behind contemporary building design
Context before image
A contemporary building should not be judged only by its silhouette. Good design starts with the site: solar exposure, wind, views, access, neighboring scale, local materials, water movement and the public realm. A compact urban infill building may need a quieter facade and a generous ground floor. A rural cultural building may need to frame the landscape, manage long roof spans and withstand seasonal weather. In both cases, the design becomes contemporary because it solves present conditions rather than copying a fashionable shape.
Performance as a design generator
Energy use, carbon, water and resilience now influence design decisions earlier in the process. The American Institute of Architects describes its Framework for Design Excellence as a set of principles for 21st-century design, including integration, ecosystems, water, energy, well-being, resources, change and discovery. That framework reflects a broader professional shift: performance is no longer a technical add-on after the concept stage; it is part of the concept itself. (aia.org)
This is why contemporary projects often use passive strategies before mechanical solutions. Orientation, shading, natural ventilation, daylight control, high-performance glazing, insulation, thermal mass and efficient systems all affect how the building looks. A deep reveal, overhang or perforated screen may be an aesthetic feature, but it should also help manage heat, glare or privacy.
Flexible space and long-term usefulness
Contemporary design also responds to uncertainty. Offices become hybrid workplaces, retail spaces need experience-based programming, homes support remote work and public buildings must accommodate different community uses over time. Open spans, adaptable partitions, accessible circulation, robust service zones and generous floor-to-floor heights can extend a building’s useful life. Flexibility is not the same as emptiness; it is the capacity to change without wasteful demolition.
Material honesty and construction clarity
Many contemporary buildings express how they are made. Exposed timber, board-formed concrete, steel frames, brick screens and modular components can give a project character while reducing unnecessary finish layers. The strongest results avoid using raw materials as decoration only. A visible beam, thick wall or rainscreen should make sense structurally, climatically or materially.
Why carbon and energy now shape the conversation
The environmental impact of buildings is one reason contemporary building design has become more performance-led. UNEP and the Global Alliance for Buildings and Construction reported that, in 2022, buildings were responsible for 34 percent of global energy demand and 37 percent of energy and process-related carbon dioxide emissions. Those figures help explain why decisions about envelopes, systems, materials and reuse have moved from specialist discussions into mainstream architectural practice. (unep.org)
More recent sector reporting also shows why progress remains uneven. The 2025-2026 Global Status Report for Buildings and Construction notes that global building energy intensity has fallen by 8.5 percent and green building certifications have nearly tripled over the last decade, while also stating that investment in energy efficiency must more than double to reach US$5.9 trillion by 2030. For designers, that creates a practical tension: contemporary buildings are expected to look current, operate efficiently and justify material choices in a market where budgets, regulations and supply chains vary widely. (unep.org)
Operational energy is only one part of the issue. Contemporary design increasingly considers embodied carbon, which comes from extracting, manufacturing, transporting, installing, maintaining and replacing materials. This does not mean every project must use the same low-carbon palette. It means teams should compare options: reuse versus new construction, timber versus concrete where structurally appropriate, durable assemblies versus short-life finishes, and simple forms versus complex shapes that require more material and detailing.
Design features that usually signal a contemporary approach
Contemporary architecture is broad, so no checklist can define it completely. Still, several recurring features show how current buildings are being shaped by performance, lifestyle and construction realities.
- Simple but not simplistic massing. Many contemporary buildings use clear volumes, setbacks, courtyards or carved voids to manage light, views, privacy and scale.
- Large openings with control. Expansive glazing is common, but strong projects balance transparency with shading, orientation, glass specification and comfort.
- Indoor-outdoor connection. Terraces, covered walkways, operable walls and landscaped thresholds help buildings connect to climate and place.
- Mixed material palettes. Glass and steel may sit beside timber, stone, brick, fiber cement, recycled panels or textured concrete.
- Visible sustainability strategies. Solar canopies, green roofs, rain gardens, daylight wells and shading screens can be architectural elements, not hidden equipment.
- Human-centered interiors. Daylight, acoustics, indoor air quality, circulation and access are treated as design issues rather than final-stage specifications.
The important point is that these features should have a reason. A glass wall that overheats a room is not good contemporary design simply because it looks sleek. A planted roof that cannot be maintained is not automatically responsible design. Contemporary architecture works best when the visible feature and the practical benefit support each other.
Common building types and how contemporary design adapts
In homes, contemporary design often focuses on daylight, privacy, compact planning and a closer connection to outdoor living. The plan may be open, but it increasingly includes quieter rooms for work, study or retreat. Materials tend to be selected for warmth and durability, especially where minimalist interiors risk feeling cold.
In commercial buildings, the contemporary approach is more about adaptability and performance. Offices may prioritize daylight, fresh air, flexible floor plates, shared amenities and lower energy demand. Retail and hospitality projects use architecture to create memorable experiences, but they must also support operational efficiency, maintenance and changing tenant needs. See also: Building Layout.
In civic and cultural buildings, contemporary design often carries a public responsibility. These projects need to be legible, welcoming and durable. A library, school, museum or community center may use expressive form, but its success depends on access, comfort, security, acoustic quality and long-term maintenance as much as appearance.
Adaptive reuse is another important area. Turning an industrial structure into housing, offices or cultural space can preserve embodied value and local identity. It can also create technical challenges, including code upgrades, envelope performance, accessibility and structural limits. Contemporary design is often strongest when it works with these constraints rather than erasing them.
Benefits and limits of contemporary building design
The main benefit of contemporary design is relevance. It gives architects and clients room to respond to current patterns of life, new materials, local climate pressures and changing expectations for comfort and efficiency. It can produce buildings that feel open, adaptable and connected to their surroundings.
There are limits. Because contemporary design is not a single style, the term can be used loosely. A project may be called contemporary because it has flat roofs, black window frames and open interiors, even if it performs poorly or ignores context. Complex forms can also increase cost, detailing risk and material use if they are not carefully justified. In some neighborhoods, a contemporary building may face planning resistance if its scale, massing or material choices conflict with the surrounding fabric.
For that reason, the best evaluation question is not whether a building looks contemporary. It is whether its design decisions are coherent. Does the facade respond to sun and privacy? Does the structure support future change? Are materials durable and appropriate? Does the building improve the street, landscape or interior experience? Does the environmental strategy go beyond symbolic gestures?
How to read a contemporary building
When assessing contemporary building design, start with the relationship between the building and its site. Look at how the entry meets the street or landscape, how windows are placed, where outdoor spaces occur and whether the project respects scale. Then examine performance clues: shading, insulation depth, operable openings, planted areas, water management and renewable energy integration where present.
Next, consider the plan. Contemporary buildings often appear simple from the outside, but their quality depends on how people move through them. Good circulation should feel intuitive. Public, private and service areas should be clearly organized. Daylight should reach important spaces without creating glare or overheating.
Finally, look at the details. Contemporary design depends heavily on precision. Thin roof edges, flush transitions and large openings can look effortless, but they require careful waterproofing, thermal control and maintenance planning. A well-detailed building ages with intention; a poorly detailed one quickly turns visual minimalism into practical weakness.
Frequently asked questions
Is contemporary building design the same as minimalist design?
No. Minimalism can be part of a contemporary project, but contemporary design is broader. It can include texture, color, expressive structure, regional materials and complex spatial sequences. The defining point is responsiveness to current needs, not the removal of all visual detail.
Can traditional materials be used in contemporary buildings?
Yes. Brick, stone, timber, tile and plaster can all support contemporary design when they are used with current construction logic, performance goals and spatial ideas. A contemporary building does not need to reject local craft or familiar materials.
Is contemporary design always more expensive?
Not always. Simple forms, efficient structural grids and durable materials can control cost. However, custom glazing, complex geometry, specialized cladding and highly detailed minimalist interiors can raise budgets. Cost depends on decisions, not the label contemporary.
What makes a contemporary building sustainable?
Sustainability depends on measurable and practical choices: efficient energy use, appropriate orientation, durable assemblies, responsible material selection, water management, adaptability and occupant well-being. A building should not be considered sustainable only because it has visible green features.
Why is contemporary architecture so varied?
It is varied because it belongs to the present rather than to one fixed historical movement. Designers are responding to different climates, cultures, codes, technologies, budgets and user expectations. That variety is one of the reasons contemporary building design is better understood as an approach than as a single look.