
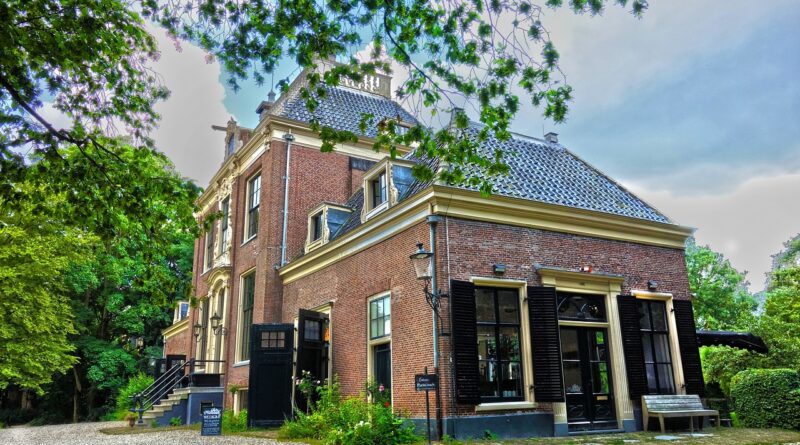
How to recognize a mid century building
What defines a mid century building?
A mid century building is best understood as a postwar modern building shaped by simplicity, efficiency, new materials, and a closer connection between interior space and the outdoors. In the United States, the term usually refers to architecture from roughly the mid-1940s through the late 1960s or early 1970s, although exact dates vary by source and region.
The style is not limited to houses. It also appears in schools, churches, offices, civic buildings, visitor centers, motels, libraries, and small commercial structures. What makes it recognizable is not a single decorative feature, but a design approach: clear geometry, functional planning, visible structure, broad glass, low profiles, and minimal ornament.
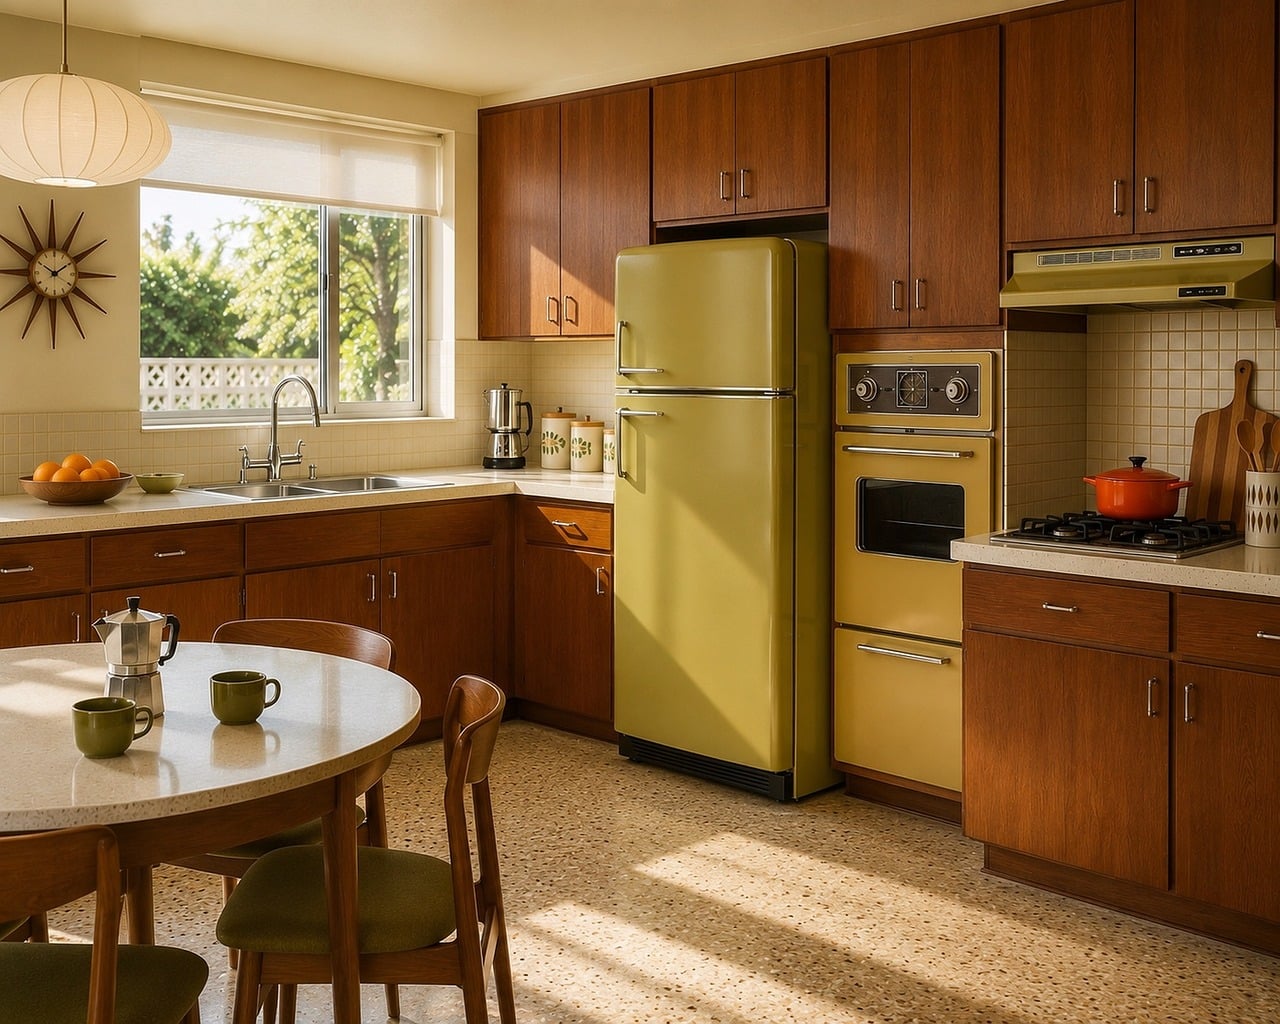
For readers comparing this style with other eras, the broader building styles category is a useful place to situate mid-century modernism among traditional, modern, and contemporary architectural movements.
The period and the term are useful, but not perfectly fixed
Mid-century architecture does not have one universally enforced date range. Preservation documents and architectural histories often use post-World War II dates because the building boom after 1945 changed how homes, schools, campuses, and public facilities were planned. The National Park Service, for example, discusses postwar modern architecture through programs such as Mission 66, a major park-building effort that ran from 1956 to 1966 and introduced many modern visitor facilities. Other sources extend related modern-era contexts into the early 1970s because construction methods, suburban growth, and institutional building programs did not stop abruptly at the end of the 1960s.
The phrase “mid-century modern” also became popular partly through later design writing, especially around furniture and interiors. The label is therefore retrospective. A building constructed in 1958 may not have been marketed under that phrase at the time. It might have been described as modern, contemporary, California modern, post-and-beam, International Style, organic modern, or simply a new ranch house. For identification, the safest approach is to consider the date, form, planning, materials, and design intent together rather than relying on the label alone.
Common exterior characteristics
The exterior of a mid-century building often reads as calm, low, and horizontal. Rooflines tend to be flat, low-pitched, butterfly-shaped, folded, or broad and sheltering. Walls are usually simple planes rather than heavily ornamented surfaces. Windows are large and deliberately placed, often running from floor to ceiling or forming bands that bring daylight deep into the plan. Many houses and small civic buildings use deep eaves, screens, patios, breezeways, and courtyards to manage sun, privacy, and airflow.
Structure is frequently part of the expression. In post-and-beam houses, the rhythm of columns and beams may be visible from both inside and outside. Steel frames, exposed wood beams, concrete block, brick, plywood, stone veneer, and glass are often used directly rather than hidden behind historical ornament. The result is not always austere. Many mid-century buildings balance industrial clarity with warm natural materials, especially wood ceilings, stone hearths, textured brick, and landscape planting.
| Feature | What to look for | Why it matters |
|---|---|---|
| Low massing | One-story or low horizontal volumes, sometimes split-level | Connects the building visually to the site and landscape |
| Large glass areas | Window walls, clerestories, sliding doors, glass corners | Creates daylight, views, and indoor-outdoor continuity |
| Minimal ornament | Plain wall planes, simple trim, little applied decoration | Reflects modernist preference for function and proportion |
| Expressed structure | Post-and-beam frames, exposed rafters, modular bays | Makes construction logic part of the design character |
| Integrated outdoor space | Patios, courtyards, terraces, carports, breezeways | Supports informal living and climate-responsive planning |
Interior planning and the shift in everyday life
Inside, mid-century buildings often reduce the separation between rooms. In houses, living and dining areas may merge into one open zone, while kitchens become more connected to family activity than they were in earlier formal plans. In schools, libraries, and offices, planning often favors flexible rooms, modular systems, and generous daylight. This was not only a stylistic preference. It reflected changing expectations after World War II: more informal family life, expanding suburbs, automobile access, mass-produced materials, and optimism about technology.
Mid-century interiors also tend to blur the line between structure, furniture, and landscape. Built-in cabinets, low partitions, storage walls, and modular furniture help organize space without heavy walls. A living room may extend visually to a patio through sliding glass doors. A clerestory window may bring light into a hallway without sacrificing privacy. A carport may serve as both parking and architectural transition. These details can make a building feel larger, lighter, and more continuous than its square footage suggests.
How mid-century modern differs from similar styles
Mid-century modern is often confused with ranch, International Style, contemporary modern, and Brutalism. The overlap is real, but the distinctions are useful. A ranch house may be mid-century by date, and many ranch houses share low profiles and open family spaces. However, a conventional ranch can still rely on traditional roof forms, shutters, picture windows, and familiar domestic imagery. A mid-century modern house usually moves further toward abstraction, structural expression, larger glass areas, and a stronger indoor-outdoor relationship.
International Style architecture, which developed earlier in the 20th century, often uses flat roofs, white or neutral surfaces, steel, concrete, and glass with a more universal, machine-like character. Mid-century modern buildings may borrow those ideas but often soften them through regional materials, climate response, and landscape integration. Southern California post-and-beam houses, for example, are modern but often warmer and more site-specific than strict International Style works.
Contemporary modern buildings can look similar because many current homes use flat roofs, open plans, and large windows. The difference is historical context and material logic. A new house with black window frames and an open kitchen may be modern in appearance, but it is not a mid-century building unless it belongs to the mid-20th-century period or is explicitly a later revival. Brutalism, meanwhile, is generally heavier, more monumental, and more focused on exposed concrete mass than the lighter domestic image many people associate with mid-century design.
Public buildings made the style part of everyday America
Although many people first think of mid-century houses, public and institutional buildings helped spread the style widely. Schools used modular classrooms, daylighting, flat roofs, and low-cost materials to respond to growing postwar populations. Churches experimented with expressive roof forms, abstract stained glass, and simplified sanctuaries. Libraries and civic centers adopted glass walls, broad canopies, and open public interiors. Motels, banks, restaurants, and roadside buildings used modern shapes to signal convenience and progress in an automobile-oriented culture.
The National Park Service’s Mission 66 program is a useful example because it shows mid-century modernism outside the private house. Running from 1956 to 1966, the program funded visitor centers, administration buildings, utilities, roads, and related facilities across the park system. Its buildings often moved away from earlier rustic “parkitecture” toward modern forms that could handle larger visitor numbers, automobile circulation, and new interpretive needs. This example matters because it shows that mid-century modernism was not just an aesthetic preference; it was also a response to growth, mobility, management, and public service. See also: Building Layout.
Why preservation can be difficult
Many mid-century buildings are now old enough to be evaluated as historic resources, but preserving them can be challenging. The National Register of Historic Places generally uses 50 years as a threshold for ordinary eligibility, while younger properties must usually show exceptional importance. As a result, a large share of postwar construction has reached the point where communities must decide what deserves documentation, adaptation, or protection.
The difficulty is that mid-century character often depends on features that are easy to alter. Replacing original windows can change the thin profiles, transparency, and wall rhythm that define the design. Enclosing a carport may remove an important open transition space. Painting brick or covering wood ceilings can flatten the material contrast. Adding heavy trim, decorative shutters, or incompatible roof forms can make the building read as a different style. Even energy upgrades, accessibility work, seismic improvements, and fire-safety changes need careful planning so that performance improves without erasing the design logic.
Modern materials also age in complicated ways. Early sealants, plastics, thin metal systems, experimental panels, plywood, and curtain-wall components may not behave like older masonry or heavy timber. The Getty Conservation Institute has emphasized modern architecture as a distinct conservation field partly because 20th-century materials and assemblies require specialized research. For owners and designers, the practical lesson is to diagnose before replacing. A mid-century building may need repair, selective upgrade, or compatible substitution rather than a wholesale makeover.
A practical checklist for identifying a mid-century building
When evaluating a possible mid-century building, start with the date but do not stop there. A 1962 building with colonial revival detailing is not mid-century modern simply because of its age. Likewise, a 2024 house with a flat roof may be mid-century inspired, but it is not an original mid-century resource. Use the following checklist as a field guide.
- Confirm the construction date. Look for permits, assessor records, historic aerials, original drawings, or subdivision records.
- Read the roofline. Flat, low-slope, butterfly, shed, and broad overhanging roofs are common indicators.
- Study the plan. Open living areas, split levels, courtyards, patios, and indoor-outdoor circulation are important clues.
- Look for structural rhythm. Exposed beams, modular bays, and clear post-and-beam systems often carry the design.
- Check the windows. Floor-to-ceiling glass, clerestories, sliding doors, and carefully composed window walls are frequent features.
- Assess material honesty. Wood, brick, stone, concrete block, steel, glass, and plywood are often used plainly and rhythmically.
- Separate original from later changes. Replacement windows, enclosed porches, added ornament, and altered entries can obscure the original style.
Design lessons that remain relevant
The lasting value of mid-century architecture is not nostalgia alone. Its best buildings still offer lessons about daylight, compact planning, flexible rooms, honest materials, and the relationship between architecture and landscape. They show how a modest building can feel generous through proportion, views, and spatial continuity. They also remind designers that simplicity is not the same as emptiness. Good mid-century design depends on careful dimensions, material transitions, solar orientation, and the disciplined placement of openings.
At the same time, the style has limits. Large single-pane glass can perform poorly without upgrades. Flat roofs require attentive drainage and maintenance. Open plans may need acoustic improvement, privacy strategies, or better thermal zoning. Some suburban examples depended on car-oriented land use and low-density expansion that current planning often questions. A responsible reading of the style should therefore admire its spatial intelligence while also being honest about climate, accessibility, energy, and urban implications.
Frequently asked questions
Is every building from the 1950s a mid-century modern building?
No. The date is only one clue. Many 1950s buildings used traditional, colonial, Tudor, ranch, or commercial vernacular forms. A true mid-century modern building usually combines the period with modernist design traits such as simplified geometry, open planning, large glass, visible structure, and limited ornament.
Can a ranch house be mid-century modern?
Yes, but not always. Some ranch houses are conventional and traditional in appearance, while others adopt modern planning, broad glass, exposed beams, and strong indoor-outdoor connections. The more the design emphasizes abstraction, structural clarity, and landscape integration, the closer it comes to mid-century modern.
What is the difference between mid-century modern and contemporary modern?
Mid-century modern refers to a historic period and design movement centered on the middle decades of the 20th century. Contemporary modern describes current design using modern forms and materials. A new building may be mid-century inspired, but it is not an original mid-century building.
Are mid-century buildings worth preserving?
Many are, especially when they retain original design features and represent important architects, communities, construction methods, or postwar development patterns. Preservation value depends on significance and integrity, not age alone. Careful upgrades can often improve comfort and performance while keeping the character-defining elements intact.