

Minimalist building design explained through form, space and materials
What is a minimalist building?
A minimalist building is designed by removing nonessential visual elements until the architecture depends on proportion, light, structure, material and use. It is not simply a white box, a luxury interior trend or a lack of decoration. In good minimalist building design, every wall, opening, joint and transition has to work harder because there are fewer distractions to cover weak decisions.
In that sense, minimalism is both an aesthetic and a discipline. It asks what a building truly needs, then makes those essentials clear. For readers comparing architectural approaches, it sits naturally within the wider study of building styles, especially modern, contemporary and Japanese-influenced design.
Where minimalist architecture comes from
Minimalist architecture overlaps with several traditions rather than coming from one single movement. It is closely related to 20th-century modernism, which rejected applied ornament and emphasized functional clarity, industrial materials and simplified form. The Royal Institute of British Architects describes modernism as a major 20th-century architectural movement shaped by the rejection of ornament and the embrace of minimalism. Museum sources such as MoMA and SFMOMA also connect Minimalism in visual art with industrial materials, scale, serial form and the viewer’s experience of real space. (riba.org)
In buildings, those ideas become spatial rather than purely sculptural. A wall is not just a background; it controls light, sound, movement and the sense of enclosure. A window is not just a view; it sets rhythm, proportion and privacy. This is why architects often associate minimalist work with figures such as Ludwig Mies van der Rohe, Tadao Ando, John Pawson and SANAA, even though their buildings differ greatly in material, culture and climate.
Core design principles
Clear massing and proportion
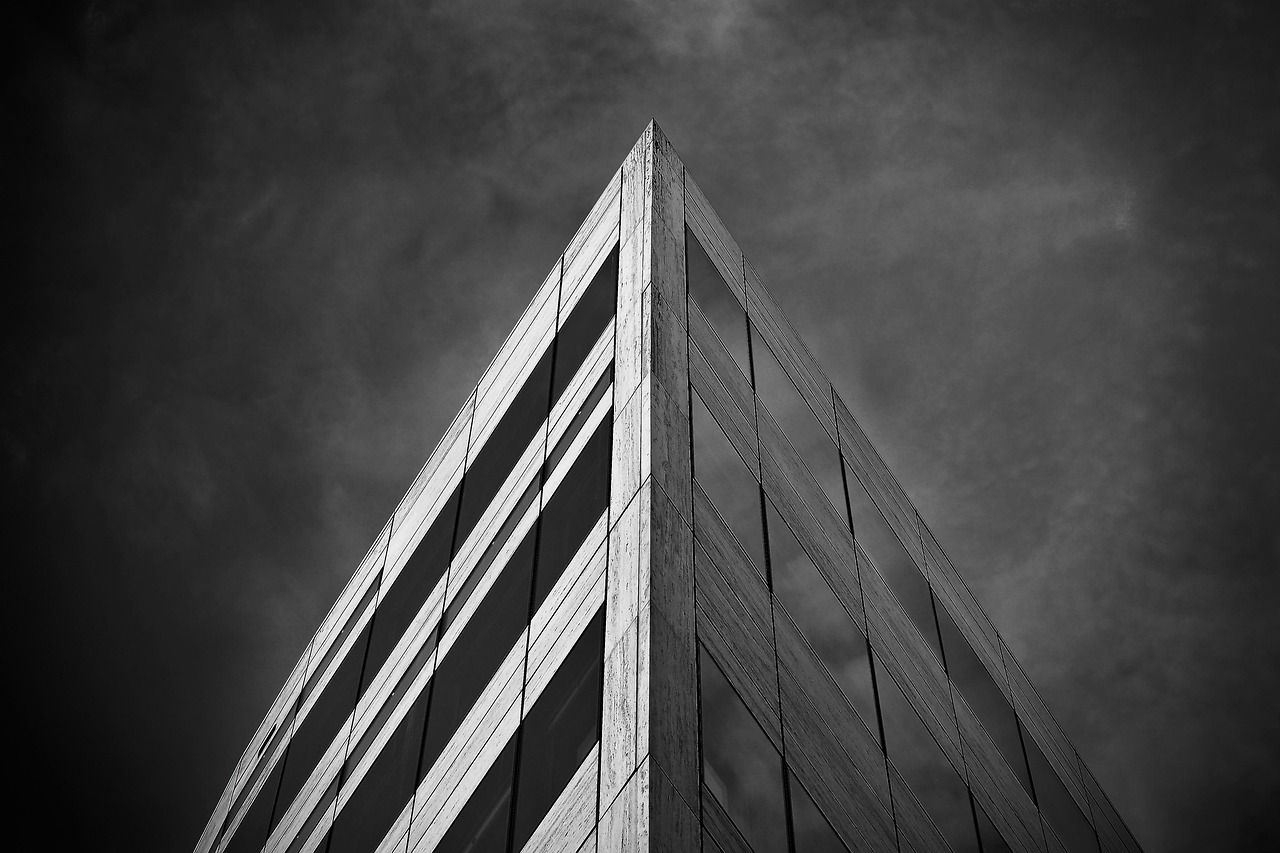
The first sign of a minimalist building is usually a simple overall mass. Rectangles, cubes, slabs, courtyards and linear volumes are common because they make the building easy to read. The simplicity, however, is rarely casual. If the proportions are slightly wrong, a plain facade can feel flat or heavy. If the openings are poorly placed, the building may look empty rather than calm. Minimalist architecture therefore depends on careful relationships between solid and void, tall and low, open and enclosed.
Negative space as a design material
Minimalism uses empty space actively. A hallway may become a pause before entering a room. A courtyard may bring in light without adding visual clutter. A blank wall may make a single window more powerful. This use of negative space is one reason minimalist buildings can feel quiet even when they are not large. The design does not compete for attention on every surface; it organizes attention through sequence, silence and contrast.
Material restraint and precise detailing
Minimalist buildings often use a limited palette: concrete, plaster, stone, timber, glass, steel or brick. The goal is not to make materials disappear, but to make their texture, weight and junctions more apparent. Because there are fewer decorative layers, construction tolerances matter. Window frames, baseboards, drainage lines, handrails and expansion joints become highly visible. This is one reason minimalist buildings can be expensive to execute well: apparent simplicity leaves little room for careless detailing.
Materials, details and construction realities
Common minimalist materials tend to offer visual continuity and structural honesty. Exposed concrete can provide mass and a monolithic character. Timber adds warmth without heavy ornament. Glass brings daylight and transparency, but it also increases the need for shading, privacy and thermal control. Smooth plaster creates calm surfaces, yet it can reveal cracks and uneven workmanship more quickly than textured finishes.
| Element | Minimalist approach | Design risk |
|---|---|---|
| Facade | Few materials, simple openings, controlled rhythm | Can appear blank if proportion is weak |
| Interior walls | Clean planes, hidden storage, limited trim | Requires careful coordination of services |
| Windows | Large openings or precise framed views | May cause glare or heat gain without shading |
| Lighting | Daylight first, then discreet fixtures | Poor lighting can make spaces feel cold |
| Materials | Concrete, timber, stone, plaster, glass, metal | Low-quality finishes are more noticeable |
The best minimalist buildings address these risks early in design and documentation. Storage is integrated before rooms are finished. Mechanical grilles, outlets and lighting tracks are aligned with the architecture. Gutters, drainage and waterproofing are detailed so the clean exterior can still perform in daily use.
How minimalist buildings compare with nearby styles
Minimalism is often confused with modern, contemporary, brutalist or Scandinavian design. The overlap is real, but the intent is different. Modern architecture is a broader historical movement. Contemporary architecture simply means architecture of the present period and can include many visual languages. Brutalism often emphasizes mass, exposed concrete and institutional scale. Scandinavian design tends to combine simplicity with warmth, craft and domestic comfort.
| Style | Main focus | How it differs from minimalism |
|---|---|---|
| Minimalist | Reduction, space, proportion and essential detail | Prioritizes restraint as a central design method |
| Modern | Functional clarity, new materials and rejection of ornament | Broader movement with many expressions |
| Brutalist | Mass, structure and raw material presence | Often heavier and more monumental |
| Scandinavian | Simplicity, comfort, light and natural materials | Usually warmer and more domestic in tone |
| Contemporary | Current design methods and technologies | Can be minimalist, expressive, parametric or mixed |
Performance, benefits and limits
A minimalist building is not automatically sustainable, but its principles can support low-energy design when they are paired with climate knowledge. Passive design guidance from the Whole Building Design Guide emphasizes orientation, glazing control, shading, daylighting and thermal mass as important strategies. The U.S. Department of Energy also notes that interior thermal mass is most effective when it is matched with meaningful solar gain and daily temperature patterns. (stg.wbdg.org) See also: Building Layout.
This matters because many minimalist buildings use large glass areas, open plans and exposed surfaces. Without shading, insulation and ventilation strategy, a clean glass facade can become uncomfortable and energy intensive. In a well-designed project, however, minimalist restraint can reduce material variety, simplify maintenance and make daylight more useful. The key is not fewer decisions; it is better-coordinated decisions.
The benefits are clear: visual calm, flexible space, strong connection to light, and a building that can age without relying on fashion-driven ornament. The limits are just as important. Minimalism can feel sterile if it ignores acoustics, texture, furniture, landscape and human habits. It can also fail socially when it treats everyday mess as a design flaw rather than a real part of living or working.
How to read a minimalist building
To judge a minimalist building, look beyond whether it appears simple in photographs. Ask how it handles entry, storage, weather, privacy, acoustics and daily use. Notice whether the plan reduces confusion or merely removes features. Study how daylight moves through the interior, how materials meet at corners, and whether the building feels calm from several viewpoints rather than from one staged angle.
- Check whether the main form is clear without becoming monotonous.
- Look for purposeful openings rather than random blankness.
- Notice how services, storage and structure are integrated.
- Consider whether the material palette suits the climate and maintenance needs.
- Ask whether the building supports real use, not just visual purity.
The strongest minimalist architecture is not empty. It is edited. It keeps enough complexity to serve life while removing the noise that prevents people from noticing space, light and material.
Frequently asked questions
Is a minimalist building always modern?
No. Minimalist architecture overlaps with modernism, but the two terms are not identical. A building can be modern without being minimalist, and a contemporary building can use minimalist principles without copying 20th-century modern architecture.
Why do minimalist buildings sometimes cost more?
They can cost more because simple surfaces expose mistakes. Flush doors, hidden storage, frameless glazing, aligned joints and smooth finishes require careful design coordination and precise construction. The fewer decorative layers a building has, the more visible every technical decision becomes.
Can minimalist architecture feel warm?
Yes. Warmth can come from timber, textured plaster, soft daylight, landscape, furniture, acoustics and proportion. Minimalism becomes cold when it removes sensory qualities along with visual clutter. Restraint does not require discomfort.
Is minimalist building design practical for homes?
It can be practical if storage, cleaning, privacy and daily routines are designed from the start. A minimalist home needs places for ordinary objects, not just empty rooms. Built-in storage, durable materials and flexible furniture are often more important than a completely blank visual style.