
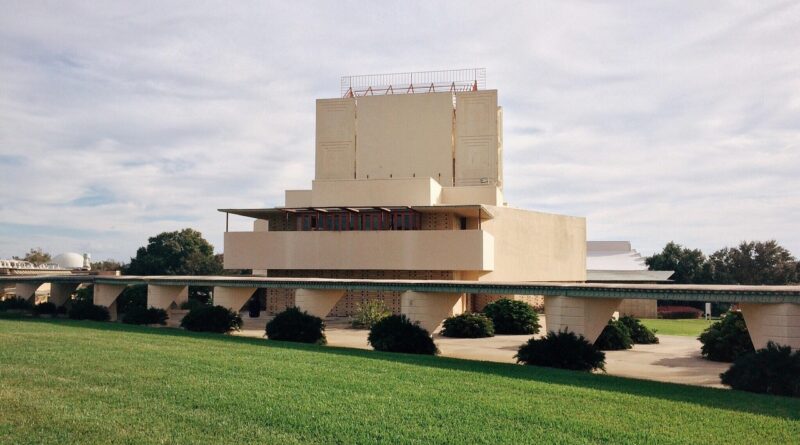
Frank Lloyd Wright’s green architecture lessons for today
Why Frank Lloyd Wright still matters to green architecture
Search interest in Frank Lloyd Wright green architecture usually comes back to a practical question: can a 20th-century architect help explain sustainable design today? Yes, but with limits. Wright was not a green architect in the modern certification-based sense. He worked before LEED, carbon accounting, contemporary energy codes, and today’s life-cycle assessment tools. Even so, his philosophy of organic architecture anticipated many ideas now central to green architecture: designing from the site, using materials with intention, shaping buildings around daylight and climate, and treating the boundary between indoors and outdoors as a core architectural issue.
The point is not that every Wright building was environmentally efficient. Some were difficult to maintain, technically experimental, or energy-intensive by current standards. The lasting value is in his design method: begin with place, let form and structure respond to landscape and use, and treat architecture as a unified environmental experience.
Organic architecture is not the same as modern green building
Wright’s core idea is usually described as organic architecture. In plain terms, a building should grow from its site, purpose, structure, materials, and human use, rather than carry a style applied from the outside. The Frank Lloyd Wright Trust describes his early Prairie approach as architecture suited to environment, place, purpose, and time. PBS’s Ken Burns material on Wright also frames organic architecture around respect for materials and a harmonious relationship between design and function.
Modern green building is more measurable. The U.S. Environmental Protection Agency defines green building as environmentally responsible and resource-efficient practice across a building’s life cycle, including siting, design, construction, operation, maintenance, renovation, and eventual deconstruction. The U.S. Green Building Council’s LEED framework organizes sustainability around issues such as energy, water, indoor environmental quality, materials, and site location. The American Institute of Architects’ Framework for Design Excellence adds broader goals, including zero carbon, resilience, health, ecosystems, water, resources, and equity.
That difference matters. Wright’s architecture can inform green design, but it should not be romanticized as automatically sustainable. His work is better understood as a conceptual ancestor to site-responsive architecture, not as a substitute for performance modeling, embodied carbon analysis, building science, or post-occupancy verification.
Where Wright anticipated sustainable design principles
Wright’s most relevant contribution to green architecture is the idea that environmental response begins before technology is added. Instead of treating sustainability as a layer of equipment, he approached site, orientation, material, structure, light, and movement as one design problem.
Site-specific form
Wright’s houses were rarely conceived as objects placed on generic lots. They were composed around views, slopes, trees, rock, water, approach, and seasonal light. This approach aligns with today’s emphasis on climate-responsive design, even though Wright did not use that terminology. When a building responds carefully to its site, it can reduce unnecessary heating, cooling, lighting, and grading demands before mechanical systems are selected.
Material honesty and local character
Wright often used stone, brick, concrete, wood, and masonry in ways that expressed their character rather than disguising them. At Taliesin West, the Frank Lloyd Wright Foundation describes the use of “desert masonry,” made with local rock set in forms and bound with cement and desert sand. The value was not only visual continuity with the Sonoran Desert. The heavy walls also provided thermal mass, a property now recognized as useful for moderating interior temperatures when it is designed appropriately.
Daylight, overhangs, and indoor-outdoor continuity
Large overhangs, clerestories, terraces, corner windows, open plans, and carefully framed views appear throughout Wright’s work. In sustainable design, daylight and glare control must be balanced with heat gain, insulation, and occupant comfort. Wright did not solve all of those issues by modern standards, but he showed that environmental experience could shape architectural form rather than remain a secondary technical adjustment.
Fallingwater as a green architecture case study and caution
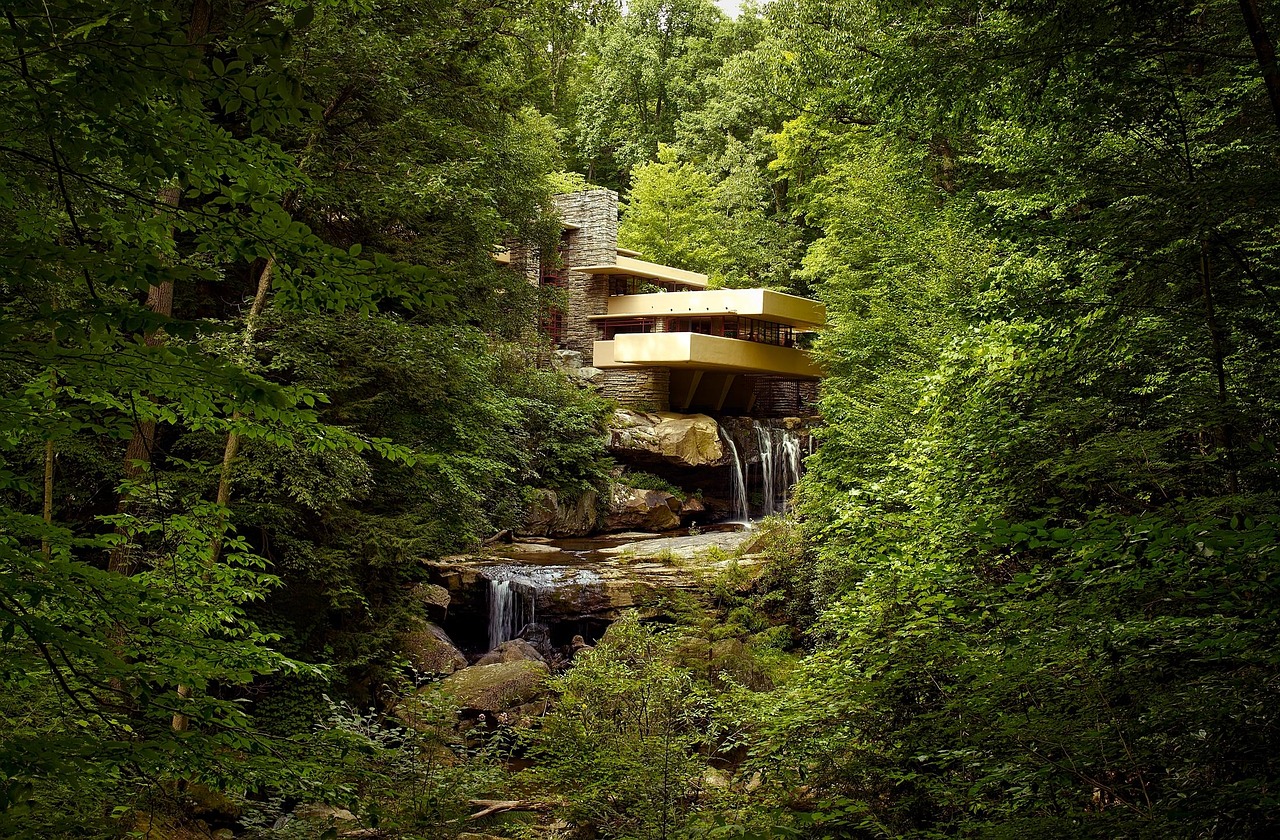
Fallingwater remains the most recognized example of Wright’s organic architecture. Official Fallingwater materials state that Wright designed the house in 1935 for the Kaufmann family; the main house was built from 1936 to 1938, with the guest house completed in 1939. The building is famous because it does not simply look toward the waterfall on Bear Run. It sits over it, making rock, water, sound, terrace, and interior space part of one architectural composition.
From a green architecture perspective, Fallingwater offers several lessons. It uses local sandstone to visually connect the building with the landscape. Its terraces extend living space outdoors. Its color palette was restricted to reinforce an integrated composition. Its plan encourages occupants to experience weather, water, and forest as part of daily life, not just as scenery beyond a glass wall.
UNESCO’s 2019 inscription of “The 20th-Century Architecture of Frank Lloyd Wright” recognized eight Wright buildings and identified qualities associated with organic architecture, including open plans, blurred boundaries between exterior and interior, new uses of materials and technologies, and explicit responses to suburban and natural settings. Fallingwater’s continuing importance comes from that synthesis.
Fallingwater is also a cautionary example. A house cantilevered over a stream in a humid woodland environment is not a low-risk sustainability model. Moisture, structural loading, conservation work, and maintenance complexity are part of its history. For contemporary green architecture, the lesson is not to imitate the drama of building over water. It is to understand how a building can form a deep relationship with place while still being tested against durability, resilience, and long-term resource use.
Taliesin West and climate response in the desert
Taliesin West, begun in 1938 in Scottsdale, Arizona, is especially relevant to discussions of Frank Lloyd Wright and green architecture because it shows Wright adapting his organic philosophy to a harsh desert climate. The Frank Lloyd Wright Foundation describes the site as his desert laboratory and notes that it was built largely with desert masonry using local stone and desert sand.
The building complex was not conceived as a sealed, mechanically isolated object. It was a winter camp, a working environment, and an architectural experiment. Its low forms, masonry mass, shaded spaces, and filtered roof systems responded to sun, heat, desert terrain, and seasonal use. Recent preservation discussions by the Foundation also emphasize the challenge of maintaining Wright’s original intent while improving comfort, durability, and natural ventilation. Many historic and contemporary green projects face a similar problem: how to preserve architectural value while upgrading performance. See also: Building Styles.
Taliesin West also makes clear that sustainability is not a single aesthetic. A desert building cannot follow the same environmental logic as a house in wooded Pennsylvania or a Prairie-style residence in Illinois. The green lesson is regional intelligence: climate, material availability, water, shade, and daily thermal cycles should shape the architecture from the start.
Usonian houses and the search for efficient domestic design
Wright’s Usonian houses add another dimension to the sustainability discussion: economy and everyday living. The first Herbert Jacobs House in Madison, Wisconsin, dates to 1936. The Frank Lloyd Wright Foundation describes Usonia as Wright’s idea for a new affordable American architecture that responded to the landscape and freed itself from European conventions. The Foundation also notes that Wright went on to build more than 140 Usonian houses.
Usonian design typically emphasized modest scale, open planning, built-in storage, simplified construction, carports rather than enclosed garages, concrete slab floors, and a close relationship to garden and site. The Frank Lloyd Wright Building Conservancy notes that the first Jacobs House was the first in which Wright used radiant, or “gravity,” heat. In later discussions of sustainable housing, radiant floors, compact planning, passive solar strategies, and efficient circulation remain important because they connect comfort with spatial discipline.
The comparison still needs care. A Usonian house is not automatically a high-performance home by today’s standards. Many lack the envelope performance, air sealing, ventilation control, and material transparency expected in contemporary green building. Even so, Wright’s pursuit of beauty through economy remains relevant. Sustainable housing cannot rely only on premium technology; it also depends on intelligent plans, reduced waste, durable details, and spaces that remain useful over time.
A practical comparison for designers today
| Wright principle | Green architecture parallel | Modern limitation |
|---|---|---|
| Design from the site | Climate-responsive orientation, shading, views, landscape integration | Must be verified with energy modeling, water strategy, and resilience planning |
| Use materials expressively | Local character, durability, reduced visual waste, material clarity | Local material is not always low carbon; sourcing and life-cycle impacts still matter |
| Blur indoors and outdoors | Daylight, natural ventilation, biophilic design, occupant connection to nature | Requires careful control of heat gain, moisture, air quality, and envelope performance |
| Integrate structure, plan, and experience | Whole-building thinking and integrated design | Formal unity should not override maintainability or accessibility |
| Design for modest, efficient living | Smaller footprints, flexible rooms, fewer redundant spaces | Performance depends on construction quality and measured operation |
This comparison is where Wright becomes most useful for today’s architects. His buildings encourage designers to ask architectural questions before adding green features: What does the site already offer? Where should mass, shade, daylight, and openings go? Can the plan be smaller and more generous at the same time? Can materials be chosen for durability and meaning rather than appearance alone?
What contemporary green architecture should take from Wright
The best contemporary reading of Wright is selective and critical. Designers should not copy Fallingwater’s risk, Taliesin West’s historical construction methods, or Usonian details without adapting them to current codes, climate data, and building science. Instead, Wright’s work suggests five durable practices.
- Begin with place. Site analysis should shape the parti, not decorate it after the plan is complete.
- Reduce demand before adding systems. Orientation, shade, thermal mass, daylight, and plan depth can lower loads when properly modeled.
- Make material choices legible. Green design benefits when occupants can understand how a building is made and why materials were selected.
- Connect performance with experience. A low-energy building should also be humane, beautiful, comfortable, and memorable.
- Respect long-term stewardship. Durability, repairability, and adaptability are part of sustainability, especially as existing buildings become central to climate strategy.
Wright’s legacy is not a checklist. It is a way of asking whether environmental response and architectural expression can become the same thing. That question remains important as architects address carbon reduction, climate adaptation, water scarcity, and the need for healthier interiors.
Frequently asked questions
Was Frank Lloyd Wright a green architect?
Not in the modern sense of certified green building. Wright worked before contemporary sustainability metrics, but his organic architecture anticipated many green ideas, including site responsiveness, daylight, material integration, passive climate thinking, and compact domestic planning.
What is the link between organic architecture and green architecture?
Organic architecture focuses on harmony among building, site, materials, structure, function, and human experience. Green architecture adds measurable environmental goals such as energy efficiency, water conservation, indoor environmental quality, embodied carbon, and life-cycle responsibility. The two overlap, but they are not identical.
Which Frank Lloyd Wright building is most important for green architecture?
Fallingwater is the clearest cultural symbol of organic architecture, while Taliesin West is especially useful for studying climate response in a desert setting. The Usonian houses are important for lessons about modest scale, integrated planning, radiant heating, and efficient domestic space.
Can Wright’s ideas be used in contemporary sustainable design?
Yes, if they are adapted rather than copied. Wright’s principles can guide site planning, form, daylight, material strategy, and indoor-outdoor relationships. Modern projects must still meet current requirements for energy performance, carbon reduction, moisture control, accessibility, health, and resilience.
What is the biggest limitation of using Wright as a green model?
The biggest limitation is that many Wright buildings were experimental and require significant maintenance. Their architectural lessons are powerful, but contemporary sustainability also depends on measured performance, durable assemblies, responsible sourcing, and long-term operational data.