
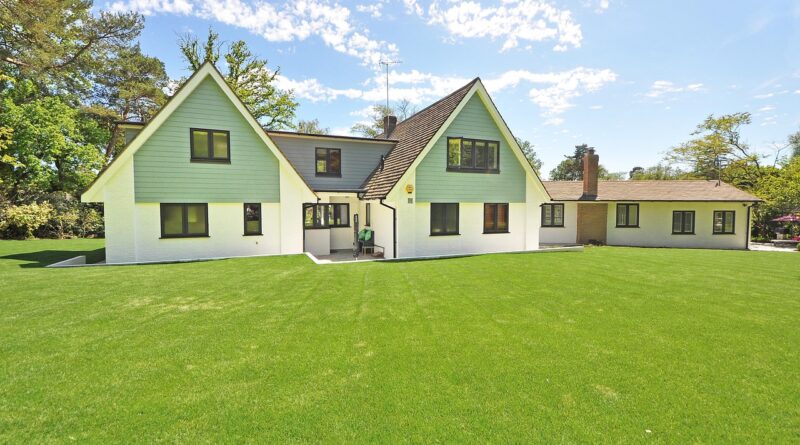
Green residential architecture is moving beyond energy efficiency
Why green residential architecture now means whole-life performance
Green residential architecture is no longer defined by one visible feature, whether that is rooftop solar, recycled finishes or extra insulation. A stronger project brief looks at whole-life performance: reduce energy demand first, specify efficient and preferably electric systems, limit upfront material emissions, protect indoor air quality, use water carefully and design for a changing climate.
Recent reporting from the United Nations Environment Programme and the Global Alliance for Buildings and Construction shows why this broader view matters. Building operations remain a major source of global emissions, and progress is not yet fast enough to put the sector on a low-carbon path. For architects, builders and homeowners, each design decision now needs to be tested against several questions: Does it reduce load, carbon, waste, water demand or health risk over the life of the home?
This article focuses on that practical shift for readers comparing residential design strategies. For more context on sustainable design topics, visit the Archithaus Green Architecture section.
What makes a residential project genuinely green?
A genuinely green home starts with performance, not appearance. Natural materials, planted roofs and large windows can contribute to a lower-impact design, but none of them automatically makes a home sustainable. A house with excessive glazing, poor orientation and oversized mechanical systems may look environmentally progressive while using more energy and more carbon-intensive materials than a simpler, better-tuned design.
The most durable definition of green residential architecture combines six design priorities:
- Lower demand before adding equipment. Orientation, compact massing, shading, insulation, airtightness and high-performance windows should reduce heating and cooling loads before the mechanical system is selected.
- Efficient systems. Heat pumps, heat pump water heaters, efficient ventilation and smart controls can cut operational energy when they are matched to the climate, envelope and occupant needs.
- Lower-carbon materials. Concrete, insulation, cladding and interior finishes deserve early attention because they can carry a large share of upfront embodied carbon.
- Healthy indoor environments. Ventilation, filtration, source control and moisture management are core architectural issues, especially as homes become tighter.
- Water-smart site design. Efficient fixtures, leak reduction, climate-appropriate planting and stormwater strategies reduce pressure on local water systems.
- Adaptability and resilience. A home that can be repaired, shaded, cooled, maintained and adapted is more sustainable than one that performs well only on the day it is completed.
The value comes from integration. A deeper roof overhang can reduce cooling load, protect cladding from rain and improve comfort near windows. A compact plan can reduce envelope area, construction cost and material emissions at the same time. Green design is most convincing when one decision solves more than one problem.
Operational performance starts with form and envelope
Operational carbon comes from the energy used to run a home: space heating, cooling, water heating, lighting, cooking, appliances and plug loads. Because heating and cooling are strongly shaped by architecture, the building form and envelope are the first energy systems. They determine how much heat enters, escapes or must be moved by equipment.
Passive design should match the climate
Passive design is not a single style. In a cold climate, the goal may be controlled solar gain, high insulation levels, airtight construction and minimized thermal bridging. In a hot-humid climate, the priority may be shade, reflective roof surfaces, moisture-safe assemblies, controlled ventilation and reduced east-west solar exposure. In a mixed climate, the design must balance seasonal needs rather than optimize for one condition only.
Early design decisions matter. Useful moves include placing major glazing where it can be shaded, limiting unnecessary surface area, using durable exterior shading instead of relying only on interior blinds, and shaping roof geometry so it can support future solar if panels are not installed immediately. These choices are easier and usually less costly at concept stage than after construction documents are nearly complete.
Airtightness must be paired with planned ventilation
Energy codes and voluntary programs have steadily pushed residential envelopes toward better insulation and tighter air sealing. That improves energy performance, but it also makes deliberate ventilation more important. The U.S. Environmental Protection Agency summarizes indoor air quality around three basic strategies: control pollutant sources, provide adequate ventilation and use filtration or air cleaning where appropriate. It also recommends controlling moisture, with indoor humidity commonly kept in a moderate range to reduce mold risk.
For that reason, the green home is not simply the tightest home. It is a home with a continuous air barrier, well-detailed penetrations, verified ductwork where ducts are used, and a ventilation strategy sized and commissioned for real occupancy. The best envelope details are often quiet and practical: continuous, inspectable and easy for trades to execute correctly.
Embodied carbon has become a design-stage issue
For many years, residential sustainability discussions focused mainly on operational energy. That remains essential, but it is no longer enough. Embodied carbon refers to greenhouse gas emissions associated with extracting raw materials, manufacturing products, transporting them, building the home, maintaining it and eventually replacing or disposing of components. A large share of those emissions is released before anyone moves in.
Research from RMI on low-rise residential construction found that upfront cradle-to-gate embodied carbon in new homes is strongly concentrated in a few material categories. Its analysis of model homes points to concrete, insulation, cladding and interior surfaces as practical hot spots that project teams can address without reinventing the entire construction process.
| Design area | Why it matters | Practical response |
|---|---|---|
| Concrete and foundations | Concrete volume and cement content can drive upfront emissions, especially in slabs, footings and basements. | Right-size foundations, avoid unnecessary overbuilding and evaluate lower-carbon concrete mixes where local supply and engineering requirements allow. |
| Insulation | Insulation reduces operating energy, but products vary widely in embodied impact and moisture behavior. | Choose insulation by climate, assembly risk, performance and carbon profile rather than R-value alone. |
| Cladding | Exterior finishes affect durability, maintenance cycles and replacement impacts. | Prioritize long service life, repairability and assemblies that manage bulk water and drying. |
| Interior surfaces | Finishes are often replaced sooner than structure, multiplying impacts over time. | Use durable, low-emitting products and avoid trend-driven finishes likely to be discarded early. |
| Reuse and renovation | Keeping existing structure can avoid new material emissions, though performance upgrades may still be needed. | Assess structure, moisture, hazards, layout potential and energy retrofit feasibility before defaulting to demolition. |
The lesson is not that one material is always good and another is always bad. A timber product shipped long distances, used poorly or exposed to moisture risk may not be the best answer. A concrete element that is smaller, longer-lasting and specified with a lower-carbon mix may be more reasonable than expected. Whole-life thinking depends on context.
Health, comfort and water efficiency are design fundamentals
A home cannot be called green if it saves energy while creating poor indoor conditions. The tighter and more insulated the envelope becomes, the more carefully the design must manage pollutants, moisture and ventilation. Kitchens, bathrooms, attached garages, combustion appliances, pressed products, finishes and cleaning chemicals can all influence indoor air quality. Architecture cannot control every occupant behavior, but it can reduce exposure pathways and make healthier choices easier. See also: Building Styles.
Practical measures include isolating garages from living spaces, specifying low-emitting interior products, providing effective kitchen and bath exhaust, allowing access for filter replacement, preventing rain intrusion and designing wall assemblies that can dry. These are not luxury details. They protect durability and occupant health while supporting energy performance.
Water efficiency is also part of the residential sustainability equation. EPA WaterSense Version 2.0 for labeled homes is designed around homes that are at least 30 percent more water-efficient than comparable typical new construction, using a combination of indoor and outdoor strategies. For architects, the design implications are clear: efficient fixtures, leak-conscious plumbing layouts, right-sized hot water distribution, native or climate-adapted planting, and irrigation that responds to actual landscape needs.
Good water design also connects to resilience. In drought-prone areas, turf-heavy landscapes and high irrigation demand are risky. In flood-prone regions, grading, permeable surfaces, rain gardens and foundation detailing may matter as much as fixture efficiency. A green home should be both resource-efficient and site-aware.
Certifications and codes can help, but they are not the design brief
Codes, labels and rating systems are useful because they create shared language and verification. They are not interchangeable, and they should not replace project-specific judgment. A local energy code sets the legal baseline. A voluntary certification may add third-party testing, documentation and broader sustainability categories. A high-performance building standard may focus closely on energy, airtightness and comfort.
In the U.S. market, ENERGY STAR certified homes use third-party verification to confirm that program requirements are met. The Department of Energy’s Efficient New Homes program, formerly associated with Zero Energy Ready Home branding, emphasizes a high-efficiency envelope and readiness for future renewable energy in applicable paths. LEED residential systems broaden the scope to include categories such as location, water, energy, materials and indoor environmental quality. Phius standards focus on passive building performance with climate-specific targets. WaterSense addresses residential water efficiency.
The useful question is not which label sounds most impressive. It is which framework matches the project’s goals, climate, budget, verification needs and owner priorities. A small renovation may not need a formal certification to make substantial gains. A multifamily development may benefit from third-party documentation because performance claims must withstand value engineering, financing review and construction complexity.
A practical sequence for project teams
Green residential architecture works best when decisions happen in the right order. Adding efficient equipment after a wasteful plan is usually less effective than reducing demand from the start. A practical sequence looks like this:
- Start with climate and site risk. Identify solar exposure, prevailing winds, flood potential, wildfire exposure, heat risk, water availability, soil conditions and local code requirements.
- Set measurable priorities. Decide early whether the project is optimizing for operating energy, embodied carbon, indoor air quality, water efficiency, resilience, affordability or a balanced combination.
- Shape the plan before selecting products. Use orientation, compactness, shading, window placement and envelope continuity to reduce loads before specifying systems.
- Match systems to the reduced load. Avoid oversizing. Consider efficient heat pumps, heat pump water heating, balanced ventilation and controls that occupants can understand.
- Target material hot spots. Review concrete, insulation, cladding and finishes early, when substitutions are still feasible and structural assumptions can still change.
- Verify the invisible work. Air sealing, flashing, insulation quality, duct leakage and ventilation flow are difficult to judge after finishes are installed. Testing and inspection protect design intent.
- Plan for operation and maintenance. A green home should come with clear guidance on filters, ventilation settings, humidity control, landscape water use and future upgrades.
This sequence can also help control cost. The most expensive green features are often those added late to compensate for earlier decisions. The most valuable moves are usually less visible: simpler massing, better shading, fewer thermal bridges, durable materials and fewer systems working against each other.
Frequently asked questions
Is green residential architecture always more expensive?
No, but cost depends on timing and ambition. Passive orientation, compact planning and simplified detailing can reduce complexity when addressed early. Advanced envelopes, premium windows, certification fees or new mechanical systems may add upfront cost. The more useful comparison is life-cycle value: energy use, durability, maintenance, comfort, health and future retrofit readiness.
Is renovating an existing home greener than building new?
Often, reuse can avoid a significant amount of new material impact. However, the answer depends on the condition of the structure, moisture damage, hazardous materials, layout constraints, local climate and the depth of the retrofit required. A careful assessment is better than a blanket rule.
Do solar panels make a house green?
Solar can be valuable, but it should not be used to excuse an inefficient design. The preferred order is to reduce loads first, specify efficient systems, then size renewable energy appropriately. A solar-ready roof can also preserve future options when panels are not installed at construction.
What is the biggest mistake in green home design?
The biggest mistake is treating sustainability as a finish package or technology upgrade after the architecture is already fixed. Green residential architecture is most effective when carbon, energy, water, health and resilience shape the home from the first design decisions.