
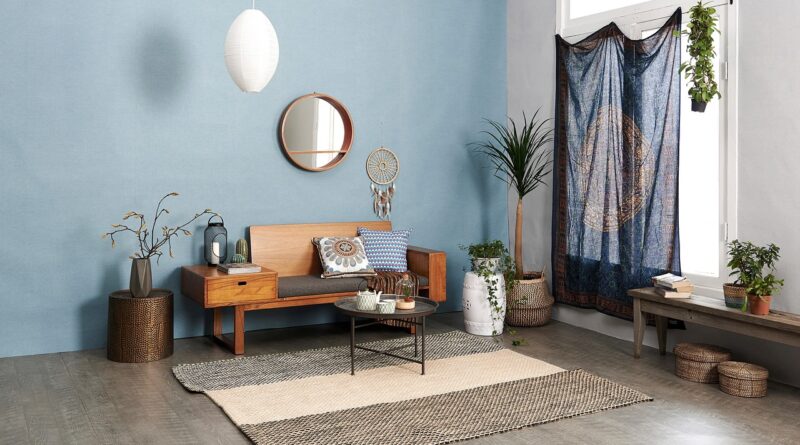
Ranch style house interior ideas for open, grounded living
A ranch style house interior should feel open, relaxed, and connected to the landscape, not forced into a design language meant for a taller or more formal home. The strongest updates usually support one-level living, long horizontal sightlines, natural materials, practical storage, and an easy relationship between the living room, kitchen, dining area, and outdoor space. Historic preservation research from the National Park Service describes mid-century ranch interiors as informal, glass-rich, and often organized around open living and dining areas, which remains useful guidance for today’s renovations. The goal is not to recreate a museum-like 1950s room. It is to keep the ranch house’s easygoing structure while improving comfort, lighting, durability, and daily function.
For more residential design ideas, browse the Home & Interior section on Archithaus.
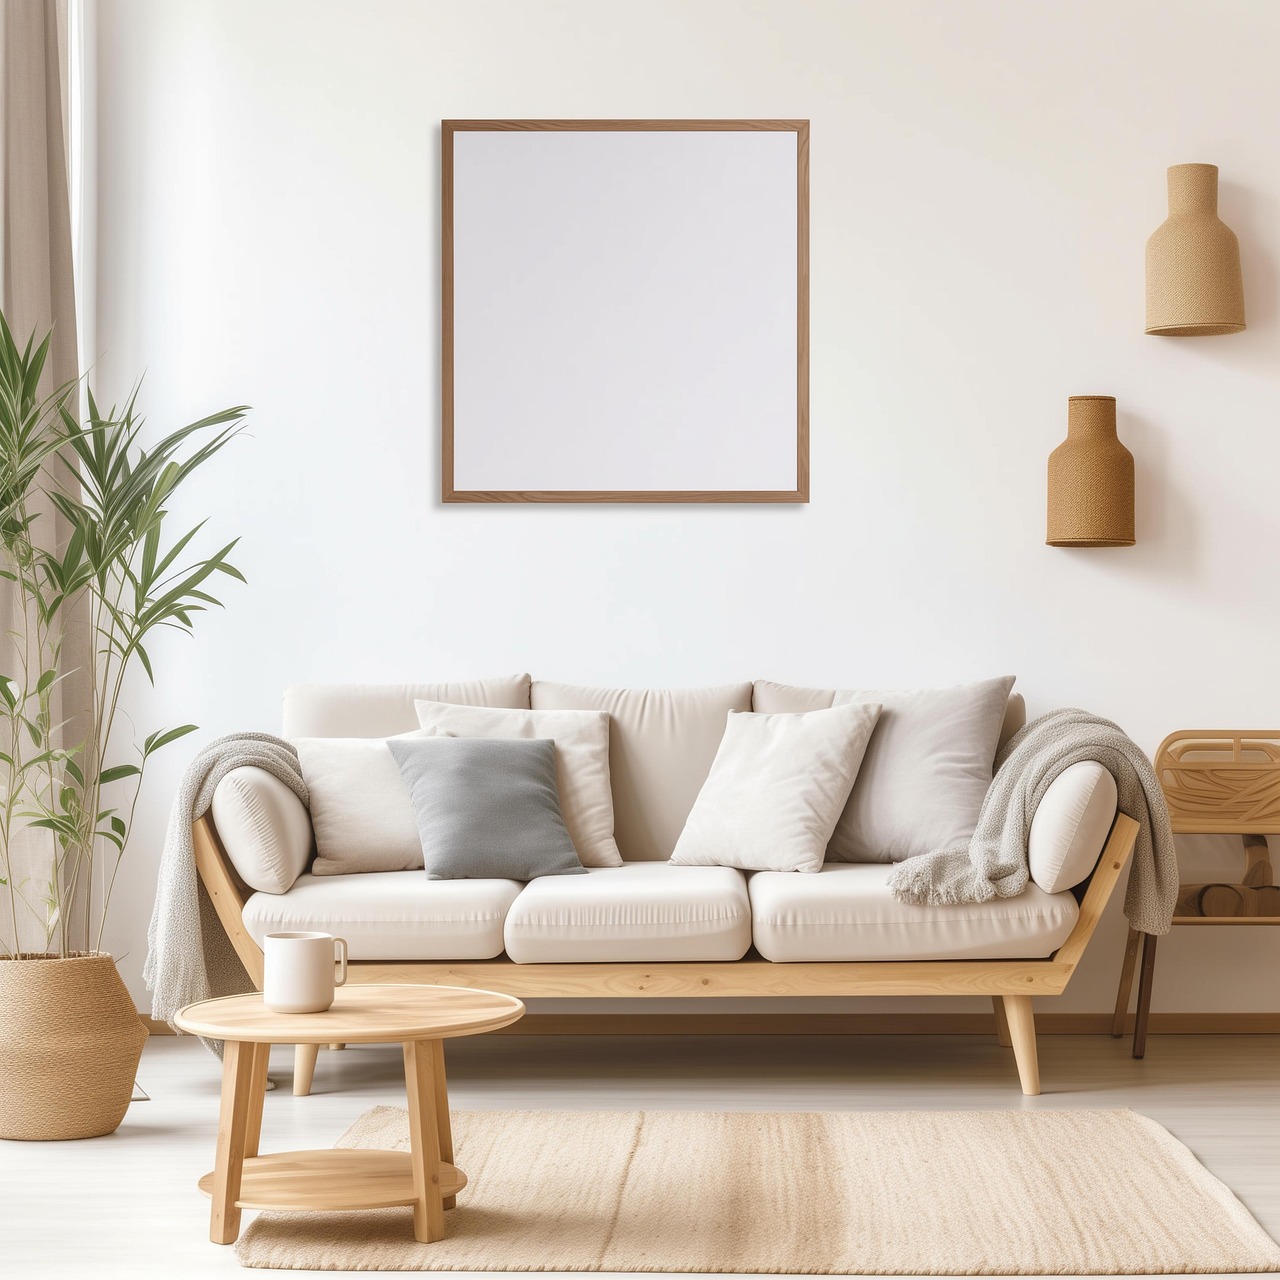
What makes a ranch interior different
Ranch houses are usually recognized from the street by their low profile, single-story form, wide rooflines, deep eaves, and horizontal proportions. Inside, those exterior features often translate into long rooms, generous windows, short hallway runs, direct access to patios or backyards, and a casual relationship between spaces. Even when a ranch house is not fully open plan, it typically feels less vertical and less formal than a two-story colonial, Victorian, or townhouse interior.
The interior character comes from proportion as much as decoration. A ranch room rarely needs tall, theatrical gestures. It benefits from low furniture, broad surfaces, integrated shelving, warm wood, brick or stone accents, and lighting that spreads evenly across a single-level plan. Picture windows, sliding doors, clerestory windows, and garden views can become the organizing features of the room.
Many postwar ranch houses also gave priority to the family living zone. Historic examples commonly combined a large living room with dining space, used eat-in kitchens, and brought daylight into the house through bigger panes of glass. That background matters because it explains why modern ranch interiors look most convincing when they feel informal, useful, and visually connected rather than highly compartmentalized.
Plan the layout before choosing finishes
The most common mistake in a ranch remodel is starting with paint colors, cabinet doors, or furniture before studying the plan. In a single-story home, circulation is highly visible. If the entry, living room, kitchen, dining zone, and patio door do not work together, even expensive finishes can feel disjointed.
Open the right connections, not every wall
Open concept design suits many ranch houses, but removing every partition is not always the best answer. Some walls provide structural support, conceal mechanical systems, define quiet rooms, or create needed storage. A better strategy is to identify where openness adds value. For example, a wider opening between the kitchen and dining area may improve daily life more than eliminating the entire wall between the living room and bedrooms.
Partial-height dividers, cased openings, built-in bookcases, kitchen peninsulas, and changes in ceiling treatment can preserve flow without making the whole house feel like one undifferentiated room. This is especially useful in smaller ranch homes, where every room must serve a clear purpose.
Keep a clear indoor-outdoor axis
The indoor-outdoor connection is one of the strongest advantages of a ranch house. When possible, arrange furniture so the main seating area faces or acknowledges the best view, patio, garden, or backyard. Avoid placing bulky furniture directly in front of large glass doors. If privacy is a concern, use layered window treatments, exterior planting, or adjustable shades rather than permanently blocking the glass.
A strong layout often creates a simple line from the entry to the living area and then outward to the yard. This makes the house feel larger without adding square footage. Repeating similar flooring tones, wood species, or color notes near the patio door can also make the transition feel intentional.
Materials and colors that suit the style
A ranch interior can be mid-century, rustic, California casual, organic modern, or transitional. These approaches can look different, but they usually work best with a grounded palette. The home’s low form generally suits materials that feel horizontal, tactile, and natural rather than glossy, ornate, or overly delicate.
Good base colors include warm white, clay, sand, mushroom, olive, soft charcoal, muted terracotta, and light taupe. These tones complement brick fireplaces, wood beams, stone floors, and garden views. Cool gray can work in small amounts, but an all-gray scheme may flatten the warmth that gives ranch interiors their appeal.
| Interior element | Works well in a ranch house | Use with caution |
|---|---|---|
| Flooring | Wide-plank wood, cork, terrazzo-look tile, slate, limestone-look porcelain | Too many flooring changes between adjoining rooms |
| Walls | Warm white, limewash-style finishes, wood panel accents, muted earth tones | High-contrast accent walls that interrupt long sightlines |
| Fireplace | Clean brick, stone, simple plaster, low hearths, built-in shelving | Oversized mantels that feel too formal for the architecture |
| Lighting | Low-profile ceiling lights, wall washers, floor lamps, pendants over dining areas | One central ceiling fixture expected to light a long room |
| Furniture | Low sofas, wood-framed chairs, long consoles, simple dining tables | Tall, heavy pieces that block windows and compress the room |
Consistency matters more than making every finish match. A ranch house can handle contrast, but transitions should stay calm. If the living area has exposed brick and warm oak, the kitchen should acknowledge those tones through cabinet color, shelving, hardware, or flooring rather than feeling like a separate design project.
Room-by-room ranch style house interior ideas
Living room
The living room is often the visual center of a ranch house. Start with the fireplace, window wall, or patio view, then build the seating plan around that anchor. Low sofas, lounge chairs, benches, and long media consoles reinforce the horizontal architecture. If the ceiling is low, choose furniture with visible legs and avoid placing tall bookcases on every wall.
Layered lighting is essential. Many ranch living rooms were not designed around today’s lighting needs. Combine recessed or low-profile ceiling fixtures with table lamps, floor lamps, and wall sconces. This lets the room shift from daytime family use to evening relaxation without relying on harsh overhead light.
Kitchen and dining area
Ranch kitchens often benefit from selective opening. A peninsula or island can connect cooking, dining, and living zones while still giving the kitchen a practical work boundary. Flat-panel and simple shaker cabinets can both work, depending on the house. The key is to avoid excessive ornament. Warm wood cabinets, creamy painted finishes, matte hardware, and durable counters usually fit the relaxed character better than highly polished luxury finishes. See also: Building Styles.
For dining areas, choose a table shape that supports circulation. Rectangular and oval tables often suit long rooms, while round tables can soften a small eat-in kitchen. Pendant lights should define the table without blocking views across the room.
Bedrooms
Ranch bedrooms are usually more private and modest in scale than the main living area. Keep them restful and uncluttered. Built-in closets, under-window benches, low upholstered beds, and quiet color palettes help maintain the home’s horizontal rhythm. If windows are large, use curtains or shades that provide privacy while preserving daylight.
Entry and hallways
Some ranch homes have compact entries that open quickly into the living room. Instead of forcing a grand foyer, make the entry efficient. A slim console, wall hooks, a bench, and a durable rug may be enough. In long hallways, use consistent flooring, simple art, and evenly spaced lighting to prevent a tunnel effect.
Bathrooms
Ranch bathrooms can feel dated when they rely on small tile, poor lighting, and limited storage. Modern updates should improve function while keeping the design simple. Floating vanities, medicine cabinets with integrated storage, large-format tile, and warm metal finishes can make a small bath feel cleaner and larger. If original tile is in good condition and has character, consider working with it instead of replacing it automatically.
Updating a ranch without erasing its character
A successful ranch renovation balances improvement with restraint. Original elements such as brick fireplaces, wood paneling, built-ins, exposed beams, slate floors, or large picture windows can give the house identity. Removing all of them may create a cleaner interior, but it can also make the home feel generic.
Before demolition, identify what is character-defining, what is merely outdated, and what is functionally failing. A brick fireplace may only need cleaning, a simpler mantel, or better surrounding shelves. Wood paneling might look heavy because of poor lighting rather than because the material is wrong. Original built-ins can sometimes be repainted, repaired, or paired with new hardware.
Energy and comfort upgrades also need careful handling. Window performance, insulation, ventilation, and HVAC planning are practical concerns in older ranch houses. When replacing windows or doors, keep the original proportions in mind. A large picture window divided into small, busy panes can change the room’s entire character. Likewise, a patio door should improve performance without weakening the indoor-outdoor connection that makes the house appealing.
Common mistakes to avoid
- Ignoring the low ceiling line. Tall furniture, oversized chandeliers, and heavy crown molding can make rooms feel shorter than they are.
- Using too many flooring materials. Because ranch interiors often rely on long sightlines, frequent floor transitions can make the plan feel chopped up.
- Turning every update into farmhouse style. Rustic elements can work, but shiplap, barn doors, and distressed finishes are not automatically compatible with every ranch house.
- Blocking the windows. Large windows are part of the style’s value. Keep furniture, window treatments, and storage from fighting the daylight.
- Removing all separation. Some definition between public, private, noisy, and quiet zones makes a one-story home easier to live in.
- Choosing finishes without considering the exterior. Brick, stone, roof color, landscape, and patio materials should influence the interior palette.
Frequently asked questions
What is the best interior style for a ranch house?
The best style is one that respects the ranch house’s low, open, informal architecture. Mid-century modern, organic modern, California casual, warm minimalist, and relaxed transitional interiors can all work. The common thread is simple forms, natural materials, horizontal lines, and a strong connection to outdoor space.
How do you make a ranch interior look modern?
Start by simplifying the layout, improving lighting, reducing visual clutter, and using a consistent material palette. Modern ranch interiors often use warm neutral walls, clean-lined furniture, updated flooring, matte finishes, and better storage. Keeping or restoring a strong fireplace, wood ceiling, or picture window can make the update feel modern without erasing the home’s identity.
Are ranch style house interiors always open concept?
No. Many ranch interiors are open or semi-open, especially around the living and dining areas, but not every ranch house has a fully open plan. A semi-open layout can be more comfortable because it preserves privacy, storage, and acoustic control while still allowing daylight and movement through the main rooms.
What flooring works best in a ranch house?
Wood, engineered wood, cork, stone, terrazzo-look tile, and high-quality porcelain can all work well. The most important choice is continuity. Using one main flooring material through the living, dining, kitchen, and hallway areas can make a ranch home feel larger and more coherent.
How can a small ranch house feel larger?
Use a restrained color palette, keep flooring consistent, choose low furniture, improve lighting, and preserve views through windows and doorways. Built-in storage, pocket doors, slim consoles, and appropriately scaled seating can increase function without crowding the plan.
The takeaway
A ranch style house interior succeeds when it works with the home’s architecture instead of hiding it. The best rooms feel grounded, open, practical, and connected to the outdoors. Focus first on layout and sightlines, then choose materials that reinforce warmth and horizontal flow. Preserve the details that give the house character, update the systems and surfaces that limit comfort, and avoid decorative choices that fight the home’s relaxed single-level nature. With that approach, a ranch house can feel current while still looking unmistakably like itself.