
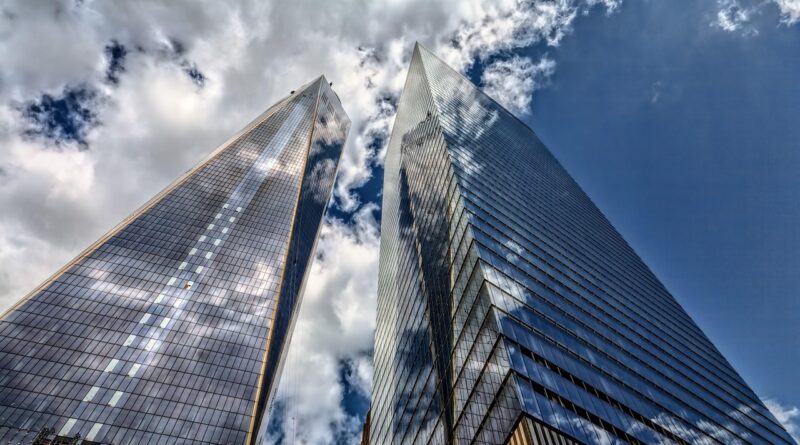
Kinetic building facade design for smarter daylight and solar control
What a kinetic building facade does
A kinetic building facade is an exterior envelope system that physically changes position, shape, opacity or aperture in response to sun, glare, heat, wind, occupancy or programmed visual effects. Its value is not movement for its own sake. The practical goal is to tune the boundary between inside and outside so the building can admit daylight, limit unwanted solar heat gain, protect views, manage glare and create a more responsive architectural identity.
Within the wider field of building facade design, kinetic systems sit between static passive shading and fully automated smart envelopes. They can be effective, but only when motion, controls, maintenance access and climate logic are designed as one coordinated system.

For architects and facade consultants, the core question is not whether a moving facade looks innovative. It is whether the movement solves a measurable problem better than fixed fins, overhangs, high-performance glazing, exterior blinds or a simpler double-skin assembly.
Why movement matters for daylight, heat and comfort
Facades have always acted as environmental moderators. They control heat flow, air leakage, water, vapor, light, solar radiation, noise, fire performance, durability and maintainability. ASHRAE’s building envelope guidance treats these requirements as connected rather than isolated. A facade decision that improves daylight can still create problems for thermal comfort, glare control or maintenance if it is not coordinated with the rest of the building.
The energy context helps explain why kinetic facade design continues to attract research and project attention. The International Energy Agency’s Energy Efficiency 2024 report states that building energy demand exceeded 120 exajoules in 2023 and represented about 28% of global final energy consumption. Older IEA building envelope research also emphasizes that heating and cooling account for a major share of building energy use, while envelope performance strongly influences that demand. Kinetic shading is one response to this challenge because it addresses a highly variable condition: solar exposure changes by hour, season, orientation and sky condition.
Static shading is often reliable and cost-effective, especially on orientations with predictable sun paths. But it is normally sized for a limited set of conditions. A kinetic system can open when useful daylight is available, close when direct sun causes glare or overheating, and hold intermediate positions when view and comfort need to be balanced. ASHRAE fenestration guidance notes that motorized shading can be adjusted under changing outdoor conditions to reduce glare, maximize daylight, reduce internal temperatures and improve occupant comfort. That does not mean every kinetic facade saves energy. It means the physics are plausible when the control strategy is well matched to the climate, orientation and building use.
Main types of kinetic building facade systems
Kinetic facades are often discussed as one category, but their technical behavior varies widely. Some are automated shading devices mounted outside the curtain wall. Others use pneumatic cushions, elastic lamellas, rotating screens, responsive perforations or photovoltaic shading modules. Each type creates a different relationship between movement, structure, control and appearance.
| Facade type | Typical movement | Where it can fit | Main design caution |
|---|---|---|---|
| Folding shade modules | Panels open and close like umbrellas or origami units | Hot climates, high solar exposure, patterned facades | Many actuators, joints and sensors can increase maintenance load |
| Rotating louvers | Horizontal or vertical blades rotate by angle | Office, education and institutional facades with predictable solar paths | Control logic must avoid constant movement and occupant distraction |
| Sliding or retractable screens | Panels move laterally or vertically across glazing | Residential, cultural and mixed-use projects needing privacy and shade | Tracks, wind restraint and cleaning access need early detailing |
| Diaphragm or aperture systems | Openings expand or contract to regulate light | Symbolic facades, museums, cultural buildings and controlled daylight spaces | Fine-grain mechanisms can be complex to keep calibrated |
| Pneumatic ETFE systems | Cushions change pressure, opacity or internal state | Lightweight envelopes, atria and buildings seeking variable transparency | Air supply, controls, membranes and long-term replacement planning matter |
| Kinetic photovoltaic shading | PV elements tilt, fold or track while shading the facade | Projects combining solar control with on-site energy production | Energy gain, glare, view, wiring and maintenance trade-offs must be modeled together |
Recent peer-reviewed facade studies increasingly treat these systems as multi-criteria design problems. Energy, daylight autonomy, glare probability, visual connection, thermal comfort, wind behavior, carbon impact and maintenance are evaluated together. This matters because a facade that reduces cooling demand could also increase electric lighting use if it blocks too much daylight. It may also face poor user acceptance if occupants feel they have no control over light, views or movement.
Lessons from built precedents
Several built projects show how kinetic facades have evolved from mechanical spectacle toward environmental strategy. The Institut du Monde Arabe in Paris, opened to the public in December 1987, remains one of the most recognized early examples. Its south facade translated the idea of the mashrabiya into a field of mechanical light-regulating devices. The project is still significant because it framed movement as cultural expression and daylight control, not only as technical equipment.
Al Bahar Towers in Abu Dhabi, completed in 2012, moved the idea into a high-rise commercial context. Sources including the Council on Tall Buildings and Urban Habitat and project publications describe the towers as curtain wall buildings protected by an external dynamic shading system inspired by the mashrabiya. Published project accounts identify thousands of folding units that respond to solar conditions. The facade became influential because it connected climate, geometry, automation and regional identity in a single envelope strategy.
Media-TIC in Barcelona, completed around 2010, illustrates a different approach. Rather than relying only on rigid moving panels, it used ETFE cushion technology to create a lightweight, variable environmental skin. Architectural and technical publications describe the building as using inflated ETFE elements that can adjust solar protection and transparency. Its lesson is that kinetic performance is not always about visible mechanical movement; it can also come from pressure, opacity and material state.
The One Ocean Thematic Pavilion for Expo 2012 in Yeosu, South Korea, used a more expressive elastic facade. Project descriptions from facade and engineering sources describe glass-fiber-reinforced polymer lamellas that deform to create a wave-like kinetic skin, with wind logic used to protect the system. This example shows the link between public identity and engineering discipline: the more visually dramatic the movement, the more critical wind, fatigue, control and fail-safe positions become.
Together, these precedents suggest a practical rule. A kinetic facade succeeds when the motion is legible, necessary and serviceable. It struggles when the moving layer is treated as an add-on to a conventional envelope without a clear environmental brief.
How to plan a kinetic facade from concept to operation
Start with a performance brief
The first design decision is not the mechanism. It is the performance target. A useful brief should state which problem the facade must solve: cooling load reduction, glare control, useful daylight, privacy, visual identity, natural ventilation support, renewable energy integration or a combination of these. It should also define the baseline. If a fixed exterior louver can meet the same target with lower cost and lower risk, the kinetic option needs a stronger justification.
Model movement before fixing the form
Kinetic facade geometry should be tested with climate-based daylight modeling, solar radiation studies, energy modeling and glare analysis before the architectural expression is frozen. Early studies should compare orientations separately because the east and west facades often behave differently from the south facade in the northern hemisphere. Morning and afternoon low-angle sun can be harder to manage than high summer sun, and a single module pattern may not suit every elevation.
Design controls as part of the architecture
The control strategy determines whether the facade behaves intelligently or simply moves. Common inputs include solar altitude, solar azimuth, facade orientation, indoor illuminance, glare thresholds, wind speed, temperature, occupancy schedule and manual override. A good control sequence avoids unnecessary motion, includes safe positions during high wind or maintenance, and explains what occupants can and cannot adjust. Poorly communicated automation can frustrate users even when the technical performance is sound.
Detail for access, replacement and weathering
Moving facades expose components to heat, dust, rain, UV radiation, vibration and wind pressure. Bearings, hinges, actuators, cables, membranes, sensors and control boxes need inspection access. Cleaning routes should be tested in three dimensions, not assumed. Replacement cycles should be discussed during design, particularly for membranes, motors, gaskets and electronic components. A kinetic facade with no realistic maintenance path is a future liability.
Risks and limitations designers should not ignore
The main limitation of a kinetic building facade is complexity. Every moving part introduces possible failure modes that a static fin or fixed screen does not have. This does not make kinetic systems irresponsible; elevators, operable windows and automated blinds are also maintained building systems. It does mean the design team must treat the facade as equipment as well as architecture.
-
Maintenance risk: Actuators, hinges, sensors and controls need scheduled inspection and replacement planning.
-
Control risk: A facade optimized only for cooling may create glare, reduce daylight or block views at the wrong time.
-
Wind and safety risk: Moving elements need safe positions, structural verification and predictable behavior under gusts. See also: Building Styles.
-
Embodied impact: Additional aluminum, motors, electronics and support framing should be weighed against operational benefits.
-
User acceptance: Occupants may want override options, predictable behavior and stable visual conditions.
-
Commissioning risk: The facade must be tested after installation and revisited after occupancy, because real use often differs from simulations.
These risks are not arguments against kinetic design. They are arguments for early integration. The facade consultant, architect, structural engineer, MEP engineer, controls specialist, contractor and facility team should be involved before the system becomes a visual commitment that the project budget cannot support.
When a kinetic facade makes sense
A kinetic facade is most convincing when the building faces variable and significant solar exposure, has high daylight or glare sensitivity, requires a strong public identity, or can benefit from a responsive layer that would outperform a fixed solution over time. Offices, airports, cultural buildings, universities, laboratories and civic projects are common candidates because they often combine deep floor plates, high glazing ratios, occupant comfort requirements and visibility.
It is less convincing when the performance problem is simple, the maintenance budget is low, the facade is difficult to access, or the system is being selected mainly for novelty. In many projects, fixed external shading, high-performance glazing, a refined window-to-wall ratio, internal glare control and good lighting controls may deliver a better balance of cost, reliability and performance.
A useful evaluation can be framed in five questions:
-
What measurable problem does movement solve?
-
What static alternative is being used as the baseline?
-
How will the facade behave on each orientation and in each season?
-
Who will maintain, clean, repair and recalibrate the moving parts?
-
How will success be verified after occupancy?
If the design team can answer these questions with evidence, a kinetic building facade can become more than an expressive skin. It can operate as a calibrated environmental instrument that supports comfort, energy strategy and architectural character at the same time.
Frequently asked questions
Are kinetic building facades always energy efficient?
No. They can reduce cooling loads and improve daylight use in the right climate and control scenario, but energy savings are not automatic. The result depends on orientation, glazing, shading depth, control logic, lighting controls, HVAC interaction and occupant behavior.
What is the difference between a kinetic facade and an adaptive facade?
A kinetic facade physically moves. An adaptive facade is a broader term for an envelope that responds to changing conditions. Some adaptive facades move, while others change properties through materials, coatings, ventilation cavities or smart glazing without visible mechanical motion.
Can kinetic facades be used in retrofits?
Yes, but retrofit feasibility depends on structure, anchorage, fire strategy, wind loading, access, planning rules and the condition of the existing envelope. External operable screens or louvers may be possible, but they need careful coordination with the original facade and maintenance routes.
Do kinetic photovoltaic facades make sense?
They can, especially where facade area is valuable and roof area is limited. However, PV output, shading benefit, module orientation, cabling, weight, glare and maintenance have to be evaluated together. A movable PV facade should be justified by combined energy and comfort performance, not only by visual appeal.
What is the biggest design mistake with kinetic facades?
The most common mistake is choosing a moving pattern before defining the performance problem. Successful kinetic facades start with climate, comfort and operation, then select a mechanism that can be built, controlled and maintained over the life of the building.