
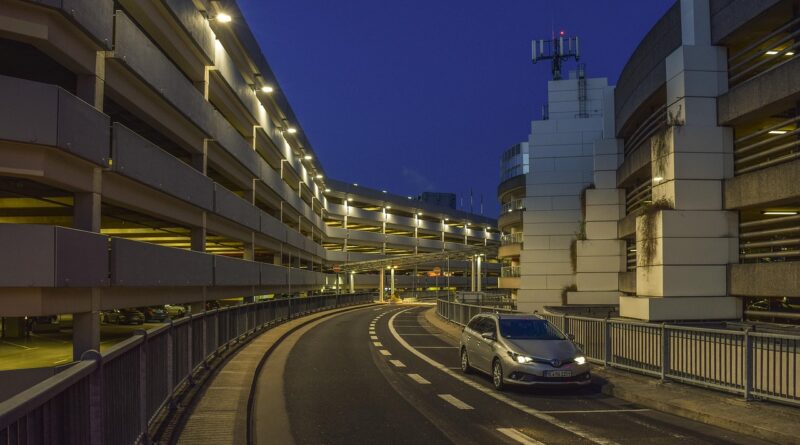
Parking building facade design that balances ventilation, screening, and street presence
A parking facade is a technical building envelope, not decoration
A successful parking building facade is the point where code, structure, ventilation, safety, and urban design become visible. For many above-grade garages, the first design question is not the color, pattern, or cladding material. It is whether the structure will qualify as an open parking garage. That classification affects natural ventilation, mechanical systems, fire strategy, vehicle barriers, and how much of the exterior can be screened. Strong facade concepts start with measurable openness, then layer in architectural screening, pedestrian-scale detail, lighting control, and durable materials. For broader context on exterior envelope strategies, see the Archithaus Building Facade section.
Parking structures are often placed on visible urban sites near transit, retail, offices, apartments, hospitals, or civic buildings. When the facade is handled poorly, the garage reads as leftover infrastructure. When it is coordinated well, it can reduce visual impact, limit headlight spill, clarify entries, and help the building sit within the street wall rather than look like a storage rack for vehicles.
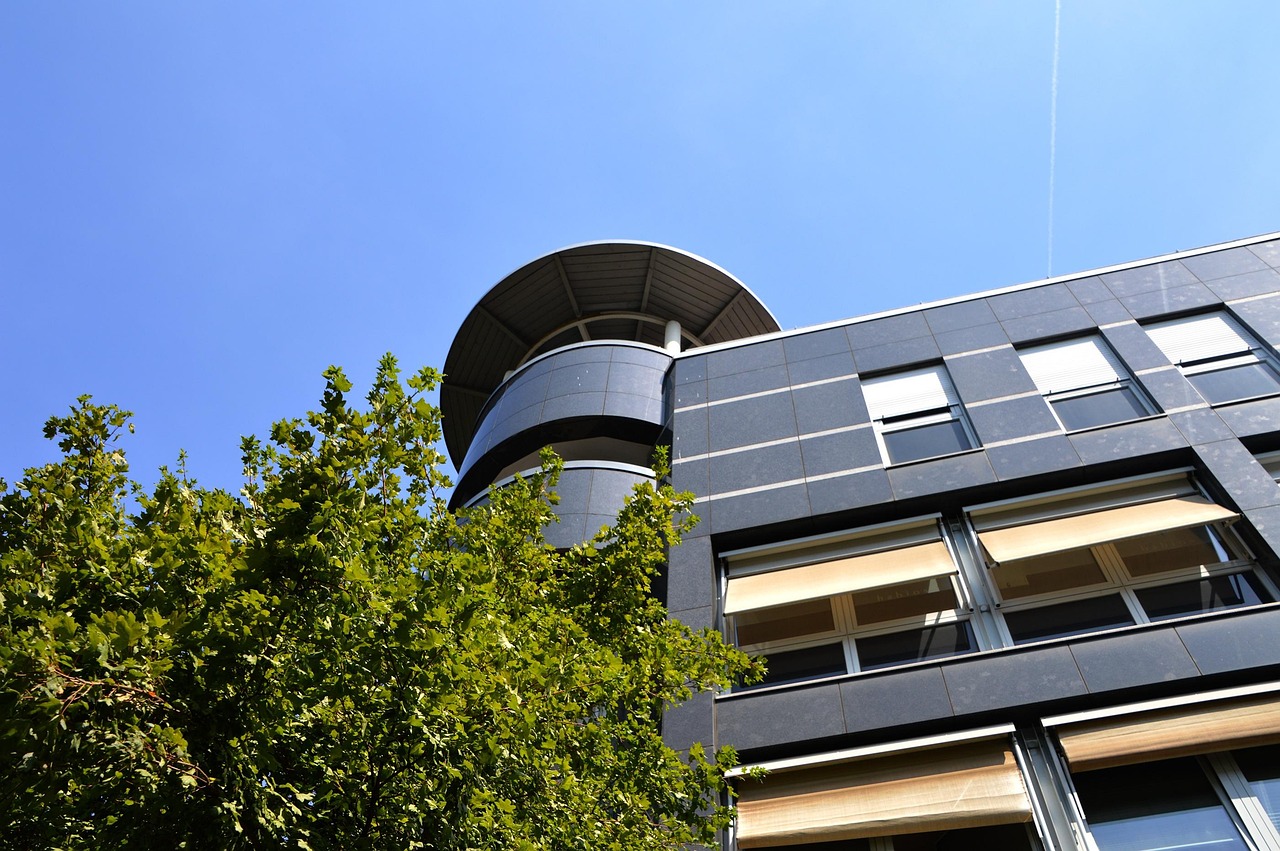
Start with the open garage question
In the United States, many teams use the International Building Code as the model-code starting point, while the adopted local code and the authority having jurisdiction control the actual project. The 2024 IBC model language for open parking garages is especially important because the exterior wall is part of the ventilation strategy. Section 406.5.2 requires exterior openings for natural ventilation to be uniformly distributed on two or more sides. It also states that the area of these openings on each tier must be not less than 20 percent of the total perimeter wall area of that tier, and the aggregate length of qualifying openings must be not less than 40 percent of the perimeter of the tier.
Those percentages become critical when an architect proposes perforated panels, mesh, louvers, fins, art screens, glass, or planted systems. A screen may look open from the sidewalk but still fail to provide enough qualifying open area if its free area, location, or distribution does not support natural ventilation. A facade treatment can also create a compliance problem if it closes part of a required opening after the code basis has already been reviewed.
NFPA 88A, the Standard for Parking Structures, also distinguishes between open and enclosed parking structures. The lesson for facade design is the same: openness is not only an aesthetic condition. It is a life-safety and ventilation concept that has to be documented in drawings, calculations, and specifications. Because code editions and local amendments vary, project teams should confirm the adopted building, mechanical, and fire codes before fixing the facade module.
Coordinate ventilation, barriers, and structure before choosing the screen
Parking facades are often designed as secondary screens outside a concrete or steel structural frame. That approach can work well, but it creates coordination issues that should be resolved before the screen pattern is selected.
Natural ventilation and free area
For an open garage, the relevant measure is not simply how transparent the facade appears from the street. Designers need to know the effective open area of the panel, the spacing between the screen and slab edge, whether horizontal rails or planter systems reduce airflow, and whether future signage or banners could block required openings. The IBC model provision also prohibits partial or complete closing of required exterior openings by tarpaulins or other means, which is a useful reminder that temporary operating decisions can undermine the original code basis.
Vehicle barriers and fall protection
The facade screen should not be treated as the required vehicle barrier or guard unless it is specifically engineered and approved for that role. IBC provisions for parking garages require vehicle barriers where a vertical drop exceeds the stated threshold, and those barriers must meet structural loading requirements. In practice, the code-compliant barrier is often a concrete upstand, crash wall, steel rail, or integrated guard behind the architectural screen. The exterior facade can then provide visual screening and identity without acting as the primary impact-resisting element.
Attachment, movement, and maintenance access
Parking structures move. Long-span decks deflect, post-tensioned slabs require careful anchorage coordination, ramps create changing floor levels, and exterior screens are subject to wind loads. The facade support system needs tolerance for structural movement, drainage, corrosion protection, and panel replacement. A perforated panel system that looks refined on elevations can become a maintenance liability if a damaged panel cannot be removed without closing several parking bays or disrupting active drive lanes.
Design goals beyond hiding parked cars
The most common mistake in parking building facade design is treating the exterior as a mask. Screening is useful, but the facade has to address several public-facing issues at the same time.
- Reduce headlight spill. Openings facing homes, hotels, offices, or sidewalks may need baffles, fins, opaque lower panels, or angled screens to limit direct glare.
- Break down scale. Long horizontal decks can look monotonous. Vertical bays, deeper reveals, varied perforation densities, or facade modules aligned with nearby buildings can make the structure feel less massive.
- Improve wayfinding. Pedestrian entries, elevator towers, stairs, and vehicle entrances should be legible. A continuous screen with no hierarchy can make the garage harder to navigate.
- Support security. The Whole Building Design Guide emphasizes visibility at turning points and from stairways and lobbies. Facade screening should avoid creating hidden corners or reducing passive surveillance.
- Protect the street edge. At ground level, blank walls and exposed parked cars weaken the pedestrian environment. Active uses, display windows, public art, landscaping, and transparent circulation zones can improve the frontage.
Municipal design guidelines often ask parking structures to use facade articulation, compatible materials, active ground floors, and landscaping. The exact requirements differ by city, district, and frontage type, so the facade strategy should be checked against zoning, design review standards, transit-oriented development rules, and overlay districts.
Facade system options and trade-offs
There is no single material that suits every parking structure. The right parking building facade depends on code openness, climate, budget, maintenance expectations, neighborhood context, and whether the garage is a stand-alone structure or part of a larger mixed-use building.
| Facade approach | Common advantages | Key limitations to check |
|---|---|---|
| Perforated metal panels | Lightweight, repeatable, customizable patterns, strong visual screening from a distance | Effective open area, glare at night, wind load, corrosion protection, panel replacement |
| Expanded metal or woven mesh | High openness, layered transparency, durable industrial character | Climbability, sharp edges, attachment detailing, long-term staining |
| Precast concrete panels or spandrels | Robust, familiar to parking construction, can align with structural rhythm | Weight, large-scale appearance, reduced ventilation if openings are too small |
| Vertical fins or louvers | Good for controlling views, headlights, and solar exposure | Angle-dependent openness, bird and debris issues, more complex cleaning |
| Glass or translucent panels | Can make the garage read as part of a mixed-use facade, useful near active frontages | Cost, breakage risk, ventilation impact, bird-safety and glare considerations |
| Green walls or planted screens | Softens mass, adds seasonal interest, can support streetscape goals | Irrigation, plant survival, maintenance access, fire and ventilation review |
Perforated metal and mesh are common because they can provide measurable openness while screening cars, but they should not be selected on appearance alone. The specification should state material thickness, coating, free-area percentage, fastening method, replacement procedure, and acceptable tolerances. If the screen is intended to reduce headlights, mockups or night studies may be more useful than daytime renderings.
Ground level is where the facade succeeds or fails
Upper-level screening can improve the skyline view, but the street-level condition usually determines whether a parking structure feels acceptable to pedestrians. Many urban design guidelines discourage exposed parking along important streets and encourage liner uses, active frontages, display windows, clear pedestrian entries, or landscaping.
Where retail or other active uses are feasible, they can turn the parking structure into a mixed-use edge rather than a blank frontage. Where active uses are not feasible, the design still needs a base strategy. Options may include taller floor-to-floor height, textured masonry, art panels, transparent stair towers, deep planting beds, seating zones, or lighting integrated into the architectural rhythm. See also: Building Styles.
Garage entrances need the same discipline. Wide curb cuts, poorly located ticket equipment, and exposed ramps can dominate the public realm. Keeping vehicular openings compact, placing them on lower-pedestrian-priority frontages where possible, and separating pedestrian routes from vehicle conflict points can help the facade perform better for both drivers and walkers.
Lighting, acoustics, and nighttime appearance
A parking facade changes after dark. During the day, the main issue may be massing and material. At night, it often becomes brightness, headlight movement, exposed luminaires, and the perception of security. Energy-efficient lighting and controls are widely recommended for parking structures, but the exterior expression of that lighting should be considered with the facade design.
Design teams should coordinate fixture placement with screen density so the facade does not become a glowing box or create uneven glare. Lighting should support visibility at pedestrian entries, stair towers, elevators, payment areas, and vehicle conflict points. At the same time, it should respect nearby residential windows and public spaces. If the facade includes perforated panels or mesh, nighttime renderings should show interior lighting conditions, not only daytime elevations.
Acoustics also matter. Open parking structures can transmit tire squeal, alarms, door noise, and engine noise. Facade screens usually do not provide the same sound reduction as enclosed walls, so noise-sensitive sites may require operational controls, surface treatments, ramp planning, or localized acoustic measures. These measures should be coordinated without compromising required ventilation.
Durability and future adaptability
Parking structures are exposed to water, deicing salts, exhaust residue, vibration, and frequent minor impacts. A facade strategy that is difficult to clean or repair may age quickly. Stainless steel, galvanized steel, aluminum, coated steel, precast concrete, masonry, glass, and planted systems all have different maintenance profiles. The best choice is often the one that can be inspected, washed, repaired, and selectively replaced without specialized disruption.
Adaptability is becoming a more serious design consideration. Some transit and municipal guidelines encourage flat floors, adequate floor-to-floor heights, and structural layouts that could support future conversion or partial reuse. Not every parking garage can realistically become offices or housing, but facade design can avoid making future change harder. A modular screen system, clear structural grid, and rational floor elevations give future teams more options than a highly irregular decorative shell tied tightly to ramp geometry.
A practical checklist for design review
Before a parking facade is submitted for entitlement, pricing, or construction documentation, the team should be able to answer these questions:
- Does the garage qualify as open or enclosed under the adopted local code?
- Are required exterior openings calculated by tier, side, area, and aggregate length?
- Does the selected screen maintain the required effective free area after frames, rails, planters, signage, and attachments are included?
- Are vehicle barriers, guards, and fall-protection elements separate from decorative screening unless engineered otherwise?
- Does the facade reduce views of cars and headlights without blocking ventilation?
- Are pedestrian entrances, stairs, elevators, and payment areas visible, safe, and easy to find?
- Does the ground floor respond to the street with active use, landscaping, art, transparency, or architectural detailing?
- Have nighttime lighting, glare, maintenance access, drainage, corrosion, and panel replacement been reviewed?
- Does the facade comply with local design guidelines as well as building and fire codes?
Frequently asked questions
What makes a parking building facade different from a typical commercial facade?
A parking facade is usually more open, more exposed, and more tied to ventilation and vehicle safety than a conventional office or retail facade. It must screen cars and structure while preserving airflow, visibility, guards, vehicle barriers, drainage, and maintenance access.
Can perforated metal panels be used on an open parking garage?
Yes. Perforated metal panels are commonly used, but the panel layout must be checked for effective open area and distribution. Frames, supports, panel overlap, and any backing material can reduce the amount of qualifying ventilation opening.
Does a parking garage facade need mechanical ventilation?
Open parking garages may be allowed to rely on natural ventilation when they meet the adopted code requirements for openings. Enclosed parking garages generally require mechanical ventilation under mechanical and fire-safety provisions. The final determination depends on the local code and project conditions.
How can a parking facade improve the street?
The strongest strategies combine upper-level screening with a better ground floor. Active uses, clear entries, transparent stairs, landscaping, public art, smaller facade bays, and controlled lighting can make the garage feel integrated into the neighborhood instead of isolated from it.