
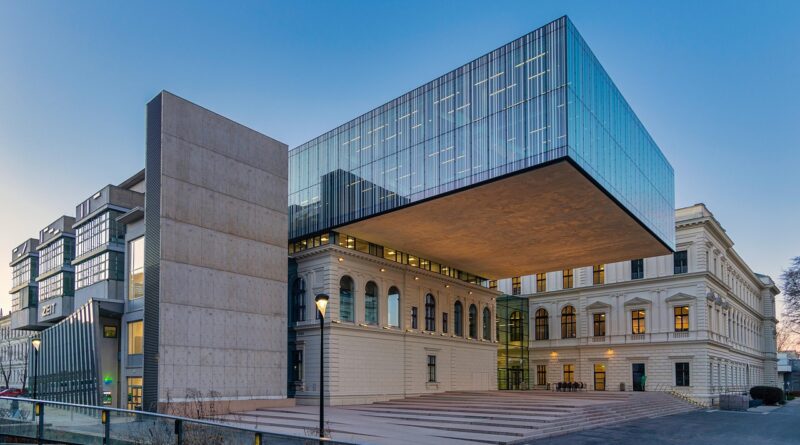
Concrete facade building design decisions that affect performance
What a concrete facade building must get right
A concrete facade building is not defined simply by a heavy gray exterior. It may use precast concrete panels, architectural cast-in-place concrete, glass fiber reinforced concrete, ultra-high-performance concrete, concrete rainscreen units or concrete-faced insulated panels. The main design question is how the facade will manage structure, water, heat, movement, appearance and maintenance over decades.
Concrete can be durable and expressive, but it is also heavy, porous, workmanship-sensitive and difficult to correct after installation. Strong projects treat the facade as an integrated envelope system, not as a decorative skin added late in design. That requires early coordination between architecture, structural engineering, enclosure consulting, fabrication, installation and long-term facility management.
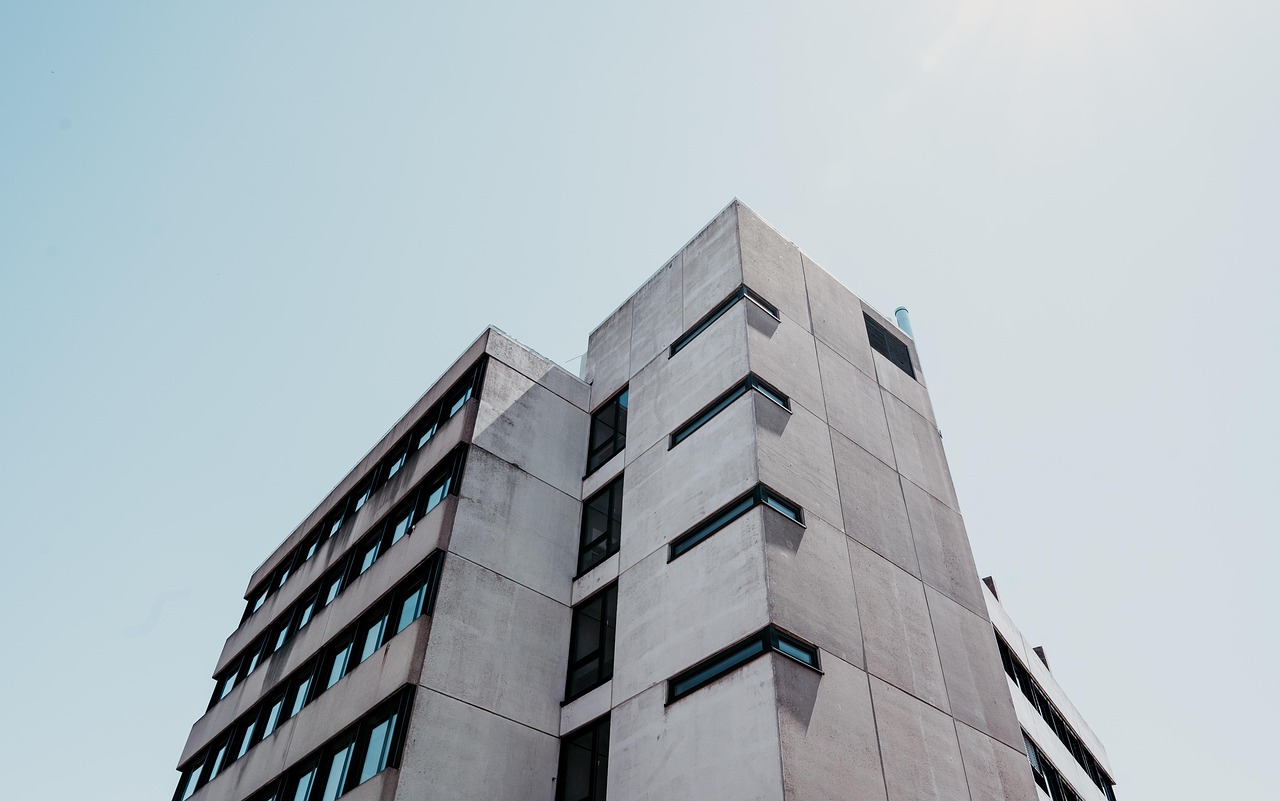
This article reviews the practical decisions that shape performance: which concrete facade type to use, how assemblies manage moisture and insulation, where failures usually begin, and how design teams can balance visual ambition with buildability.
Concrete facade systems and where they fit
Concrete facades appear in several forms, and each one has a different relationship to structure, enclosure performance and construction sequence. Choosing the wrong system often creates more risk than choosing the wrong finish. A thin panel system, for example, may look similar to a thicker precast wall panel, but it behaves differently under wind load, anchorage, impact and joint movement.
| Facade type | Typical role | Key advantages | Main limitations |
|---|---|---|---|
| Precast architectural concrete panels | Exterior cladding or load-bearing wall panels | Factory control, repeatability, texture options, faster site enclosure | Heavy lifting, transport limits, visible joints, early coordination required |
| Cast-in-place concrete facade | Structure and exterior expression combined | Monolithic appearance, structural integration, strong material presence | Site workmanship variability, formwork cost, repair complexity |
| GFRC panels | Lightweight architectural cladding | Lower weight, intricate shapes, thinner profiles | Specialist fabrication, attachment design, quality control sensitivity |
| UHPC or high-performance concrete panels | Thin, strong, refined cladding elements | Slender sections, crisp detailing, high compressive strength potential | Higher material cost, specialist engineering, limited contractor familiarity in some markets |
| Concrete rainscreen panels | Ventilated exterior screen over an air and water barrier | Clear moisture strategy, replaceable components, design flexibility | Requires precise subframing, cavity detailing and joint planning |
For many buildings, precast architectural concrete remains the most familiar option because it can combine faster enclosure with controlled surface quality. Lighter rainscreen or GFRC systems may be more suitable where the structure cannot carry heavy panels or where the design requires complex curvature. Cast-in-place concrete can create a strong architectural identity, but it demands rigorous site quality assurance because the finished exterior is produced in place rather than under factory conditions.
Readers exploring broader envelope strategies can compare related materials and detailing topics in the Building Facade section.
Performance starts with moisture, not appearance
Many concrete facade problems begin with water, even when the visible symptom is staining, cracking, corrosion or efflorescence. Concrete is durable, but it is not automatically waterproof. Moisture can enter through pores, cracks, joints and poorly sealed penetrations. Once inside the assembly, water may carry salts, freeze in cold climates, corrode embedded steel or discolor the exterior surface.
A reliable concrete facade usually follows one of two moisture-control strategies. The first is a barrier approach, where the outer concrete layer and sealants are expected to resist most water entry. This can work, but it places heavy responsibility on joints, sealant maintenance and crack control. The second is a drained and ventilated rainscreen approach, where the cladding accepts that some water may pass the outer layer and then drains it away before it reaches sensitive components. For many modern envelopes, the rainscreen approach provides a clearer risk-management path because it separates the visible cladding from the primary air and water control layers.
Joint design is especially important. Concrete panels expand, shrink, creep and deflect under temperature, moisture and structural loading. If joints are too narrow, sealants can fail. If joints are poorly placed, water can collect at horizontal ledges or panel returns. If backup walls, air barriers and flashings are not coordinated, the facade may look complete while weak points remain hidden behind it.
Good detailing includes sloped surfaces where water could sit, drip edges below projections, accessible sealant joints, continuous flashing paths, and clear separation between drainage cavities and interior air spaces. These details rarely attract attention in renderings, but they often decide whether the facade ages well or becomes a maintenance burden.
Thermal design is a major challenge for concrete envelopes
Concrete has useful thermal mass, but mass alone does not make an energy-efficient facade. In many climates, the critical issue is where insulation is placed and how the facade avoids thermal bridges. A large precast panel, balcony connection or concrete edge can bypass insulation if the assembly is not detailed carefully. That can increase heat loss, reduce occupant comfort and create cold interior surfaces where condensation risk rises.
For contemporary facade design, exterior continuous insulation is often favored because it wraps the structure more consistently than insulation placed only between studs or behind interrupted framing. In concrete panel systems, insulated sandwich panels may integrate insulation between an interior wythe and an exterior concrete wythe. These assemblies require carefully engineered connectors because the ties must transfer loads while limiting heat flow. In rainscreen systems, insulation may sit behind the concrete cladding and outside the air and water barrier, with subframing designed to limit thermal bridging.
Thermal performance also affects appearance. If insulation, vapor control and drainage are poorly coordinated, the result may be condensation, freeze-thaw stress, biological staining or uneven drying patterns. These issues can make a facade look prematurely aged even when the concrete itself remains structurally sound.
Design teams commonly review climate zone, interior humidity, insulation continuity, vapor profile, attachment penetrations and maintenance access together. A facade that works in a dry, mild climate may need different jointing, flashing, insulation and freeze-thaw protection in a cold or coastal location.
Appearance depends on concrete mix, forming and repetition
Concrete facade design offers a wide visual range: smooth honed surfaces, board-formed textures, sandblasted panels, exposed aggregate, ribbed modules, pigmented mixes and sculptural relief. Yet concrete is rarely visually neutral. Small changes in mix design, curing, formwork, release agents, aggregate, weather and patching can produce visible variation.
For that reason, mockups are not optional decoration; they are a decision-making tool. A physical mockup allows the owner, architect, fabricator and contractor to agree on acceptable color range, bugholes, surface texture, joint size, panel alignment, repair methods and weathering expectations before full production. Mockups are especially important for architectural concrete because photographs and renderings often understate the natural variability of the material.
Repetition also matters. Precast panels can create disciplined grids and strong shadows, but repetitive modules may expose small dimensional differences. Cast-in-place concrete can look seamless, but form tie patterns, pour lines and construction joints become part of the architectural expression. GFRC and UHPC can deliver thin, crisp shapes, but edge details and connection tolerances must be resolved early because thin elements leave less room for on-site adjustment.
A successful concrete facade accepts the material’s character rather than trying to make it behave like painted metal or flat glass. The goal is not perfect sameness. It is controlled variation that supports the design intent. See also: Building Styles.
Structural coordination and installation risks
Concrete facade panels create significant coordination demands because they are often large, heavy and connected to a structural frame that moves differently from the cladding. Wind loads, seismic movement, building drift, floor deflection, creep, shrinkage and thermal expansion must be accommodated without cracking panels or overstressing anchors.
Connection design is one of the most important hidden parts of the facade. Anchors must support gravity loads, resist lateral forces, allow intended movement and remain durable in their exposure conditions. Poorly coordinated embeds can delay installation or force field modifications that reduce quality. Early coordination is also needed for crane access, panel sequencing, transportation limits, tolerances and temporary bracing.
Installation tolerances should be realistic. Concrete panels are not paper-thin surfaces that can be adjusted indefinitely on site. If the structural frame is out of tolerance, or if embeds are misplaced, the facade contractor may have limited options. This is why fabrication drawings, survey data and pre-installation meetings have real performance value.
Safety and durability also depend on corrosion protection. Any embedded steel, lifting hardware, anchors or reinforcement near exterior exposure must be considered in relation to cover depth, moisture, chlorides and cracking. Coastal, industrial and freeze-thaw environments deserve particular attention because small detailing errors may accelerate deterioration.
Embodied carbon and adaptive design considerations
Concrete facade discussions increasingly include embodied carbon because cement production is energy-intensive and contributes to greenhouse gas emissions. The exact impact depends on cement content, supplementary cementitious materials, reinforcement, panel thickness, transport distance, service life and replacement cycle. A thin cladding product is not automatically lower impact if it requires complex subframes, frequent replacement or long-distance shipping. Likewise, a heavier panel may be defensible when it provides long service life, reduced maintenance and structural integration.
Practical reduction strategies include optimizing panel thickness, avoiding unnecessary overdesign, using mixes with suitable cement replacements where performance allows, designing for durability, reducing waste through standard module planning, and selecting local fabrication when possible. These choices should be evaluated with project-specific life-cycle assessment rather than broad assumptions.
Adaptability is another important factor. Some concrete facades are difficult to modify after installation, especially if panels are load-bearing or if anchors are concealed. Rainscreen systems may offer easier replacement of individual units, while monolithic cast-in-place facades may offer long life but less flexibility. For buildings expected to change use, designers should consider how windows, penetrations, signage, services and future repairs can be managed without damaging the envelope.
A practical checklist for design teams
Before committing to a concrete facade system, project teams should test the design against performance, cost and construction realities. The following checklist can help reduce late-stage redesign and prevent avoidable failures.
- Define the facade role. Decide whether the concrete is cladding, structure, weather barrier, thermal mass, fire separation or primarily architectural expression.
- Choose the moisture strategy early. Confirm whether the assembly is barrier-based, drained, ventilated or a hybrid system.
- Coordinate insulation and thermal breaks. Review slab edges, balcony connections, panel anchors, subframes and penetrations.
- Model movement. Allow for temperature change, shrinkage, creep, frame drift, floor deflection and seismic movement where relevant.
- Use performance mockups. Test appearance, joints, water resistance, installation sequence and repair expectations before full production.
- Plan maintenance access. Sealants, coatings, anchors, drainage paths and stains must be inspectable over the building’s life.
- Align specifications with fabrication reality. Surface finish expectations, tolerances and acceptable variation should be clear and buildable.
Industry references such as ACI guidance, ASTM test methods, PCI resources, fib publications and applicable local building codes are commonly used to frame these decisions. The exact standards and approval path vary by country, climate, building height, fire requirements and structural system, so project teams should verify requirements with qualified professionals and local authorities.
Frequently asked questions
Is a concrete facade the same as a concrete wall?
Not always. A concrete wall may be structural, while a concrete facade may be a non-load-bearing cladding layer attached to another structural frame. Some systems combine both roles, but designers should clearly separate structural function from weather, thermal and aesthetic functions.
Do concrete facades need maintenance?
Yes. Concrete is durable, but joints, sealants, coatings, drainage paths, stains and cracks still require inspection. Maintenance needs depend on exposure, detailing, material quality and whether the assembly is designed as a barrier system or a drained rainscreen.
Can concrete facades be energy efficient?
They can be, but only when insulation continuity, thermal bridging, air leakage and condensation risk are properly addressed. Thermal mass may help comfort and load management in some designs, but it does not replace insulation or air-barrier detailing.
What is the biggest design risk with concrete facade buildings?
The biggest risk is treating the facade as a surface finish rather than an integrated system. Water management, movement, anchors, tolerances, insulation and maintenance access all need to be resolved before fabrication or construction begins.
Conclusion
A concrete facade building can be robust, memorable and long-lasting, but success depends on disciplined decisions made early. The system type must match the building structure, climate, budget, energy goals and construction capacity. Moisture management, thermal continuity, movement joints and connection design matter as much as color or texture. When concrete is detailed as a complete envelope system rather than a visual wrapper, it can provide both architectural strength and practical durability.