
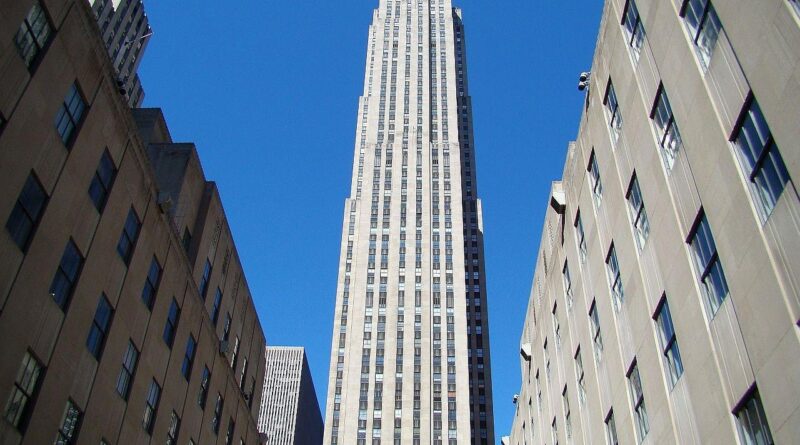
Art deco building facade features and design lessons for today
What makes an art deco building facade recognizable?
An art deco building facade is usually recognized by the way it organizes height, rhythm and ornament into one clear elevation. Rather than relying on classical columns or a completely plain modern surface, it often combines stepped massing, vertical piers, geometric panels, zigzags, chevrons, sunbursts, fluting, metalwork and a carefully framed entrance. The effect is modern, decorative and civic at the same time.
Public preservation field guides, including those from the Pennsylvania Historical and Museum Commission, commonly identify sleek linear form, stylized geometric ornament and stepped or setback fronts as key markers of the style. For architects, owners and facade specialists, the value of Art Deco is not only historical. It also shows how proportion, material contrast and repeatable detail can make a building memorable without overloading the street frontage.
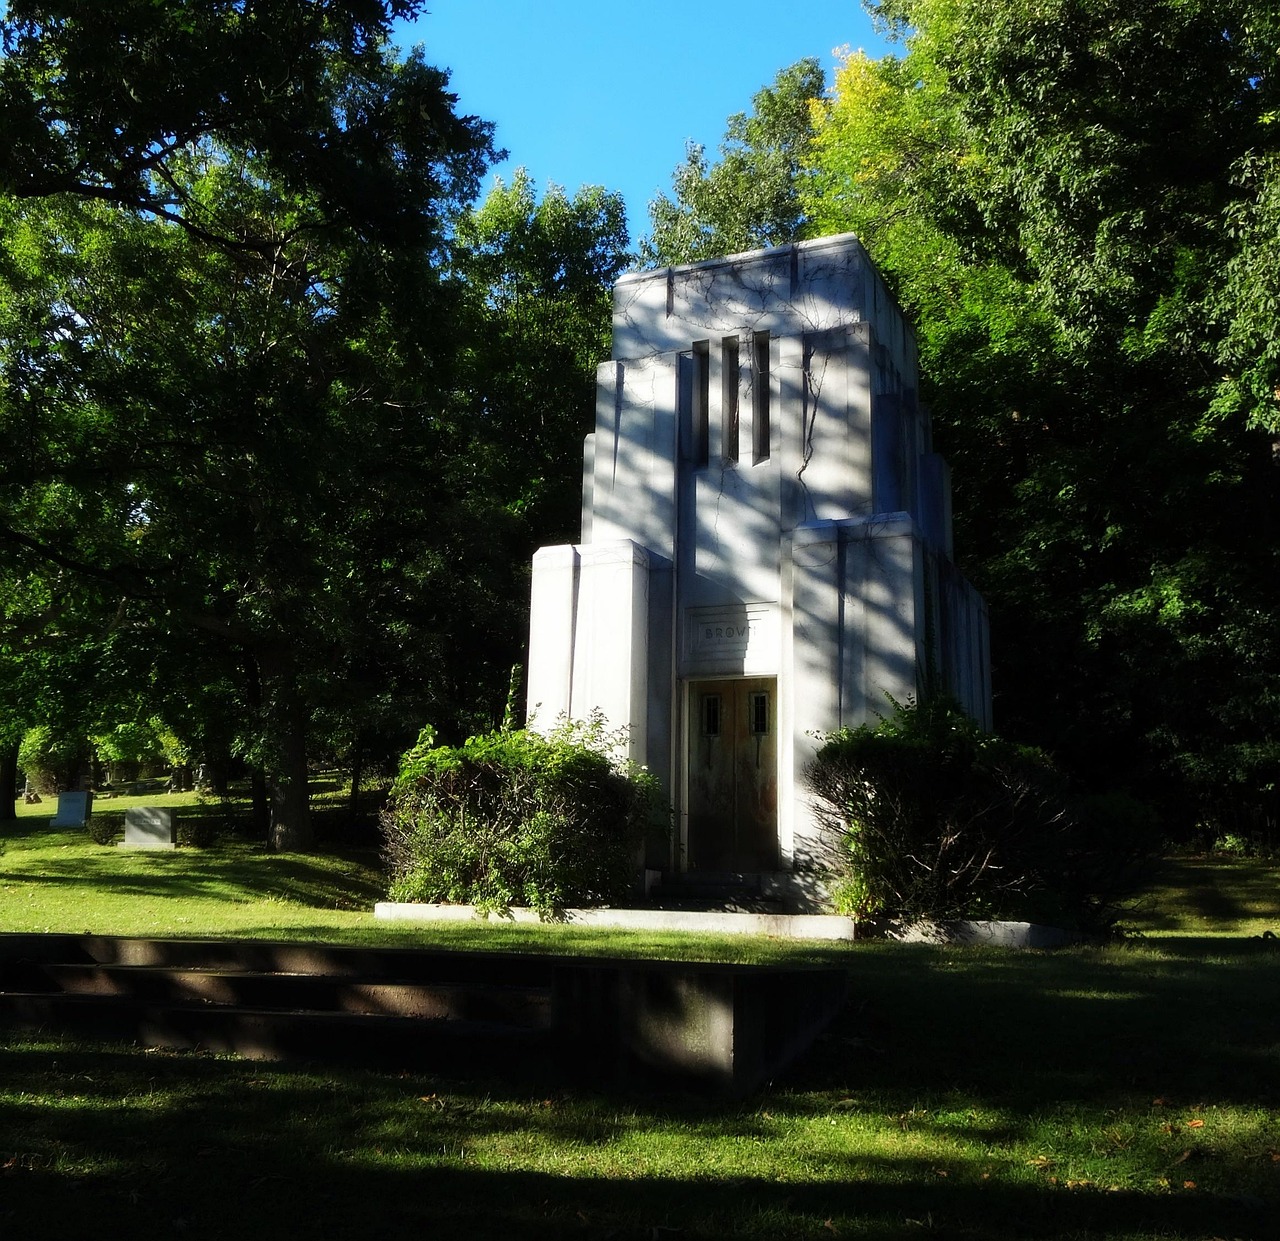
Within the wider study of Building Facade design, Art Deco is useful because it links architecture, craft and urban visibility. Its stronger examples are not random decoration applied to a wall. They work as a hierarchy, from the sidewalk entrance to the roofline.
The historical setting behind the facade language
Art Deco emerged internationally in the early twentieth century and became especially visible in the 1920s and 1930s. The 1925 Exposition Internationale des Arts Décoratifs et Industriels Modernes in Paris is widely associated with the name and broader spread of the style. In the United States, architectural organizations such as the Chicago Architecture Center describe Art Deco as flourishing during the 1920s and 1930s, when cities were building offices, theaters, hotels, apartment houses, transit facilities and civic structures that needed a modern public image.
The style developed while architecture was balancing two priorities. One looked toward modern industry, new materials, speed, electricity and machine-age confidence. The other still valued ornament, craftsmanship and symbolic identity. The Art Deco facade sits between those positions. It is more geometric and streamlined than earlier historicist architecture, but more decorative and theatrical than the later glass-and-steel modern office block.
In tall buildings, zoning and urban form also influenced the facade. Setbacks were not only aesthetic choices; in many dense cities they helped shape daylight access, street proportions and tower massing. Art Deco designers turned those reductions in mass into expressive forms. A tower could rise in tiers, with each step reinforcing vertical movement and giving the skyline a sculptural profile.
Key facade features to look for
No single detail proves that a building is Art Deco. The stronger identification comes from reading several features together: massing, vertical structure, ornament, material treatment and the entrance sequence. A modest two-story commercial building and a tall urban tower can both use Art Deco language, but they do it at different scales.
Stepped massing and setback profiles
One of the most recognizable Art Deco moves is the stepped or setback facade. On a skyscraper, this may appear as stacked tiers that narrow as the building rises. On a smaller storefront or cinema, it may appear as a stepped parapet, central tower, raised entrance bay or layered roofline. The key is hierarchy. The facade usually has a clear center, a stronger vertical element or an upward movement that makes the building read as more dynamic than a flat rectangular box.
Vertical emphasis
Art Deco facades often use vertical piers, narrow window bays, fluting, reeding and projecting strips to draw the eye upward. This is why even medium-height buildings can feel taller than they are. Preservation descriptions from state and local historic guides frequently mention verticality as a defining feature. The technique is direct: reduce the dominance of horizontal lines and repeat upward elements until the elevation feels energetic and aspirational.
Geometric ornament
Geometric ornament is one of the clearest signatures of the style. Common motifs include chevrons, zigzags, diamonds, triangles, sunbursts, stepped pyramids, stylized florals and abstracted natural forms. The ornament is usually low relief rather than deeply sculptural. It may appear around doors, above windows, at spandrel panels, along parapets, on grilles or in decorative bands. This placement matters because Art Deco ornament often marks transitions: base to shaft, entrance to lobby, wall to roofline, or public sidewalk to private interior.
Material contrast and surface sheen
Art Deco facades may use limestone, terra cotta, brick, glazed tile, cast stone, stucco, aluminum, stainless steel, bronze, glass block or decorative glass. The style often depends on contrast: matte masonry beside polished metal, smooth wall planes beside carved relief, or pale stone beside dark spandrels. The facade is not only about pattern. It is also about how light catches edges, grooves, panels and metal details during the day and under artificial lighting at night.
Entrances as focal points
Many Art Deco buildings give the entrance special weight. A recessed doorway, metal canopy, patterned transom, decorative grille, carved surround or tall central bay can create a strong arrival point. This is one reason theaters, department stores, apartment lobbies and civic buildings used the style effectively. The entrance could communicate modernity and prestige before a visitor entered the building.
| Facade element | Typical Art Deco treatment | Design effect |
|---|---|---|
| Massing | Setbacks, stepped parapets, central towers | Creates silhouette and upward movement |
| Wall surface | Smooth planes with selected relief panels | Balances modern simplicity with decoration |
| Ornament | Chevrons, zigzags, sunbursts, stylized plants | Adds identity without classical imitation |
| Openings | Grouped windows, vertical bays, framed entries | Organizes rhythm and hierarchy |
| Materials | Stone, terra cotta, brick, metal and glass accents | Creates depth, shadow and visual richness |
Art Deco versus Streamline Moderne and plain modernism
Art Deco is often confused with Streamline Moderne and early modernism. They overlap historically, but their facade logic is different. Art Deco tends to emphasize verticality, angular geometry and ornamental hierarchy. Streamline Moderne, which became prominent in the 1930s, often favors rounded corners, horizontal bands, smooth stucco, ribbon windows, nautical references and a sense of aerodynamic speed. Plain modernist facades, by contrast, usually reduce applied ornament and rely more on structural expression, proportion, glass, grids and material honesty.
The difference matters in renovation and design interpretation. Adding horizontal speed lines to an angular, vertical Art Deco facade can dilute its identity. Removing low-relief ornament from a Deco elevation can make it look like a generic modern block. When assessing a building, look first at the dominant direction of movement. If the facade pulls the eye upward through piers, towers and stepped forms, it is closer to classic Art Deco. If it sweeps sideways through rounded corners and continuous bands, it may be Streamline Moderne.
| Style | Dominant facade direction | Common details |
|---|---|---|
| Art Deco | Vertical and angular | Setbacks, chevrons, fluting, decorative panels, metal grilles |
| Streamline Moderne | Horizontal and curved | Rounded corners, speed lines, glass block, smooth stucco |
| Early modernism | Grid-based or planar | Reduced ornament, larger glass areas, simpler surfaces |
Why Art Deco facades work in the city
The urban strength of Art Deco comes from legibility at several distances. From far away, a stepped tower or raised parapet gives the building a recognizable silhouette. From across the street, vertical bays and contrasting materials organize the elevation. At the sidewalk, carved panels, metalwork, door surrounds and lighting reward close inspection. This layered reading is one reason Art Deco remains popular in dense commercial districts and historic downtowns. See also: Building Styles.
The style also handles mixed scales well. A facade can use a large, simple wall plane and still feel crafted if key details are concentrated at the base, entry and roofline. That restraint is important. The most convincing Art Deco buildings do not cover every surface with pattern. They place ornament where it strengthens the composition.
For contemporary facade design, the practical lesson is clear: identity does not require visual noise. A clear rhythm, a few high-quality materials and a controlled detail family can be more effective than a crowded elevation. Art Deco shows how repetition, shadow and proportion can give a building civic presence even when the plan is relatively simple.
Preservation and retrofit considerations
Restoring or adapting an Art Deco facade requires careful attention to original fabric. Decorative terra cotta, cast stone panels, metal grilles, glass block, glazed tile and historic window frames can be central to the building’s character. Replacing them with flat panels or standard storefront systems may solve a short-term maintenance problem but weaken the architecture. Historic preservation guidance from public agencies generally recommends identifying character-defining features before planning repairs, especially when materials, openings and ornament contribute to the building’s significance.
Energy performance is another common challenge. Many Art Deco buildings were designed before current expectations for thermal comfort, airtightness and high-performance glazing. Retrofit strategies should separate what must change from what should remain visible. Interior storm windows, carefully selected replacement glazing, improved air sealing, roof insulation and sensitive mechanical upgrades can often improve performance while reducing damage to the facade.
Cleaning also requires caution. Abrasive methods can damage carved stone, terra cotta glaze, brick faces and metal finishes. A test patch, material survey and conservation-based cleaning specification are safer than assuming one method fits the whole elevation. The more ornamental the facade, the more important it is to understand how water, salts, previous coatings and incompatible repairs have affected small details.
Design lessons for contemporary projects
Contemporary architects do not need to copy historic Art Deco motifs to learn from the style. The deeper lesson is compositional discipline. A new facade can borrow the logic of Art Deco by establishing a strong base, middle and top; emphasizing vertical or diagonal rhythm; using durable materials; and concentrating detail where people actually experience the building.
- Use hierarchy before ornament. Decide where the building should draw attention: entrance, corner, roofline, public lobby or street frontage.
- Make repetition meaningful. Repeated fins, panels, joints or window bays should support the overall rhythm rather than act as surface decoration only.
- Let materials carry detail. Relief, shadow, joint depth and finish changes can provide richness without excessive applied pattern.
- Design for distance and touch. A good facade should read from the street and still offer detail at the pedestrian level.
- Avoid shallow pastiche. Chevrons or gold metal alone do not make a convincing Art Deco building facade if the proportions and massing are unrelated.
Used thoughtfully, Art Deco principles can support contemporary commercial, residential and hospitality projects that need visual identity without relying on oversized signage. The goal is not nostalgia. The goal is a facade that is ordered, durable, expressive and memorable.
Frequently asked questions
What is the most important feature of an Art Deco building facade?
The most important feature is usually the combination of vertical emphasis and geometric order. A single motif, such as a chevron, is not enough on its own. The facade should show a coordinated relationship between massing, openings, ornament and materials.
Are all stepped facades Art Deco?
No. Setbacks can result from zoning, structural planning, daylight rules or other design traditions. A stepped profile becomes Art Deco when it works with other features such as vertical piers, stylized ornament, decorative entrances and geometric surface treatment.
Can Art Deco facades be simple?
Yes. Many strong Art Deco facades are relatively restrained. They may use smooth walls and limited ornament, with detail concentrated around the entrance, parapet or window bays. Simplicity does not remove the Art Deco character if the proportions and decorative language remain clear.
What materials are common on Art Deco facades?
Common materials include limestone, brick, terra cotta, glazed tile, cast stone, stucco, bronze, aluminum, stainless steel and decorative glass. The exact palette depends on the building type, region, budget and period of construction.
How can a modern project reference Art Deco without copying it?
A modern project can reference Art Deco through vertical rhythm, stepped massing, refined entrances, durable materials and controlled geometric detail. This approach captures the design logic of the style without turning the facade into a historical imitation.