
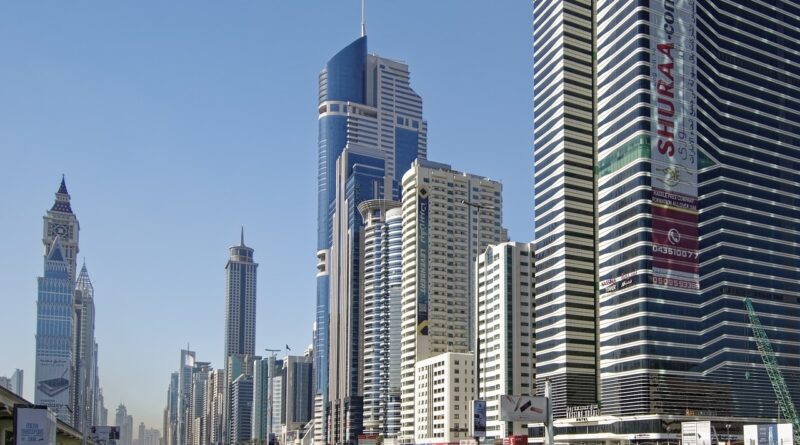
The facade of a building explained through design, energy, and durability
What the facade of a building means
The facade of a building is the exterior face people see first, but in design and construction it is also an environmental control layer. It helps manage rain, wind, heat, sunlight, views, privacy, durability, and architectural identity. A facade may be a historic masonry wall, a glass curtain wall, a ventilated rainscreen, a precast concrete skin, or a layered assembly that combines cladding, insulation, air barriers, water-resistive barriers, windows, shading, and structural support. The U.S. Department of Energy describes the building envelope as including walls, roof, floor, foundation, windows, and doors. That broader definition is useful because the facade is usually the most visible vertical part of the enclosure. (energy.gov)
For owners, designers, and readers comparing building facade ideas, the practical point is straightforward: appearance matters, but performance determines whether a facade remains comfortable, efficient, maintainable, and code-compliant over time.
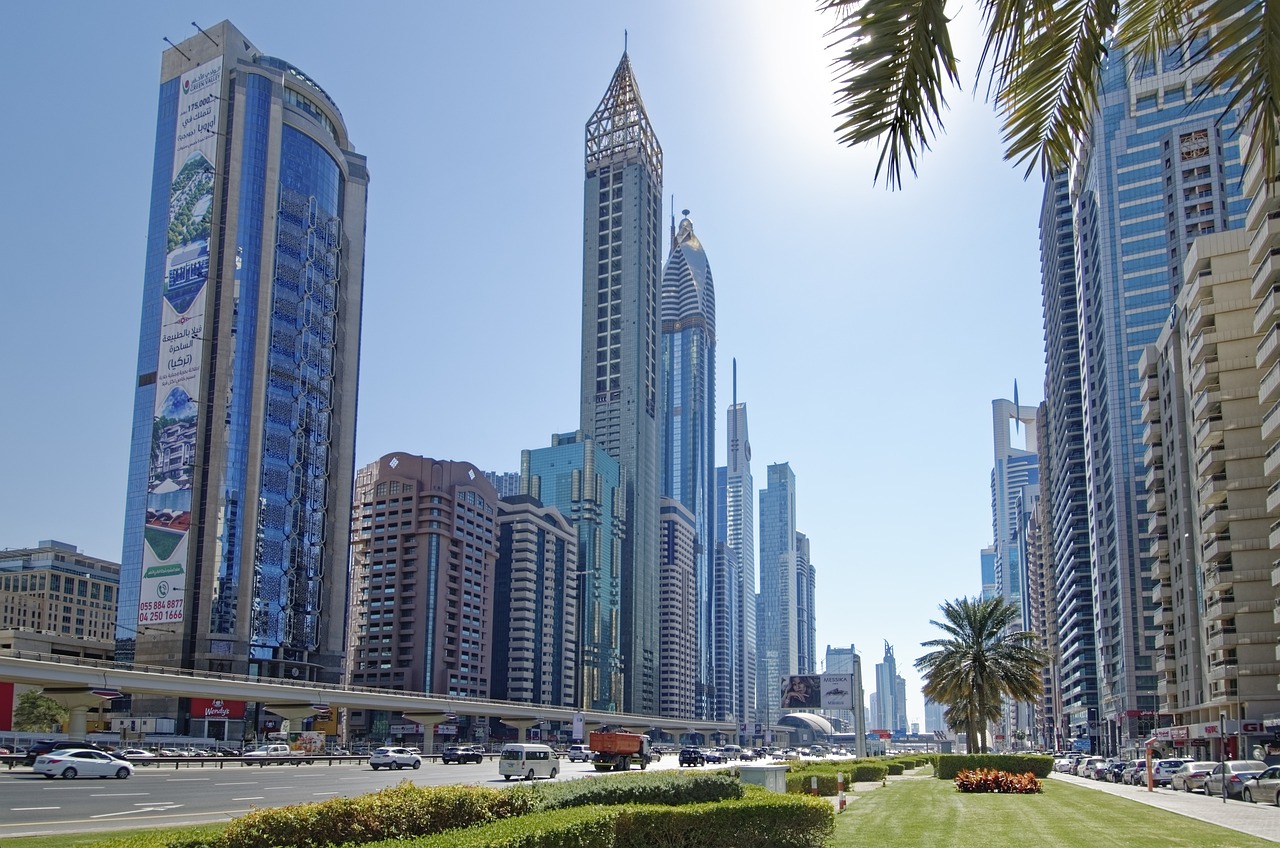
The main jobs of a facade
Weather protection
A facade must shed rain, limit wind-driven water entry, drain incidental moisture, and allow assemblies to dry. The International Code Council’s residential wall provisions state that exterior walls must provide a weather-resistant exterior wall envelope, including flashing and a way to drain water that penetrates exterior cladding. (codes.iccsafe.org) In practice, cladding is rarely the only defense. The less visible layers behind it often do the most important work: flashing at openings, water-resistive barriers, air barriers, sealants, cavity drainage, and properly lapped transitions.
Thermal and solar control
The facade affects heating and cooling loads because walls, windows, thermal bridges, air leakage paths, and shading devices all influence heat flow. The Department of Energy reports that opaque envelope elements such as walls, roofs, and foundations affect 28% of building energy use, while windows are responsible for about 10% of energy use in buildings and influence end uses that make up 40% of building energy use. (energy.gov) These figures do not mean every project should minimize glass. They show why glass ratio, orientation, insulation continuity, window performance, and solar shading need to be evaluated together.
Daylight, views, and comfort
A well-designed facade can bring daylight deeper into occupied spaces while reducing glare and unwanted heat gain. Larger windows may improve views and daylight access, but they can also increase cooling demand or visual discomfort if shading and glass selection are not resolved. North, south, east, and west elevations often need different responses. A high-performance south-facing facade may benefit from horizontal shading in many climates, while east and west facades often need stronger control of glare and low-angle sun.
Identity and urban context
The facade is also a cultural and visual interface. It sets scale at the street, expresses structure or craft, responds to neighboring buildings, and contributes to the character of a district. Strong facade design does not treat image and performance as separate tasks. Material depth, window rhythm, shading, color, texture, and proportion can support both architectural identity and environmental control.
Common facade systems and where they fit
| Facade type | Typical strengths | Common design cautions |
|---|---|---|
| Masonry veneer or solid masonry | Durability, texture, thermal mass, familiar detailing | Moisture management, ties, flashing, movement joints, added insulation strategy |
| Curtain wall | Daylight, views, lightweight enclosure for larger commercial buildings | Thermal bridging, condensation risk, glare, solar gain, joint performance |
| Ventilated rainscreen | Drainage, drying potential, design flexibility, replaceable outer cladding | Cavity fire stopping, support brackets, attachment thermal bridges, detailing around openings |
| EIFS or rendered insulation system | Continuous insulation, smooth surfaces, relatively light assembly | Impact resistance, drainage detailing, installation quality, moisture-sensitive transitions |
| Metal panel or composite panel | Crisp geometry, lightweight construction, modular installation | Oil canning, thermal movement, attachment design, fire and code restrictions by product |
| Precast concrete panel | Robustness, repeatability, speed for larger projects | Panel joints, lifting and tolerances, embodied carbon, connection thermal breaks |
No facade system is automatically superior. The right choice depends on climate, budget, building height, maintenance access, fire requirements, energy targets, structural coordination, and the intended architectural expression.
Performance criteria designers should check
Facade evaluation works best when appearance is tested against measurable criteria. For windows, the National Fenestration Rating Council establishes procedures for rating energy performance, including U-factor, Solar Heat Gain Coefficient, Visible Transmittance, and condensation-related ratings. ENERGY STAR explains U-factor as heat transfer, SHGC as the fraction of solar energy transmitted, and Visible Transmittance as the amount of light admitted. (nfrccommunity.org) These ratings help compare glazing products, but they do not replace whole-building analysis because orientation, shading, frame design, and wall-to-window ratio also matter.
Opaque wall performance should be reviewed for continuous insulation, thermal bridges at slabs or brackets, airtightness, vapor control, drainage, drying capacity, and joint durability. The Whole Building Design Guide recommends an integrated envelope approach that considers insulation, window size and performance, exterior shading, solar control, thermal comfort, moisture control, acoustics, daylighting, and safety. It also notes that building envelope commissioning can identify air infiltration, leakage, moisture diffusion, condensation, and rainwater entry issues. (legacy.wbdg.org)
Fire safety and structural resistance must be resolved through applicable local code, product approvals, testing, and engineering. This is especially important for taller buildings, combustible components, rainscreen cavities, exterior insulation, and facade attachments exposed to wind. Maintenance is also a performance issue. If sealant joints, gaskets, coatings, anchors, drainage paths, or access systems cannot be inspected and repaired, the facade may age faster than expected.
Why facade design affects energy and carbon
Facade decisions sit within a larger building-sector challenge. UNEP and the Global Alliance for Buildings and Construction reported in the 2024–2025 Global Status Report that buildings accounted for 32% of global energy demand and 34% of CO₂ emissions in 2023. (wedocs.unep.org) A facade cannot solve this on its own, but it can reduce loads before mechanical systems are sized. That is why envelope-first thinking is often valuable: reduce unwanted heat gain or loss, admit useful daylight, control air leakage, and avoid assemblies that trap moisture or require premature replacement. See also: Building Styles.
Operational carbon and embodied carbon can sometimes pull design decisions in different directions. A highly insulated or highly glazed facade may reduce operating energy in one climate while adding material impacts or maintenance complexity. The most defensible approach is not to chase a universal material answer. It is to compare options over the building life cycle, using local climate data, energy modeling, realistic service life assumptions, and maintenance planning.
A practical framework for planning a facade
- Start with climate and orientation. Define heating, cooling, rain, wind, humidity, glare, and daylight priorities for each elevation.
- Set performance targets early. Establish goals for U-factor, solar control, airtightness, water management, acoustic control, durability, and maintenance access before visual design is locked.
- Coordinate structure and enclosure. Review slab edges, anchors, balcony penetrations, shelf angles, and curtain wall interfaces because these are common thermal and moisture weak points.
- Choose materials for service conditions. Match cladding, coatings, sealants, insulation, and fasteners to UV exposure, freeze-thaw cycles, salt, pollution, impact risk, and cleaning access.
- Test critical details. Mockups, field observation, water testing, and envelope commissioning can reveal problems that drawings alone may miss.
- Plan for replacement and repair. The best facade strategy includes realistic access for cleaning, inspection, gasket replacement, sealant renewal, and localized panel repair.
The American Institute of Architects encourages performance simulation early and often because it helps design teams test options for energy, comfort, and resilience before decisions become expensive to change. (aia.org) For facade design, that principle is especially useful: small choices in glazing, shading, insulation continuity, and joint detailing can have long-term consequences.
Frequently asked questions
Is the facade the same as the building envelope?
No. The facade is usually the exterior face or vertical enclosure of a building, while the building envelope is broader. It can include roofs, floors, foundations, windows, doors, and other layers that separate indoors from outdoors.
Is a curtain wall a facade?
Yes. A curtain wall is one type of facade system. It is typically a non-load-bearing exterior wall system used to enclose a building, often with glass, metal framing, spandrel panels, and integrated joints. Not every facade is a curtain wall; masonry, rainscreen, precast, and rendered systems are also facade types.
Which facade type is most energy efficient?
There is no universal answer. Energy performance depends on climate, orientation, insulation continuity, airtightness, glazing ratio, glass properties, shading, thermal bridges, and construction quality. A modest wall system with good detailing can outperform a more expensive system if the latter has poor joints, excessive unshaded glass, or weak installation control.
Why do facade problems often appear around windows and joints?
Openings and transitions interrupt continuous layers. Window perimeters, balcony connections, panel joints, parapets, and material changes must connect air, water, vapor, and thermal control layers. If those connections are poorly sequenced or hard to build, leaks, condensation, drafts, or staining can appear even when the main wall area performs well.
What should owners ask before approving a facade concept?
Owners should ask how the design manages water, heat, air leakage, glare, maintenance, fire requirements, replacement parts, and inspection access. They should also ask whether critical details have been reviewed through energy modeling, code analysis, mockups, or commissioning appropriate to the project’s scale and risk.