

Facade in building construction and why enclosure strategy matters
What a facade is in building construction
A facade in building construction is the exterior face of a building and, more importantly, the layered assembly that separates indoor conditions from outdoor exposure. It can include cladding, glazing, insulation, sheathing, air and water barriers, anchors, joints, flashings, firestopping and maintenance access. The best facade is not selected for appearance alone. It is coordinated as a building enclosure system that manages rain, air leakage, heat flow, vapor movement, solar gain, structural movement and fire spread.
For architects, builders and owners, this distinction affects comfort, energy use, maintenance, safety and service life. A visually successful exterior can still perform poorly if water is trapped behind panels, thermal bridges bypass insulation, or combustible components are used without the required assembly-level fire evaluation. For related facade topics, see the Building Facade section.
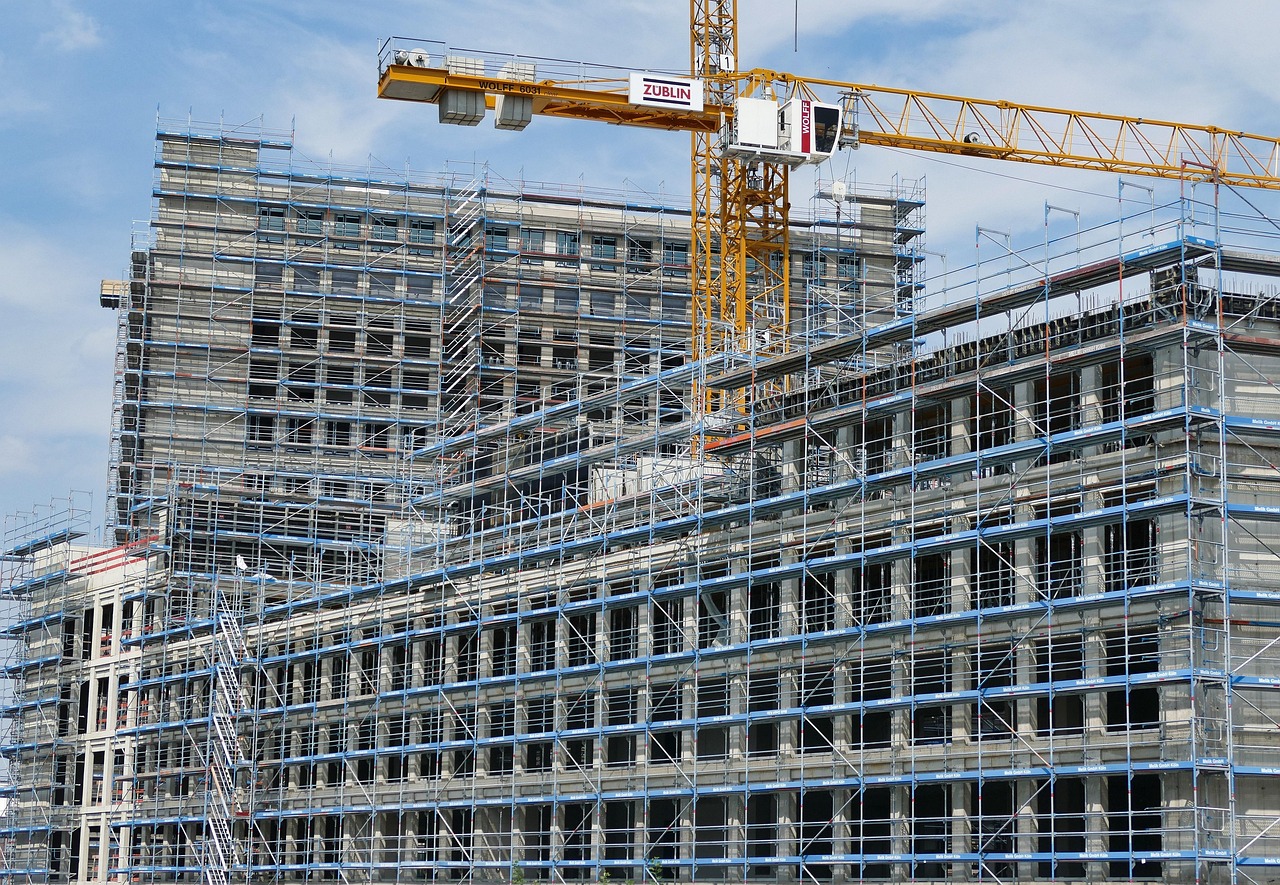
This article explains the practical role of facades, compares common facade construction types, and outlines the design checks that should be completed before details are finalized.
The facade as a performance system, not just an exterior finish
Industry guidance from sources such as the Whole Building Design Guide, ASHRAE building envelope chapters and Building Science Corporation treats the exterior wall as a system of control layers. Cladding is only the visible outer layer. Behind it, the assembly has to manage moisture, heat, air pressure, structure and tolerances in a way that suits the local climate and building use.
A practical review starts with one question: what does each layer do, and does that function continue at corners, parapets, balconies, windows, doors, podium transitions and service penetrations? Many enclosure failures do not occur in the middle of a wall panel. They occur at transitions where one system meets another.
| Facade function | What the design team should verify |
|---|---|
| Rain control | Where bulk water is stopped, drained, stored or dried, and how flashings discharge water safely. |
| Air control | Whether the air barrier is continuous across walls, roofs, slabs, windows and penetrations. |
| Thermal control | How insulation continuity is maintained and where thermal bridges occur at framing, anchors and slab edges. |
| Vapor and condensation control | Whether the assembly can dry safely for the climate, materials and interior humidity level. |
| Fire performance | Whether the full exterior wall assembly meets applicable code requirements, especially where combustible components are used. |
| Structural serviceability | How the facade resists wind loads, supports self-weight and allows movement without cracking or leakage. |
| Maintenance | How components can be inspected, cleaned, repaired or replaced over the service life of the building. |
Common facade construction types and where each fits
No facade type is best for every project. Selection depends on climate, building height, budget, energy targets, fire constraints, maintenance expectations, labor availability and architectural intent.
Masonry and mass wall facades
Brick, stone, concrete and other masonry-based facades can provide durability, impact resistance and a strong sense of permanence. Traditional mass walls rely partly on storage and drying: they may absorb some rainwater and later release it when conditions allow. Modern masonry veneer systems usually place the masonry outside a cavity, water-resistive barrier and backup wall, allowing drainage and ventilation behind the outer wythe.
The main design challenge is continuity. Shelf angles, ties, lintels, weeps, cavity insulation and flashing must be detailed so water exits the wall and insulation is not repeatedly interrupted by conductive supports.
Curtain walls and window walls
Curtain walls are non-load-bearing exterior wall systems that transfer wind loads and self-weight back to the building frame. They are common on commercial and institutional buildings where large glazed areas, faster enclosure and tight fabrication tolerances are important. Window walls, often used in residential towers, are typically installed between floor slabs rather than spanning past them.
These systems require close coordination of glazing performance, frame thermal breaks, perimeter fire safing, slab-edge detailing, condensation resistance and water management. A high-performance glass unit can be undermined by a conductive frame or a poorly sealed perimeter condition.
Rainscreen facades
A rainscreen facade separates the outer cladding from the water-resistive and air-control layers behind it. The cavity allows drainage and, in many designs, ventilation. This approach is widely used because it accepts that some rain may pass the outer cladding and then gives that water a designed path to escape.
Rainscreens are especially useful where facade panels are selected for architectural expression. The cladding can act as a replaceable outer screen while the critical control layers remain protected behind it. Key details include cavity depth, ventilation openings, insect screening, fire blocking where required, attachment strategy and continuity of the water and air barriers.
EIFS and insulated cladding assemblies
Exterior insulation and finish systems, insulated metal panels and other insulated cladding assemblies can reduce thermal bridging when properly designed. They place insulation toward the exterior, which can help keep the backup wall warmer in cold conditions and improve whole-wall performance.
These systems still require careful review of drainage, impact resistance, sealant joints, substrate condition and fire requirements. The word insulated does not automatically mean the assembly is suitable for every building. Designers must evaluate the tested assembly, local code provisions and manufacturer installation limits.
Key design decisions before detailing a facade
Start with climate and exposure
A facade on a coastal high-rise faces different risks than a low-rise building in a dry inland climate. Wind-driven rain, freeze-thaw cycles, solar exposure, salt air, temperature swing and indoor humidity all influence the wall strategy. ASHRAE guidance on heat, air and moisture control emphasizes that envelope design must respond to hygrothermal loads rather than treat vapor control as a one-size-fits-all material choice.
Line up the control layers
Building Science Corporation popularized the idea that effective walls control rain, air, vapor and heat. Whether a project uses masonry, panels, glass or plaster, the design team should be able to trace each control layer in section and plan. If the air barrier stops at the window frame, roof edge or balcony penetration without a sealed transition, the facade is not complete in performance terms.
This review should happen early, not after product selection. It affects substrate choice, window position, flashing depth, fastener length, insulation continuity and site sequencing. See also: Building Styles.
Coordinate structure, movement and tolerances
Facades move. They respond to wind, thermal expansion, building drift, live-load deflection, creep, shrinkage and installation tolerances. Rigidly connecting brittle cladding across moving joints can create cracks, leaks or unsafe stress concentrations. Movement joints, anchors and backup framing should be designed around realistic tolerances, not idealized drawing conditions.
Check fire requirements at the assembly level
Fire performance is not simply a material-by-material checklist. In many jurisdictions, exterior walls with combustible components may need assembly-level evaluation, such as testing under NFPA 285 or another code-recognized path. The requirement depends on the adopted code, building height, construction type, occupancy, insulation, cladding and wall configuration.
The key point is that substitutions can matter. Changing insulation, sheathing, air barrier, cladding, cavity depth or attachment components may affect whether a tested wall assembly still represents the installed condition. Fire review should therefore happen before procurement, not after panels arrive on site.
Materials, carbon and energy implications
Facade design directly influences both operational and embodied carbon. UNEP and the Global Alliance for Buildings and Construction reported in the 2024–2025 Global Status Report that buildings and construction remain a major share of global energy use and carbon dioxide emissions. While the facade is not the only driver, it shapes heating and cooling loads through insulation, airtightness, solar heat gain, shading and thermal bridging.
Facade materials also carry embodied impacts. Aluminum framing, glass, steel supports, cement-based products, fired masonry and insulation all have different manufacturing footprints and service lives. A low-operational-energy facade can still be a poor choice if it uses excessive material, fails early or is difficult to maintain. Conversely, a durable facade with moderate embodied impact can perform well over decades if it reduces maintenance, avoids premature replacement and supports future repair.
The more useful question is not which material is green in isolation. It is whether the full assembly delivers the required performance with a reasonable amount of material, a clear maintenance plan and a service life appropriate to the building.
Construction quality issues that decide real performance
Even a strong specification can fail if the facade is not buildable. Shop drawings, mockups, preconstruction meetings and field observation help turn design intent into installed performance. The highest-risk areas are usually transitions and penetrations, including window perimeters, parapets, shelf angles, balconies, canopies, louvers, mechanical penetrations and below-grade-to-above-grade changes.
- Window openings: Flashing should direct water outward, not into the cavity or rough opening.
- Air barrier transitions: Membranes, sheathing, sealants and frames must connect continuously across trades.
- Panel attachments: Clips and rails should account for thermal bridging, corrosion compatibility and movement.
- Sealant joints: Joint width, backing material, adhesion surface and movement capacity should match the expected movement.
- Drainage paths: Cavities need clear exits; blocked weeps can turn a drainage wall into a water reservoir.
- Substitutions: Product changes should be checked against code, fire testing, warranty and hygrothermal assumptions.
Where the project risk justifies it, field testing for water penetration, air leakage or adhesion can provide valuable confirmation. Testing does not replace good detailing, but it can reveal installation problems early enough to correct them.
Practical checklist for selecting a facade assembly
Before committing to a facade system, the project team should answer the following questions in writing:
- What is the primary rain-control strategy: barrier, drained cavity, ventilated rainscreen or mass storage and drying?
- Where is the continuous air barrier, and how does it connect to windows, roofs, foundations and penetrations?
- How is insulation continuity maintained at slabs, anchors, parapets and openings?
- Does the vapor strategy match the climate, interior humidity and drying potential of the wall?
- What assembly-level fire requirements apply under the adopted local code?
- Are all proposed products compatible in corrosion, adhesion, movement and warranty terms?
- Can installers build the details with available labor, access and tolerances?
- How will the facade be cleaned, inspected, repaired and replaced over time?
- What happens if a product substitution is proposed during procurement?
- Which details will be reviewed in a mockup before full installation?
This checklist is simple, but it helps prevent a common mistake: treating the facade as a finish package rather than a coordinated enclosure system.
Frequently asked questions
What is the difference between a facade and a building envelope?
The facade is the exterior face or exterior wall expression of a building. The building envelope is broader: it includes walls, roof, windows, doors, slabs and other elements that separate conditioned and unconditioned spaces. In everyday construction discussions, facade often refers to the vertical enclosure systems that are most visible from outside.
Which facade is best for energy efficiency?
There is no single best facade for energy efficiency. Good performance depends on climate, insulation continuity, airtightness, glazing ratio, shading, thermal bridging and installation quality. A compact opaque wall with continuous insulation may outperform a highly glazed wall, but daylight, views, program and architectural goals also matter.
Does a facade carry structural load?
Some facades are load-bearing, especially in traditional masonry or concrete construction. Many modern facades, such as curtain walls and rainscreen cladding systems, are non-load-bearing and transfer wind load and self-weight back to the primary structure through anchors or framing.
Why do facade failures happen?
Common causes include discontinuous air or water barriers, poor flashing, trapped moisture, thermal bridging, incompatible materials, inadequate allowance for movement, unreviewed substitutions and installation that does not match the tested or detailed assembly. Failures are often systemic rather than the fault of one visible material.