
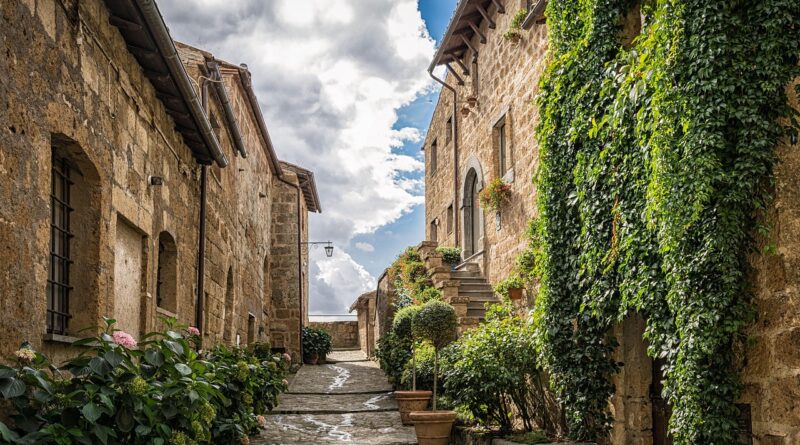
Stone facade on house projects from material choice to wall assembly details
How to think about a stone facade on house projects
A stone facade on a house should be planned as an exterior wall system, not as a finish selected after the main design is complete. The visible stone is only one part of the decision. The project also has to address how the stone will be supported, drained, flashed, anchored, and maintained.
For most homes, long-term performance depends on the assembly behind the stone: water-resistive barriers, drainage paths, flashing at interruptions, compatible mortar or anchors, and allowance for movement. Material choice matters, but detailing often determines whether the facade performs well. This guide compares common residential stone facade options and outlines the design and technical checks that should happen before installation. For broader facade context, see Archithaus coverage of building facade design.
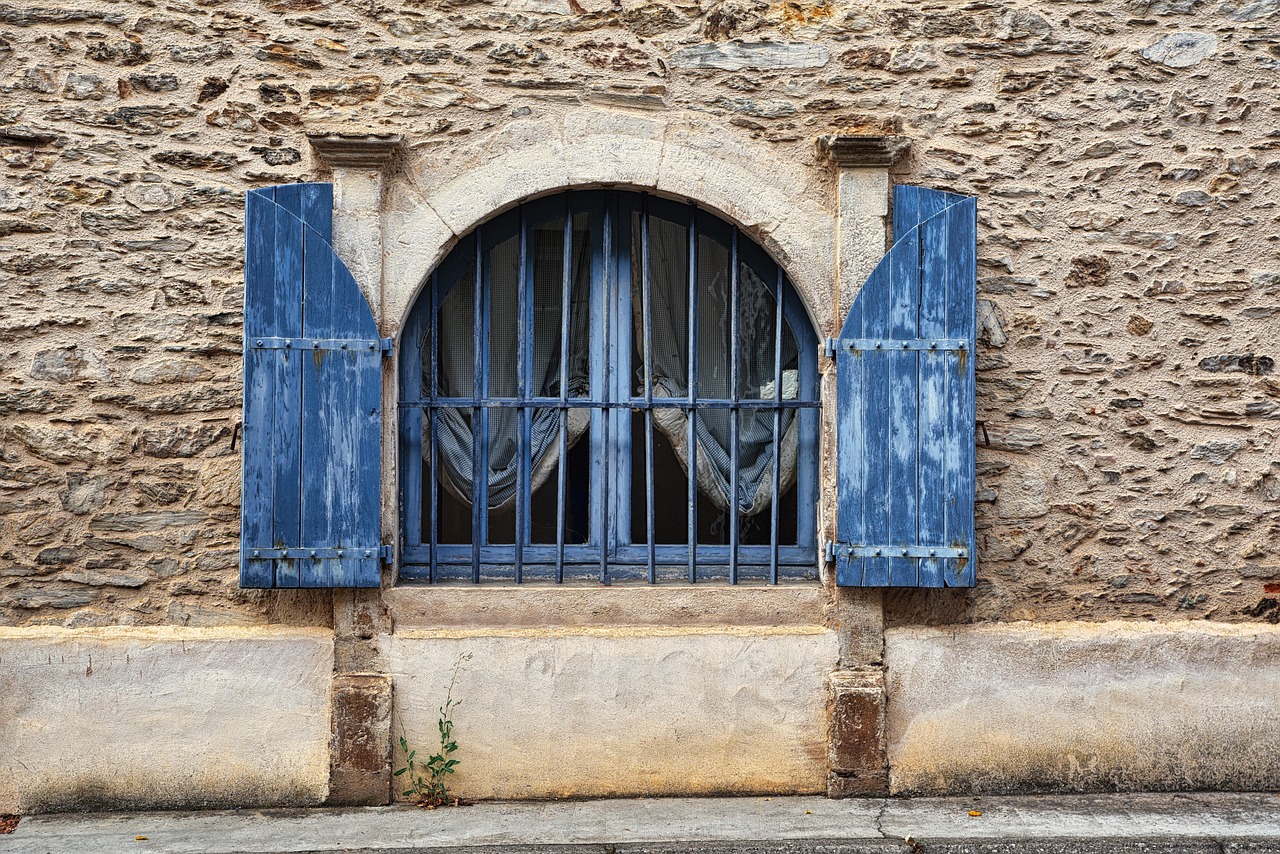
What counts as a stone facade on a house
In residential architecture, the term “stone facade” can describe several different systems. They may look similar from the street, but they behave differently within the wall. Confusing these systems is one reason stone-clad homes can develop staining, cracking, trapped moisture, or detachment problems.
- Full-bed stone masonry veneer uses thicker pieces of natural stone or masonry units supported by a foundation ledge, shelf angle, or other structural support. It has significant weight and normally needs a cavity, ties, drainage, and proper support at the base.
- Natural thin stone veneer uses thinner pieces of real stone. It can reduce weight compared with full-bed stone, but it still needs a suitable substrate, mortar system, flashing, and moisture management.
- Manufactured stone veneer is usually a cement-based product shaped and colored to resemble natural stone. Its installation is commonly coordinated with manufacturer instructions and standards such as ASTM C1780 for cement-based adhered masonry veneer.
- Mechanically anchored dimension stone uses cut stone panels held by anchors, clips, kerfs, rails, or subframes. This approach is more common on higher-end or larger facade work and normally requires engineering of anchors, loads, tolerances, and backup support.
- Panelized or rainscreen stone systems combine stone with an engineered carrier, rail, or support system. These can improve installation control, but fire performance, drainage, wind-load resistance, and attachment requirements still need careful coordination.
The visual question is which stone should be seen on the house. The technical question is which wall system is appropriate for the structure, climate, exposure, and code jurisdiction. Both questions should be answered together.
Material options and where each one fits
The right material depends on the house structure, design intent, climate exposure, budget, installer skill, and expected maintenance. The table below summarizes the practical differences that owners, architects, and builders should discuss early.
| Option | Best fit | Key strengths | Main limitations |
|---|---|---|---|
| Full-bed natural stone veneer | Traditional homes, regional masonry styles, bases, chimneys, and walls with proper structural support | Authentic depth, strong shadow lines, long service potential when detailed correctly | Heavy; needs structural support, ties, drainage, and skilled masonry work |
| Natural thin stone veneer | Renovations and new homes seeking real stone with less weight than full-bed veneer | Real stone variation, lower weight, flexible design use | Still sensitive to substrate preparation, mortar bond, flashing, and water management |
| Manufactured stone veneer | Cost-sensitive projects, consistent profiles, accent walls, entries, and broad residential use | Wide range of shapes and colors, predictable unit sizing, lighter than many natural options | Quality varies; poor drainage or incorrect installation can lead to staining, cracking, or bond failure |
| Mechanically anchored dimension stone | Contemporary homes, large panels, premium facades, and projects needing precise joints | Clean lines, replaceable panels in some systems, engineered support | Requires design coordination, anchor engineering, fabrication tolerances, and experienced installers |
| Stone-faced panel systems | Projects needing faster installation or a controlled modular appearance | Factory consistency and potential installation efficiency | System-specific details must be followed; transitions and fire performance need review |
Natural stone is not a single material category in performance terms. Granite, limestone, sandstone, slate, marble, quartzite, and other stones differ in absorption, strength, weathering, texture, and finish behavior. A polished stone that works indoors may not be suitable for an exposed exterior wall, especially where weathering, freeze-thaw cycling, or airborne pollutants are present. The Natural Stone Institute’s Dimension Stone Design Manual is a common industry reference for evaluating stone selection, exterior installation systems, and maintenance considerations.
Wall assembly details that decide performance
A stone facade is less likely to fail because the stone is unattractive than because water, movement, or loads were not handled correctly. Stone, mortar, and concrete-based veneer can absorb or transmit moisture. The wall behind the stone must be designed to shed, drain, and dry.
- Water-resistive barrier and drainage plane: The water-resistive barrier should be continuous and integrated with windows, doors, penetrations, roofs, and transitions. CMHA and MVMA guidance for adhered manufactured stone veneer emphasizes drainage planes and, in exterior applications over wood sheathing, separate water-resistive barrier layers as part of accepted installation practice.
- Flashing at interruptions: Water should be directed out at bases, window heads, doors, decks, roof intersections, penetrations, and material changes. Missing kickout flashing or poorly lapped flashing can send water behind the veneer.
- Weeps and clearances: Veneer systems need a path for moisture to exit. Grade, paving, roof surfaces, and horizontal trim should not block drainage or hold wet soil and splashback against the stone.
- Lath, scratch coat, and mortar quality: For adhered veneer, the substrate, lath, fasteners, scratch coat, setting bed, and unit back-buttering all affect bond. Workmanship matters as much as product selection.
- Anchors and backup support: Mechanically anchored stone must resist gravity, wind, seismic, and handling loads. ASTM C1242-26 is a current standard guide used for selection, design, and installation considerations for dimension stone attachment systems.
- Movement accommodation: Wood framing, masonry backup, steel, stone, mortar, windows, and trim move differently with moisture and temperature. Large walls, tall gables, mixed materials, and long uninterrupted runs need movement joints and transition planning.
ASTM C1780-26a, the active practice for cement-based adhered masonry veneer, states that the standard complements manufacturer instructions and recognized building codes rather than replacing them. It also notes that the practice does not cover every flashing or moisture-management requirement, so project documents and the local building code remain essential.
Design choices that make stone look integrated
Use stone where it has architectural logic
Stone usually looks most convincing when it appears to carry weight or protect vulnerable parts of the house. Bases, plinths, entry volumes, chimney masses, retaining walls, garden walls, and porch elements are common locations because they have a clear architectural role. A thin patch of stone floating in the middle of a wall can read as decoration rather than architecture. If stone is used on only part of the facade, align its edges with real building lines such as corners, floor levels, structural bays, roof forms, or window groupings.
Match scale to the house
Large random rubble can overpower a compact cottage, while tiny stacked pieces may look busy on a broad modern elevation. The size of the stone should relate to the wall area, window spacing, roof height, and trim dimensions. On taller facades, a mix of larger and smaller pieces can create visual weight without making the surface chaotic. On contemporary homes, longer linear stone or large-format panels may fit better than irregular rustic profiles.
Coordinate color, mortar, and joint profile
Select stone color alongside the roof, window frames, gutters, cladding, paving, and landscape materials. Mortar color can change the entire reading of the facade. A high-contrast mortar joint emphasizes each unit; a closer color match creates a quieter surface. Recessed joints create shadow and texture, while flush joints appear more solid and monolithic. Before installation, a mockup is often the most useful design tool because it shows real stone variation, joint width, mortar color, and surface texture under actual light.
Design for climate exposure
On wet, coastal, snowy, or freeze-thaw sites, water management becomes even more important. Overhangs, drip edges, capstones, sloped sills, and base clearances can reduce saturation. In hot climates, darker stone can increase surface temperature and may intensify thermal movement. In wildfire-prone or higher-density settings, facade assemblies may also need closer review for fire performance and material compatibility.
Code, standards, and project checks before installation
Local adopted code controls the project, so a stone facade should be reviewed with the building department, architect, engineer, or qualified installer before construction. In the United States, the 2024 International Residential Code includes Chapter 7 provisions for wall coverings and exterior veneer conditions, including stone or masonry veneer support and detailing. Not every jurisdiction has adopted the same edition, and local amendments can change requirements. See also: Building Styles.
Several technical references are commonly used during planning. ASTM C1780-26a applies to cement-based adhered masonry veneer installation methods. ASTM C1242-26 covers design and installation considerations for dimension stone attachment systems. The Natural Stone Institute’s 2024 Dimension Stone Design Manual includes guidance on natural stone varieties, vertical installation systems, and maintenance. CMHA and MVMA installation materials are also widely cited for adhered manufactured stone veneer detailing, especially water-resistive barriers, flashing, drainage, lath, and workmanship.
Before committing to a facade, confirm the following:
- Whether the existing wall can carry the added load and support method.
- Whether the foundation, ledge, shelf angle, or backup wall is suitable for the selected veneer.
- How the assembly will drain at the base and at every interruption.
- How windows, doors, decks, roofs, hose bibs, lighting, vents, and meters will be flashed.
- Whether the product is approved for exterior use in the climate and exposure condition.
- Whether fire-resistance or NFPA 285 assembly review is relevant for the building type, height, insulation, or combustible components.
- Who is responsible for inspections before the stone covers the water-resistive barrier, flashing, lath, and fasteners.
For a detached one- or two-family house, some commercial facade requirements may not apply. For townhouses, multifamily buildings, mixed-use projects, or homes using complex continuous insulation and combustible components, the review can be more involved. The safest approach is to identify the governing code path before materials are ordered.
Maintenance and inspection plan
A stone facade is often chosen for permanence, but it is not maintenance-free. The maintenance goal is straightforward: keep water moving out and away from the wall, and avoid cleaning methods that damage the stone, mortar, or protective details.
- Inspect the facade at least annually and after major storms, especially around windows, roof intersections, decks, and ground contact.
- Keep soil, mulch, and paving from bridging required clearances at the base of the wall.
- Clean with methods appropriate to the specific stone or manufactured veneer; do not assume that pressure washing or acidic cleaners are safe.
- Watch for recurring efflorescence, dark staining, cracked mortar, open sealant joints, bulging areas, or loose units. These can indicate moisture movement or attachment issues.
- Maintain sealant joints at dissimilar materials, but do not use caulk as a substitute for missing flashing or drainage.
- Use breathable, compatible sealers only when recommended for the stone, exposure, and assembly. Some stones and systems should not be sealed without professional review.
Maintenance is also a design issue. Deep ledges, horizontal projections, unprotected caps, and planter areas against the wall can collect water and dirt. Simple water-shedding geometry often reduces long-term staining more effectively than a maintenance product added later.
Frequently asked questions
Is a stone facade on a house structural?
Usually, no. Most residential stone facades are veneers, meaning they are non-load-bearing exterior coverings attached to or supported by another wall system. They still need structural support, anchorage, and code-compliant detailing, but they normally do not carry the house loads. True structural stone or solid masonry walls are different assemblies.
Is natural stone better than manufactured stone veneer?
Neither is automatically better. Natural stone offers genuine geological variation, depth, and long-term character, but it can be heavier, more variable, and more demanding to detail. Manufactured stone veneer can provide consistent profiles and broad design options, but product quality and installation discipline are critical. The better choice is the one that matches the wall assembly, climate, budget, and design goal.
Can stone veneer be installed over existing siding?
In most serious exterior projects, existing siding is removed so the wall can be inspected, repaired, flashed, and prepared with the correct substrate and water-resistive barrier. Installing stone over unsuitable siding can trap moisture, hide decay, and create attachment problems. The exact approach should follow the product manufacturer, local code, and project-specific wall assessment.
Does a stone facade need sealing?
Sometimes, but not always. Some porous stones or manufactured products may benefit from a compatible breathable sealer in certain exposures. Other stones or assemblies can be harmed by the wrong sealer because moisture may become trapped or the appearance may change. Selection should be based on the stone type, manufacturer guidance, exposure, and maintenance plan.
What is the biggest mistake in planning a stone facade?
The biggest mistake is choosing the appearance before designing the wall assembly. A successful stone facade connects visual intent with support, drainage, flashing, movement, code compliance, and maintenance access. When those decisions are made together, the facade is more likely to look intentional and perform over time.