
Home interior design that balances comfort, flexibility and healthier living
What home interior means today
Home interior design is no longer just a matter of choosing a color palette, buying furniture or following a seasonal look. A well-planned home interior coordinates layout, daylight, artificial lighting, storage, materials, ventilation, acoustics and daily routines so the home continues to work as needs change. Current residential design guidance from organizations such as the U.S. Environmental Protection Agency, the American Institute of Architects, the American Society of Interior Designers and the National Kitchen & Bath Association points in a similar direction: homeowners want rooms that are more flexible, healthier to occupy, easier to maintain and less likely to feel dated after one trend cycle.
That shift matters because interiors now do more work. A living room may also need to support remote work, exercise, homework, quiet reading and entertaining. A kitchen may serve as a cooking zone, family command center and informal dining area. A bedroom may need better lighting, storage and air quality, not simply a new bed. The most resilient approach is to design around use first, then build in character.
Why flexibility is becoming the core design brief
Flexible planning is one of the clearest changes in home interior thinking. The American Institute of Architects Home Design Trends Survey for 2025 reported rising interest in open space layouts and flexible floor plans, with its net measure moving from positive territory in 2024 to a higher positive reading in 2025. The practical takeaway is not that every wall should be removed. It is that homeowners increasingly value rooms that can change role without major renovation.
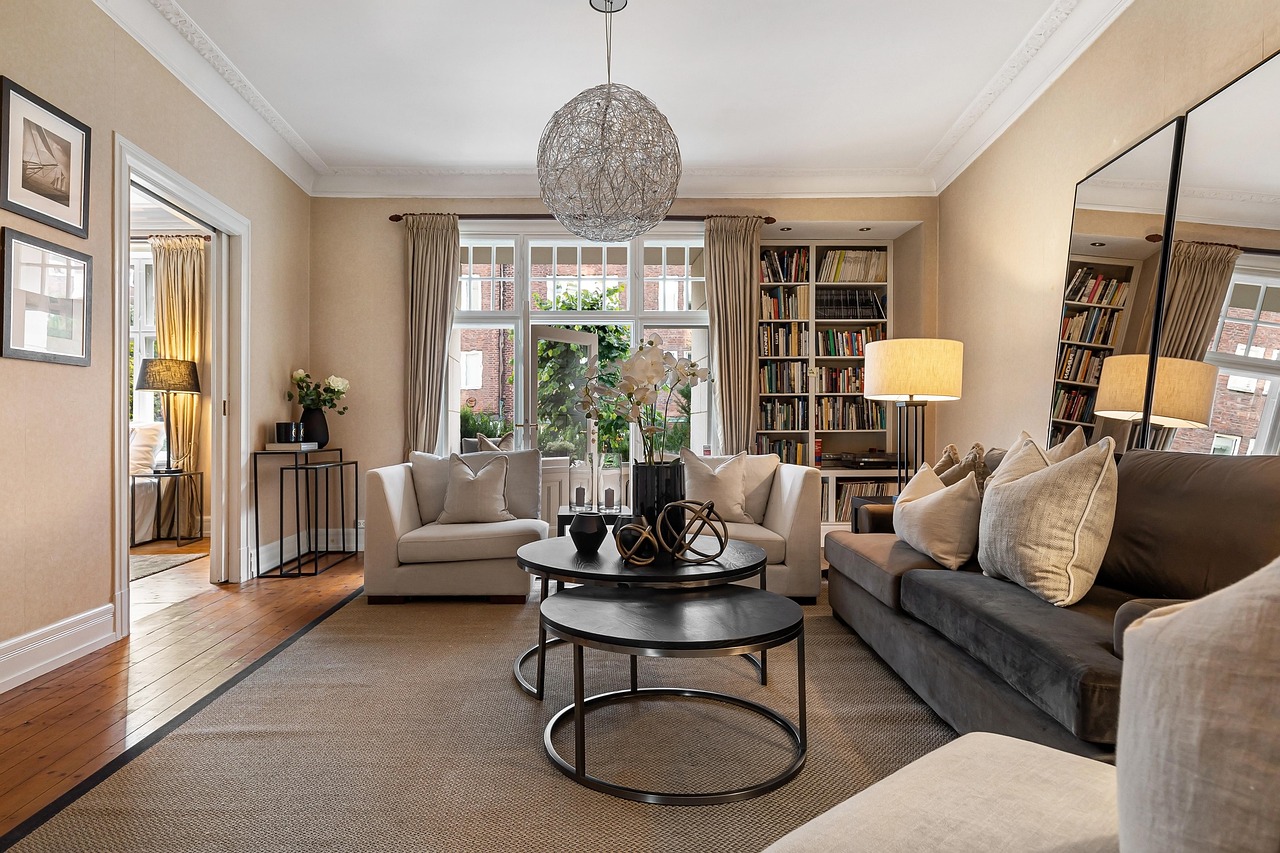
A flexible interior usually combines openness with control. Fully open layouts can feel generous, but they can also create noise, visible clutter and privacy problems. A more balanced plan uses partial divisions, pocket doors, glazed partitions, bookcases, rugs, ceiling changes and lighting zones to define areas without making the home feel broken into pieces.
- Use furniture as architecture. Sofas, shelving, benches and tables can create zones in an open room without permanent construction.
- Plan for different levels of privacy. A household may need one open gathering space, one semi-private work area and one fully quiet room.
- Keep circulation clear. A flexible room works better when movement paths are obvious and furniture does not block doors, views or natural light.
- Choose adaptable pieces. Extendable dining tables, nesting tables, mobile storage and modular seating can support different uses without overcrowding the room.
The aim is not a generic open plan. It is a home interior that can absorb change, whether that means a new family routine, hybrid work, aging in place, guests, hobbies or different storage needs.
Healthier interiors start with air, moisture and material decisions
Healthier design has moved from a specialist topic into mainstream residential interiors. The EPA describes indoor air quality as a combination of air characteristics that can affect health, comfort, performance and productivity. Its public guidance also notes that people spend about 90 percent of their time indoors on average, and that some indoor pollutant levels can be several times higher than outdoor levels. For a home interior project, air, moisture and material choices are practical design issues, not technical afterthoughts.
The first principle is source control. Before adding devices, reduce what can pollute the home: high-emitting finishes, poorly vented combustion appliances, moisture-prone assemblies, moldy materials, strong cleaning chemicals and products that are not appropriate for enclosed rooms. Ventilation and filtration can then support the plan, especially in kitchens, baths, laundry rooms and tightly sealed homes.
| Interior decision | Why it matters | Design check |
|---|---|---|
| Low-emission materials | Cabinetry, flooring, adhesives, paints and furnishings can affect indoor air quality. | Review product documentation and allow ventilation during and after installation. |
| Moisture control | Bathrooms, kitchens and basements are common risk areas for mold and material damage. | Use exhaust fans, durable surfaces and details that dry easily. |
| Ventilation planning | Fresh air helps dilute indoor pollutants when source control is not enough. | Confirm that kitchen and bath fans exhaust outdoors and are correctly sized. |
| Cleanable finishes | Surfaces that are hard to clean often age poorly in high-use rooms. | Match finish durability to the real level of traffic, water and abrasion. |
Healthy interiors are not defined by one product label. They come from coordinated decisions: what enters the home, how air moves, how moisture is managed and how easily surfaces can be maintained.
Lighting connects comfort, energy and atmosphere
Lighting is often treated as decoration, but it is one of the most functional systems in a home interior. Good lighting supports orientation, task work, mood, safety and energy performance. A room with strong finishes can still feel uncomfortable if the light is flat, too cool, too dim for tasks or too bright at night.
A layered lighting plan uses three basic types. Ambient light gives the room a general level of brightness. Task light supports cooking, reading, grooming, working or cleaning. Accent light adds depth by highlighting art, shelving, texture or architectural features. The mix should change by room. A kitchen needs strong task lighting at work surfaces; a living room usually needs softer layers; a bathroom needs even face lighting as well as general illumination.
Energy performance should be part of the design conversation. ENERGY STAR has reported that qualified residential LED lighting can use at least 75 percent less energy and last many times longer than traditional incandescent lighting. That does not mean every fixture should look technical. It means designers and homeowners can select warmer color temperatures, dimming, better optics and decorative fixtures while still reducing waste.
- Use daylight first. Keep window treatments, furniture and shelving from blocking useful natural light.
- Put lights on separate controls. Separate switching or dimming allows one room to support cleaning, working, dining and relaxing.
- Check color temperature. Warm light often suits living and sleeping areas, while neutral light can work better for kitchens, closets and task zones.
- Avoid glare. Shielded fixtures, indirect light and correct placement usually feel more comfortable than exposed high-output lamps.
Kitchens, baths and storage are part of whole-home planning
Kitchen and bath design increasingly influences the entire home interior. The National Kitchen & Bath Association released its 2027 Kitchen Trends Report in October 2026, and its public summary emphasized the continuing expansion of the kitchen into more areas of the home. This reflects a broader pattern: cooking, storage, entertaining, family management and indoor-outdoor living are more connected than they used to be.
That does not make the kitchen the only important room. It means the kitchen should be planned as part of a sequence. Where do groceries enter? Is there a pantry or secondary prep area? Can small appliances be stored without cluttering counters? Is there a landing zone for mail, devices and bags? Does the dining area have enough clearance when chairs are in use? These are interior design questions because they shape how the home feels every day. See also: Building Styles.
| Area | Useful interior response | Common mistake to avoid |
|---|---|---|
| Kitchen | Combine visible beauty with hidden storage, task lighting and durable work surfaces. | Designing for photos while ignoring cleanup, outlets and circulation. |
| Bathroom | Prioritize ventilation, slip-resistant surfaces, layered light and easy-to-clean details. | Choosing finishes only for appearance in a high-moisture room. |
| Entry | Create a drop zone with hooks, closed storage, a bench and resilient flooring. | Letting daily clutter spill directly into living spaces. |
| Laundry | Plan sorting, drying, supplies and ventilation as a compact work system. | Treating it as leftover space with no storage logic. |
Storage is especially important because it affects how minimal or calm a home can feel. A room does not become serene only because it uses neutral colors. It feels calmer when belongings have logical places to go.
How to build a layered style without chasing every trend
Style still matters. A home should have mood, texture and personality. The challenge is to separate durable design direction from short-lived novelty. The American Society of Interior Designers 2025 Trends Outlook highlighted themes such as wellness, sustainability, technology and cultural storytelling. In practical home interior terms, rooms are becoming more personal and more performance-minded at the same time.
A layered interior usually starts with a stable base: flooring, walls, built-ins, major upholstery and lighting that can last. It then adds changeable layers such as art, textiles, smaller tables, cushions, objects, plants and seasonal accents. This approach can reduce waste and cost because the most expensive elements do not need to be replaced every time taste changes.
Texture is often more durable than a narrow color trend. Limewash-like finishes, wood grain, woven materials, stone, ceramic, wool, linen and matte metals can add depth even when the palette is restrained. Color can still be bold, but it works best when tied to the architecture, daylight and furnishings rather than copied from a trend forecast without context.
- Repeat materials intentionally. A wood tone, metal finish or textile texture should appear more than once so the room feels connected.
- Mix old and new. Vintage, inherited or repaired pieces can prevent a home interior from looking like a showroom.
- Scale patterns to the room. Small rooms do not always need tiny patterns, but every pattern needs enough visual breathing space.
- Design for maintenance. A beautiful material that cannot handle pets, children, sunlight or moisture may not be the right material.
A practical home interior checklist
Before choosing the next paint color or sofa, test the design against daily life. The strongest interiors answer ordinary questions well: Where does clutter land? Where is the best light? Which surfaces get wet? Who needs quiet? What must be reached every day? What can be stored away?
- Map activities by room. List what actually happens in each space, not only what the room is called.
- Identify friction points. Look for dark corners, crowded pathways, noisy work areas, poor storage and moisture issues.
- Set a hierarchy. Decide which rooms deserve the largest investment because they carry the most daily use.
- Choose the fixed elements carefully. Flooring, cabinetry, tile, plumbing locations and major lighting are harder to change than accessories.
- Plan storage before styling. A styled room will not stay attractive if storage capacity is unrealistic.
- Coordinate health and efficiency. Consider ventilation, low-emission materials, daylight, LED lighting and easy maintenance together.
- Leave room for change. Avoid filling every wall and corner; negative space helps the home adapt.
For more residential design ideas and interior planning perspectives, explore the Archithaus Home & Interior section.
Frequently asked questions
What is included in home interior design?
Home interior design includes space planning, furniture layout, lighting, color, materials, storage, finishes, fixtures, acoustics, indoor comfort and the way rooms support daily routines. Decoration is part of it, but a complete interior plan also considers health, maintenance, energy use and long-term adaptability.
How can a small home interior feel larger?
A small home often feels larger when circulation is clear, furniture is correctly scaled, storage is built into unused zones and lighting reaches the edges of the room. Mirrors, pale surfaces and legged furniture can help, but layout and clutter control usually make the biggest difference.
Which interior choices affect indoor air quality?
Paints, adhesives, flooring, cabinetry, furniture, cleaning products, combustion appliances, ventilation and moisture control can all affect indoor air quality. During renovation, it is wise to review product information, ventilate properly and address water or mold issues before adding new finishes.
How often should a home interior be updated?
There is no fixed schedule. Accessories, textiles and wall colors can change more often, while flooring, cabinetry, tile and major lighting should be chosen with a longer horizon. A well-planned home interior can evolve in layers instead of requiring frequent full redesigns.