
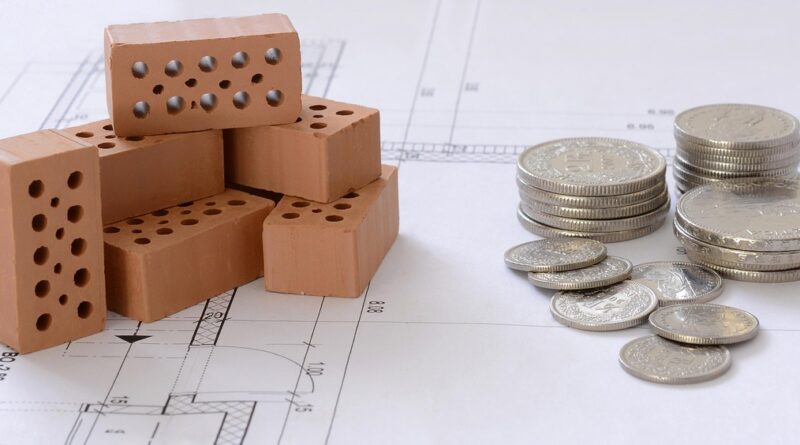
How to choose home building plans that fit your lot, budget, and daily life
Home building plans need to do more than present attractive rooms on paper. A useful plan ties the lot, structure, budget, code requirements, and daily routines into one buildable set of decisions. Before choosing or modifying a plan, review how the house sits on the site, how people will move through the layout, where utilities and structural choices may affect cost, and whether the design can adapt as household needs change.
Recent housing data also points to a practical lesson: square footage alone does not define a good home. Efficient circulation, flexible rooms, daylight, storage, and strong indoor-outdoor connections can matter as much as total size.

What home building plans should include
A complete set of home building plans is more than a floor plan. The floor plan is usually the easiest drawing to understand because it shows room sizes, doors, windows, stairs, cabinets, and circulation. A buildable plan set, however, normally requires several coordinated drawings so builders, reviewers, and homeowners are working from the same project information.
At a minimum, a serious plan review should include the site plan, foundation plan, floor plans, roof plan, exterior elevations, building sections, basic structural information, window and door schedules, and notes for materials and assemblies. Mechanical, electrical, plumbing, energy, and drainage requirements may be handled in separate drawings, depending on the jurisdiction and the complexity of the home.
The difference between a concept plan and a construction-ready plan is important. A concept plan can help compare layouts and architectural styles. A construction plan must be detailed enough for pricing, permitting, coordination, and field work. Many problems begin when a homeowner treats a promotional floor plan as if it were ready to build without local review.
Start with the lot before falling in love with a layout
Even the most appealing plan can become expensive or impractical if it ignores the site. A narrow urban lot, a sloped rural parcel, a corner lot, a flood-prone area, and a subdivision parcel with design rules all create different planning limits. A plan that looks balanced on a flat diagram may need major revisions once setbacks, driveway access, drainage, utilities, views, solar orientation, and neighboring homes are considered.
Before comparing layouts, gather the basic site information: property boundaries, easements, setbacks, utility locations, topography, soil conditions, driveway options, local height limits, and any homeowner association or design review requirements. In many locations, a survey and professional site evaluation are not optional details; they shape what can legally and safely be built.
Orientation deserves early attention. Placing living spaces, windows, porches, and outdoor rooms without studying sun, shade, wind, and privacy can make a technically correct plan feel uncomfortable in daily use. A good plan works with the lot rather than fighting it. That may mean moving a garage, adjusting window placement, changing the entry sequence, or choosing a different footprint altogether.
Match the floor plan to daily routines
A strong floor plan is organized around how the household actually lives. Instead of starting with a target bedroom count alone, map the routines that happen every day: arriving with groceries, managing laundry, working from home, supervising children, hosting guests, caring for pets, storing sports gear, or using outdoor space. These activities show whether the plan is convenient or simply attractive at first glance.
Public, private, and service zones should be easy to understand. The entry should not force every visitor through cluttered utility space. Bedrooms should have appropriate separation from noisy living areas. Bathrooms should be convenient without creating awkward sightlines. Kitchens should connect logically to dining areas, pantry storage, outdoor cooking areas, and garage or driveway access.
Circulation often deserves more attention than it receives. Hallways, stairs, door swings, and furniture clearances all consume square footage. If too much area is lost to movement, the home may feel smaller than its stated size. If circulation is too compressed, daily use becomes frustrating. The goal is not simply to reduce hallways, but to make movement efficient, intuitive, and comfortable.
For related layout ideas, Archithaus groups planning articles in the Building Layout section.
Use size data carefully, not mechanically
Square footage is one of the first numbers people compare, but it can be misleading. The U.S. Census Bureau’s 2025 Characteristics of New Housing release, published on July 1, 2026, reported a median floor area of 2,142 square feet for new single-family homes completed in 2025 and 2,194 square feet for new single-family homes sold in 2025. Those figures are useful context, not a target every project should copy.
The better question is how much of the home will be used every day. A smaller plan with well-placed storage, flexible rooms, good daylight, and direct outdoor access may perform better than a larger plan with unused formal rooms and inefficient circulation. Conversely, a larger household, multigenerational arrangement, or work-from-home routine may justify more area if the added space solves real needs.
Industry survey results have also pointed toward practical flexibility. The American Institute of Architects Home Design Trends Survey has repeatedly tracked interest in outdoor living, home offices, adaptable rooms, and aging-in-place features. The National Association of Home Builders has reported buyer interest in smaller, more personalized homes under affordability pressure. These sources do not mean every home should be compact, but they do support a broader shift toward plans that use space deliberately.
Review cost drivers hidden inside the plan
Two plans with the same square footage can carry very different construction costs. Shape, structure, roof complexity, foundation type, window area, ceiling heights, spans, wet-room locations, and exterior materials all affect the budget. A simple rectangle is not automatically the right design, but unnecessary complexity should have a clear purpose.
Pay close attention to the relationship between the floor plan and the structural system. Long open spans, cantilevers, large window walls, complicated roof intersections, and stacked loads can require more engineering and higher material costs. If the kitchen, bathrooms, and laundry are scattered far apart, plumbing runs may become less efficient. If the home has many corners, offsets, and roof changes, labor and flashing details may become more demanding.
Energy performance is also shaped by planning choices. Window size and orientation, insulation strategy, air sealing, mechanical system layout, and the ratio of exterior wall area to floor area all affect comfort and operating cost. These decisions should be coordinated early rather than added after the plan is mostly fixed. See also: Building Styles.
| Plan feature | Why it matters | What to check before approval |
|---|---|---|
| Footprint shape | Affects foundation, framing, roofing, and exterior wall area | Ask whether each offset or projection improves function, light, privacy, or appearance |
| Roof form | Complex roofs can increase labor, drainage risk, and material waste | Review valleys, intersections, attic ventilation, and long-term maintenance access |
| Window placement | Shapes daylight, privacy, heat gain, views, and exterior elevations | Compare interior furniture layouts with exterior appearance and sun exposure |
| Wet-room locations | Influence plumbing efficiency and service access | Look for logical stacking or clustering where possible |
| Garage connection | Controls daily entry, storage, noise, and mudroom needs | Test the route from car to kitchen, pantry, laundry, and outdoor areas |
Separate code review from design preference
Building codes are not design suggestions. They establish minimum requirements for safety, structure, fire protection, light, ventilation, stairs, guards, energy performance, and other issues. In the United States, many jurisdictions base residential rules on versions of the International Residential Code, but adoption dates, amendments, zoning rules, energy codes, wildfire provisions, floodplain rules, and local permit procedures vary widely.
That variation is why a plan purchased online or reused from another region should be reviewed locally before construction pricing is treated as reliable. A stair that appears acceptable in one drawing may need adjustment under the adopted code. A bedroom may require compliant emergency escape and rescue openings. A garage separation detail, deck attachment, foundation depth, or insulation level may need to meet local requirements that are not visible in a simplified floor plan.
Design preference and code compliance should be discussed separately. A homeowner may prefer an open stair, a large glass wall, a compact powder room, or a loft. The review question is not only whether the idea looks good, but whether it can be detailed, permitted, built, and maintained safely in that location.
Compare stock plans, custom plans, and modified plans
Most homeowners encounter three broad routes: stock plans, modified stock plans, and custom plans. Each can work, but they carry different risks and responsibilities.
Stock plans are often faster to browse and easier to compare. They can be useful for studying room relationships, exterior styles, and approximate sizes. The limitation is that they were not created for a specific lot, climate, code jurisdiction, soil condition, or household. A stock plan still needs local review and may require engineering, energy documentation, or redrawing before permit submission.
Modified plans can offer a middle path. Common changes include adjusting the garage position, expanding a kitchen, adding a home office, revising bathrooms, changing rooflines, or improving outdoor connections. The risk is that small-looking revisions can affect structure, elevations, roof drainage, and cost. A modification should be coordinated through the whole drawing set, not marked only on the floor plan.
Custom plans take more time and professional input, but they can respond directly to the site and the household. This route is often most valuable for difficult lots, strict design rules, multigenerational needs, accessibility goals, unusual views, or a homeowner who wants a specific relationship between indoor and outdoor space.
A practical checklist before committing to a plan
Before moving from design enthusiasm to construction commitment, use a structured review. The aim is to slow down decisions that would be expensive to change later.
- Confirm the legal envelope. Check setbacks, easements, height limits, lot coverage, driveway rules, and design review requirements.
- Test daily routes. Walk mentally from driveway to entry, entry to kitchen, bedrooms to laundry, kitchen to outdoor space, and garage to storage.
- Place real furniture. Room labels are not enough. Beds, sofas, dining tables, desks, and circulation clearances should fit comfortably.
- Review storage honestly. Include pantry space, linen storage, cleaning supplies, seasonal items, tools, outdoor equipment, and hobby gear.
- Check daylight and privacy. Compare window placement with sun path, neighboring windows, street views, and outdoor living areas.
- Ask about structure early. Identify long spans, major beams, bearing walls, roof changes, and foundation implications before pricing.
- Coordinate future flexibility. Consider aging-in-place features, a potential guest suite, work-from-home needs, or future household changes.
- Get local professional review. A plan should be checked against local code, climate, soil, energy, and permitting requirements before construction begins.
The best home building plans are rarely the ones with the most dramatic renderings. They are the plans that hold up under detailed questions. If the design still makes sense after site review, budget review, code review, furniture testing, and daily-routine testing, it is much closer to becoming a home that will work in real life.
Frequently asked questions
What is the difference between a floor plan and home building plans?
A floor plan shows the arrangement of rooms, walls, doors, windows, stairs, and major fixtures. Home building plans are broader. They may include site information, foundations, elevations, sections, roof plans, structural notes, schedules, and technical details needed for pricing, permits, and construction.
Can I build directly from a stock plan?
Sometimes a stock plan can be a starting point, but it should not be assumed ready for construction in every location. Local code, zoning, soil, wind, snow, seismic, flood, wildfire, and energy requirements can change what must be shown or revised. A local professional or building department review is essential before relying on it.
How much square footage do I need?
There is no universal number. Start with household size, daily routines, storage needs, work patterns, accessibility goals, and budget. National median figures are useful for context, but the right size is the one that supports real use without creating rooms that remain empty most of the time.
What rooms are easiest to make flexible?
Guest rooms, studies, lofts, dining rooms, and ground-floor bedrooms can often serve multiple purposes if they have good proportions, daylight, privacy, storage, and access to a nearby bathroom. Flexibility works best when it is planned from the beginning rather than improvised after construction.
When should a builder or architect review the plan?
Early review is better than late correction. A builder, architect, designer, engineer, or local code professional can identify cost, structure, permit, and constructability issues before the design becomes emotionally or financially locked in.