

Green sustainable architecture and the shift to whole life carbon design
Green sustainable architecture is no longer judged only by lower utility bills or visible greenery. The field is moving toward whole life carbon design, which looks at emissions from materials, construction, operations, maintenance and end-of-life decisions. That shift matters because the building sector remains one of the largest sources of energy demand and carbon emissions worldwide. For architects, clients and city planners, stronger projects now combine low energy demand, lower-carbon materials, durable envelopes, healthier interiors, climate resilience and measurable performance after occupancy. A sustainable building has to work as an environmental system, not simply look like one.
Archithaus follows related design strategies and climate-focused building ideas in its Green Architecture section.
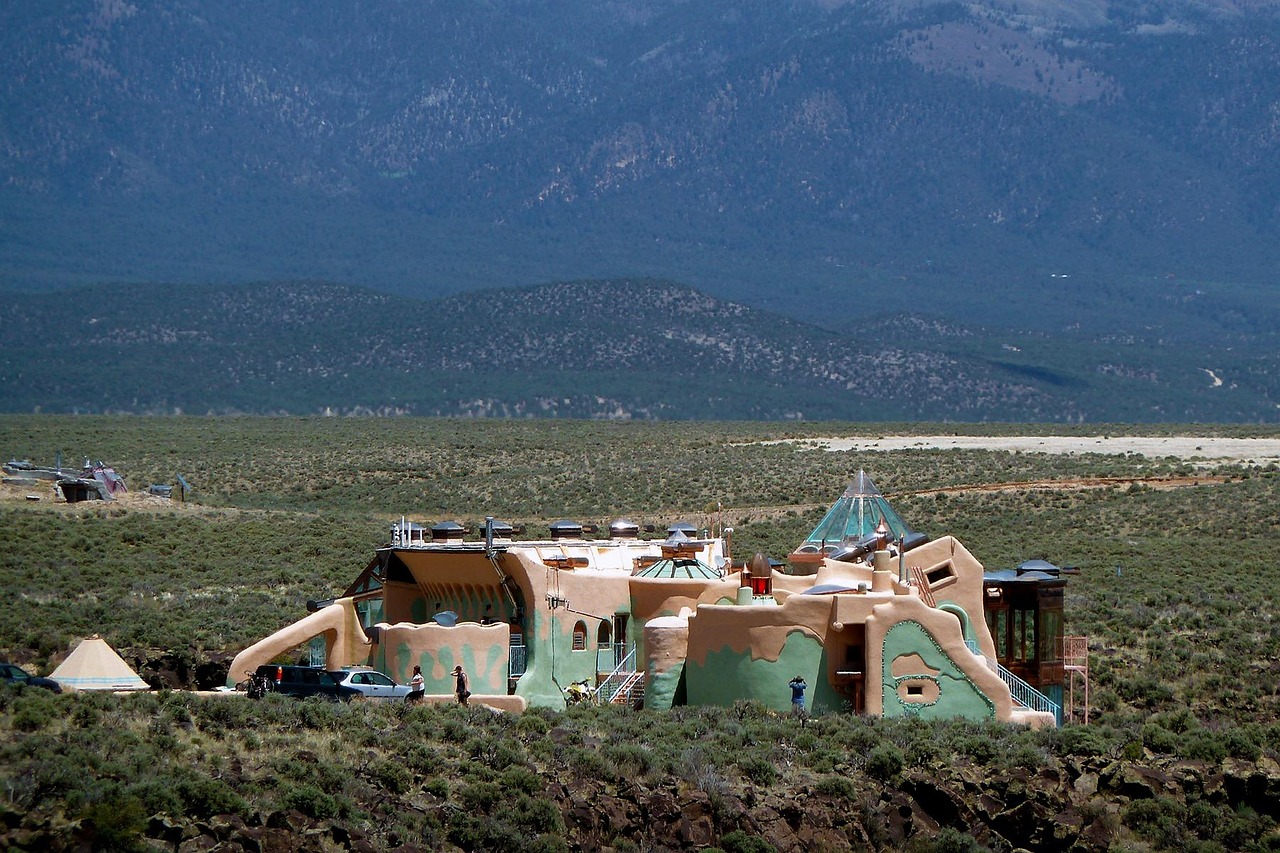
What green sustainable architecture means today
Green sustainable architecture is the design of buildings that reduce environmental harm while supporting human health, long-term usefulness and climate adaptation. It is not a single style or a fixed checklist. A compact masonry retrofit, a timber civic building, a high-performance apartment block and a low-energy school can all sit within the same category if their design choices reduce impact and improve performance.
The main change is that sustainability is becoming more measurable. Earlier green building discussions often focused on features people could see, such as green roofs, solar panels, rain gardens or recycled finishes. Those features can be valuable, but they do not prove that a building is low impact. A glass tower with a planted terrace may still have high cooling loads, a carbon-intensive structure, difficult maintenance and short replacement cycles. A modest retrofit with excellent insulation, airtightness, daylight control and a reused structure may deliver a stronger environmental result.
That is why the current search intent around green sustainable architecture is practical as well as inspirational. Readers want to know what makes a building genuinely greener, which metrics matter, and how design teams can avoid symbolic sustainability. The answer starts with whole life carbon.
Why whole life carbon is changing the design brief
Whole life carbon includes both operational carbon and embodied carbon. Operational carbon comes from energy used while a building is occupied, including heating, cooling, ventilation, lighting, equipment and hot water. Embodied carbon comes from extracting raw materials, manufacturing products, transporting them, constructing the building, maintaining or replacing components, and eventually dismantling or disposing of materials.
Recent sector data explains why both sides matter. The 2025–2026 Global Status Report for Buildings and Construction, published by UNEP and the Global Alliance for Buildings and Construction, reported that operational emissions from buildings reached 9.9 gigatonnes of CO2 in 2024 and accounted for about 26 percent of global energy-related CO2 emissions. The same reporting cycle also highlighted the carbon burden of key construction materials, with cement, steel and aluminium used in buildings representing a significant share of global emissions.
This does not mean every project should use the same construction system. It means the brief needs to test carbon consequences before form, structure and specification become fixed. Once a project has chosen a heavy structural grid, a deep floor plate, a fully glazed facade or a demolition-and-rebuild approach, many emissions are already locked in. Whole life carbon design asks teams to compare options early enough for the answer to influence the architecture.
Those early comparisons are especially important for new construction. A highly efficient new building may take years to compensate for the upfront carbon released during demolition, material production and construction. In some cases, adaptive reuse, structural retention or a smaller intervention can be the greener architectural move. In other cases, new construction may be justified by density, resilience, safety, housing demand or long-term energy performance. The point is not to reject new buildings, but to require evidence for major carbon decisions.
Design priorities that make sustainability measurable
Reduce demand before adding technology
The first rule of green sustainable architecture is to reduce the loads a building creates. Orientation, massing, insulation, airtightness, shading, thermal bridging control and window-to-wall ratio usually shape energy performance before mechanical systems are selected. A building that needs less heating and cooling is easier to electrify, easier to power with renewables and more comfortable during grid outages or extreme weather.
The International Energy Agency’s November 2026 Special Report on Buildings Efficiency identified stronger equipment efficiency, better envelopes, electrification of end uses and expanded access to clean cooking as central levers for improving global building energy intensity. For architects, the envelope point is critical. Mechanical systems can be replaced during a building’s life, but poor massing, weak shading and inefficient facade ratios are much harder to correct.
Use a carbon budget for structure and materials
Material choices should be handled as a carbon budget, not as a catalog exercise. A practical budget starts with a life cycle assessment during concept design, then gets updated as the structure, envelope and interiors become more specific. Design teams can reduce embodied carbon by retaining existing structures, designing efficient spans, avoiding unnecessary basements, reducing over-specification, choosing lower-carbon concrete mixes where appropriate, using recycled or efficiently produced steel, and selecting timber or bio-based materials when sourcing, fire safety, moisture control and durability support their use.
Environmental product declarations can help compare products, but they are not a complete answer on their own. A low-carbon product that fails early, travels long distances unnecessarily or creates maintenance problems may not be the best choice. The architectural goal is a durable assembly that performs well in its climate and can be repaired, adapted or disassembled over time.
Electrify carefully and design for renewables
Electrification is increasingly important because buildings can lower direct fossil fuel use by shifting heating, cooling and hot water toward efficient electric systems such as heat pumps. However, electrification works best when paired with load reduction. If a building has high cooling loads, poor insulation or uncontrolled solar gain, the electrical demand simply moves the problem to the grid.
Solar-ready roofs, battery-ready electrical rooms, demand-responsive controls and smart metering can make buildings more adaptable as electricity grids become cleaner. At the same time, architects should avoid treating on-site renewables as permission to ignore form and envelope. A good photovoltaic array cannot fully compensate for an inefficient building designed without climate logic.
Make resilience and health part of sustainability
A sustainable building must remain useful as climate risks increase. Heat waves, wildfire smoke, flooding, stronger storms and water stress are no longer fringe design concerns. Resilience can include shaded outdoor areas, passive survivability, floodable ground floors in suitable contexts, elevated critical systems, filtered ventilation, durable materials and landscapes that manage stormwater rather than pushing it downstream.
Health belongs in the same conversation. Daylight, acoustic comfort, low-emitting materials, ventilation effectiveness, thermal comfort and access to nature affect how people experience a building every day. Green architecture fails if it reduces carbon while creating uncomfortable or unhealthy spaces. The most convincing projects integrate performance and wellbeing instead of treating them as separate goals. See also: Building Styles.
Standards are moving from labels to verified outcomes
Certification systems and codes are also changing. The U.S. Green Building Council launched LEED v5 in 2025 with a stronger emphasis on decarbonization, human and ecological health, resilience and measurable outcomes. That shift reflects a broader industry move away from feature-based sustainability and toward performance, carbon accounting and climate risk assessment.
Energy codes remain essential because they set minimum expectations for large parts of the market. In the United States, ASHRAE 90.1 continues to influence commercial building energy requirements, while local adoption and enforcement determine how much impact those standards have in practice. Globally, the picture is uneven. Some countries and cities are tightening energy codes and disclosure rules, while others still lack consistent requirements or enforcement capacity.
For project teams, the lesson is simple: certification can guide better decisions, but it should not replace building-specific judgment. A strong green architecture process should include energy modeling, life cycle carbon analysis, commissioning, metering and post-occupancy review. Without feedback after opening, a building may achieve a design rating but still miss its actual performance targets.
Trade-offs architects need to manage
Green design is rarely a matter of choosing the option that looks most sustainable. Real projects involve budgets, climate zones, codes, supply chains, site constraints and maintenance capacity. The best design teams make trade-offs visible rather than hiding them behind a green label.
| Design issue | Why it matters | Practical response |
|---|---|---|
| Adaptive reuse versus demolition | Existing structure often contains substantial embodied carbon, but some buildings have safety, layout or performance limits. | Compare reuse, partial retention and new-build scenarios before deciding on demolition. |
| Timber construction | Timber can reduce embodied carbon in suitable applications, but sourcing, fire strategy, acoustics, moisture and spans matter. | Use life cycle assessment and responsible sourcing rather than assuming timber is always lower impact. |
| Large glass areas | Glass can support daylight and views, but excessive glazing can increase heat gain, heat loss, glare and bird collision risk. | Balance daylight with shading, high-performance glazing, facade depth and climate-specific window ratios. |
| High-tech systems | Controls and sensors can improve performance, but they may fail if users and facility teams cannot operate them. | Favor maintainable systems, clear controls, commissioning and training. |
| Green roofs and planting | Vegetation can improve stormwater, biodiversity and heat island performance, but it adds weight and maintenance needs. | Match planting strategy to structure, water availability, ecology and long-term care. |
These trade-offs show why sustainable architecture is a process of evidence-based design, not a fixed visual language. The greener option is the one that performs better over time in its specific place.
How to evaluate a green sustainable architecture project
A useful evaluation starts with questions that can be answered with evidence. What is being retained, and what is being demolished? What are the projected operational energy use and peak loads? Has the team measured upfront embodied carbon? Are the structural grid, facade and mechanical systems coordinated around lower demand? Does the project address future heat, flooding, smoke or power disruption? Will the owner measure actual performance after occupancy?
Clients should ask for these answers early, not after design development. By the time drawings are advanced, sustainability is often reduced to product substitutions. Early carbon and energy analysis can influence building size, orientation, structure, facade, landscape and mechanical strategy. That is where the largest gains usually occur.
Architects should also be honest about uncertainty. Climate data, grid emissions, material databases and occupancy patterns all change. A credible project does not pretend to predict everything perfectly. Instead, it uses the best available evidence, documents assumptions, designs for adaptability and creates a way to verify performance later.
The next generation of green sustainable architecture will be judged less by how clearly it signals environmental intent and more by how well it reduces emissions, protects occupants, supports ecosystems and remains useful over decades. That is a higher bar, and a better design brief.
Frequently asked questions
Is green sustainable architecture the same as sustainable design?
The terms overlap, but green sustainable architecture usually refers specifically to buildings and the architectural decisions that shape their environmental and social performance. Sustainable design is broader and can include products, landscapes, infrastructure and planning systems.
Does a green building have to be net zero?
No. Net zero can be a valuable goal, especially for operational energy or carbon, but a building can still make meaningful sustainability progress without reaching net zero. The key is to reduce demand first, lower embodied carbon, electrify where practical, support renewables and verify performance.
Are timber buildings always more sustainable than concrete or steel buildings?
No. Timber can offer carbon advantages in many contexts, but the result depends on forest management, transport, structural efficiency, fire design, moisture protection, durability and end-of-life planning. A material should be evaluated within the whole building, not in isolation.
What should be included in an early green architecture brief?
A strong brief should include energy targets, embodied carbon targets, reuse goals, resilience risks, indoor environmental quality goals, water strategy, biodiversity aims, maintenance expectations and a plan for post-occupancy measurement. These requirements give the design team a measurable framework before major decisions are locked in.