
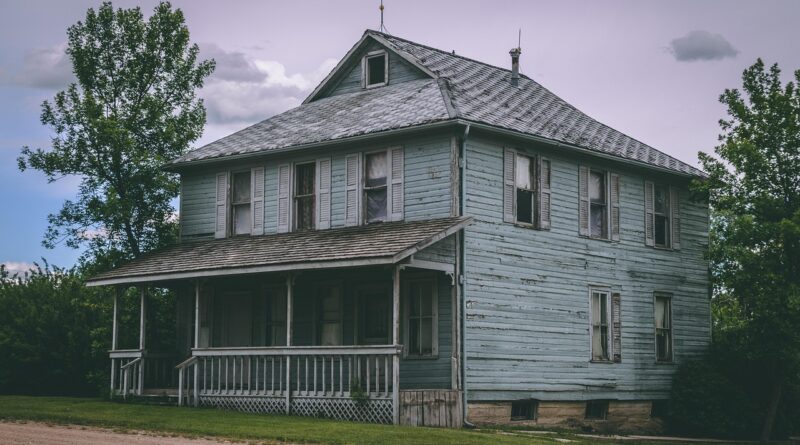
2 story house styles explained with examples and design tips
What counts as a 2 story house style?
A 2 story house style is not a single architectural category. It is a two-level house form that can be designed in many architectural languages, including Colonial Revival, Georgian, American Foursquare, Tudor Revival, Prairie, farmhouse, Craftsman, Mediterranean, and contemporary design. People comparing 2 story house styles are usually trying to identify a recognizable look, understand how the second floor affects layout and curb appeal, and decide which style fits a site, budget, climate, and way of living. For broader context on residential form and style, explore the building styles section.
The two-story form remains important in American housing because it can add interior area without spreading the building across as much land. According to the U.S. Energy Information Administration’s 2024 Residential Energy Consumption Survey preliminary data, released in March 2026, 35.67 million U.S. housing units were reported as two stories. Among homes where the stories question applied, that is about 39.1%, compared with 50.14 million one-story homes, 3.01 million homes with three or more stories, and 2.34 million split-level homes.
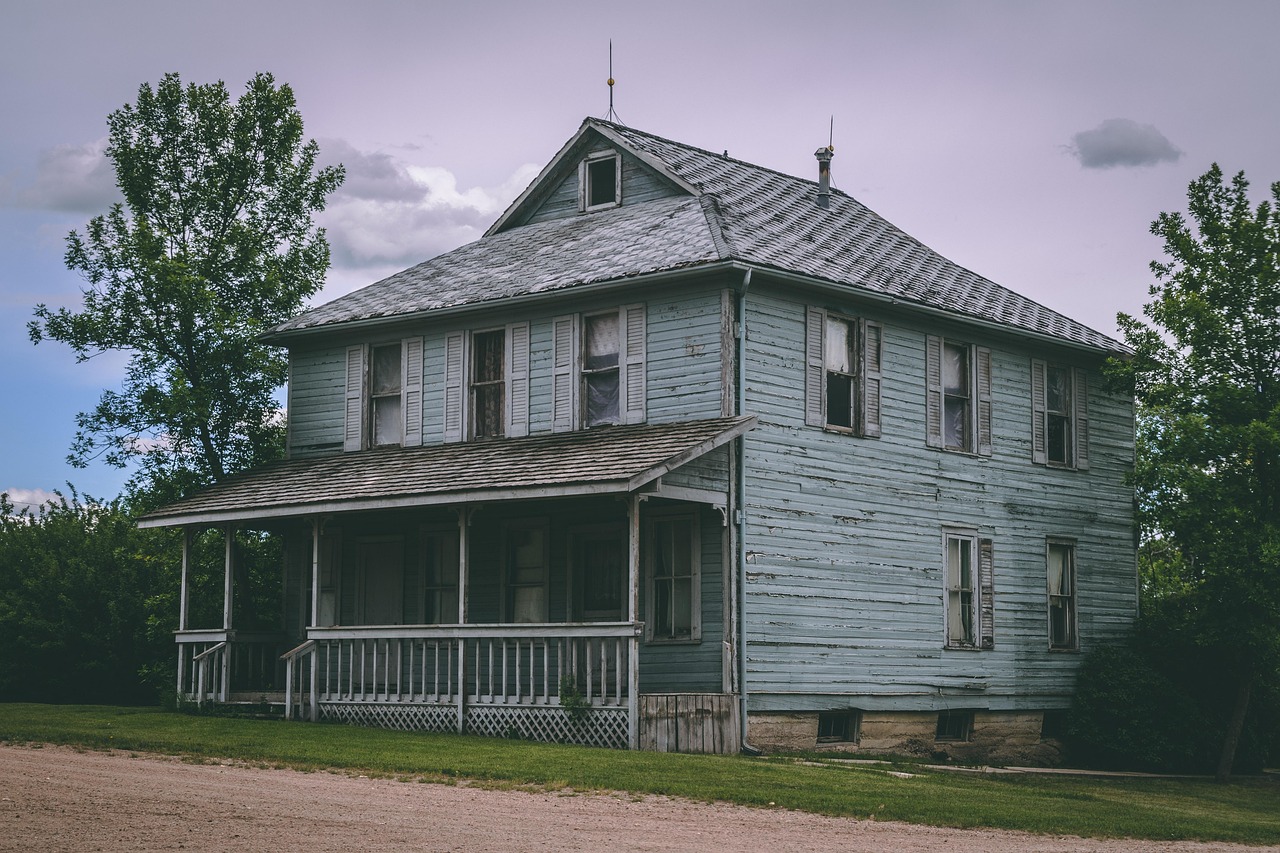
Common 2 story house styles and how to recognize them
The easiest way to identify a two-story house is to separate building height from architectural language. A two-story box with a centered door may read as Colonial Revival; the same height with steep cross gables and half-timbering may suggest Tudor Revival. Preservation guidance from organizations such as the National Park Service and state historic preservation offices commonly identifies styles through roof shape, symmetry, window pattern, porch design, ornament, and materials rather than height alone.
| Style | Typical two-story clues | Best fit |
|---|---|---|
| Colonial Revival | Balanced facade, centered entry, symmetrical windows, side-gabled or hipped roof, classical trim | Traditional neighborhoods and buyers who value order and resale familiarity |
| Georgian or Federal inspired | Strict symmetry, brick or clapboard, formal entry surround, refined proportions | Formal street fronts and larger lots where a dignified facade matters |
| American Foursquare | Compact two-story cube, hipped roof, deep front porch, efficient stacked plan | Narrow urban or early suburban lots needing practical space |
| Tudor Revival | Steep rooflines, front-facing gables, arched openings, brick, stone, stucco, or decorative half-timbering | Character-driven streetscapes and climates where steep roofs feel natural |
| Prairie | Low-pitched roof, broad eaves, horizontal lines, grouped windows, strong connection to landscape | Wide lots and designs that emphasize horizontality despite two levels |
| Craftsman two-story | Exposed rafters, tapered porch columns, broad eaves, natural materials, handcrafted details | Informal family homes and renovation-friendly older neighborhoods |
| Farmhouse or modern farmhouse | Gabled roof, prominent porch, vertical siding, simple massing, often black or dark window accents in modern versions | Rural, suburban, and transitional settings where simplicity is preferred |
| Queen Anne or Victorian | Asymmetry, towers or bays, varied textures, decorative trim, complex roof forms | Historic districts or owners who want expressive detail |
| Mediterranean or Spanish Revival | Stucco walls, tile roof, arched openings, balconies, courtyards, shaded outdoor rooms | Warm climates and sites where shade and outdoor living are priorities |
| Contemporary or modern | Clean volumes, large glass areas, flat or low-slope roofs, mixed cladding, asymmetrical composition | View lots, infill sites, and owners seeking less historical ornament |
These categories often overlap. Many production homes are more accurately described as traditional, transitional, or builder vernacular because they borrow from several recognized styles. That is not automatically a problem, but the design still needs a clear hierarchy of roof, entry, window rhythm, and materials.
Why two stories change the floor plan
A second floor changes how a house works day to day. The main advantage is separation: public spaces can stay downstairs while bedrooms, quiet work areas, or children’s rooms move upstairs. For many lots, this makes a compact footprint feel more organized because the plan is divided vertically instead of stretched across a larger slab or foundation.
- Privacy improves when bedrooms are above the main living level rather than directly beside the kitchen, garage, or street-facing rooms.
- Lot efficiency improves because the same total square footage can use less ground coverage, leaving more room for a yard, driveway, garden, or outdoor living area.
- Mechanical planning becomes more important because heating, cooling, plumbing chases, and sound control must serve stacked spaces comfortably.
- Accessibility is a limitation if all bedrooms are upstairs. A main-level bedroom or flexible den can make a two-story house more adaptable over time.
- Stair placement shapes the whole plan. A central stair can create a formal hall, while a side stair can preserve open living space.
Modern residential codes also regulate stairs, guards, emergency openings, smoke alarms, and other life-safety details. Exact requirements depend on the locally adopted code and local amendments, so style decisions should always be checked against the jurisdiction before construction or major remodeling.
Exterior proportions matter more on a tall facade
Two-story homes can look elegant or awkward depending on proportion. Because the facade is taller, small mistakes are more visible. A narrow entry, undersized porch posts, misaligned windows, or an oversized garage door can make the house feel top-heavy. Good two-story design usually gives the eye a clear base, middle, and roofline.
- Window alignment helps the facade feel calm. Upper windows should relate to lower openings even when the interior rooms differ.
- Roof shape should match the style. A Colonial Revival house often benefits from simple gables or hips, while Tudor Revival can handle steeper and more complex roof forms.
- The entry should have visual weight. A two-story wall needs a door surround, porch, canopy, or recess strong enough to anchor the front.
- Material changes should be logical. Stone or brick works best when it appears to support the structure rather than floating randomly on the second floor.
- Garage placement is critical. Front-loaded garages can dominate a two-story facade unless the entry, windows, roofline, and landscaping restore balance.
A useful test is to cover the decorative details and ask whether the massing still looks balanced. If the basic shape is weak, adding shutters, brackets, or trim rarely solves the problem.
Choosing the right two-story style for a site
The best style is not simply the one that looks attractive in a photograph. It should respond to the lot, climate, neighborhood, budget, and long-term use. A compact Foursquare may be more appropriate on a narrow urban lot than a sprawling farmhouse. A Prairie-inspired home may need a wider site to express its horizontal lines. A Mediterranean style may feel convincing in a warm region but forced in a cold climate if the details are only decorative.
| Decision factor | What to consider |
|---|---|
| Lot width | Narrow lots favor compact forms such as Foursquare, Colonial Revival, or contemporary boxes with controlled massing. |
| Climate | Deep eaves, porches, roof pitch, window size, and material choices should respond to sun, snow, wind, and rain. |
| Neighborhood context | A house can be distinctive without ignoring the scale, setbacks, and rooflines around it. |
| Budget | Simple roof forms and aligned structural walls usually cost less than complex gables, towers, dormers, or heavy ornament. |
| Future flexibility | Main-level flexible space, a full bath or powder room, and logical stair placement can make the home more adaptable. |
For remodels, the existing structure matters as much as the desired style. Adding a second story to a one-story home may require foundation review, structural reinforcement, stair redesign, roof replacement, and changes to mechanical systems. In many cases, the most successful remodels simplify the exterior before adding new style cues. See also: Building Layout.
Common mistakes to avoid
Two-story houses can create strong curb appeal, but they also expose weak design choices. The most common mistake is treating style as a collection of decorative parts instead of an organized system. A few applied features do not create a convincing Colonial, Tudor, or Craftsman house if the roof, windows, proportions, and materials point in different directions.
- Mixing too many styles can make the house feel generic rather than distinctive.
- Using shutters that are too narrow weakens traditional facades because they no longer look functional or proportional.
- Ignoring the side elevations creates a house that looks designed only from the front.
- Oversizing the two-story foyer can consume budget and energy without improving daily livability.
- Forgetting stair noise and traffic can make bedrooms less private than expected.
- Choosing style before plan may lead to attractive elevations wrapped around an inconvenient interior.
A better approach is to begin with the plan, site, and massing, then choose a style that naturally supports them. A two-story house does not need elaborate ornament to be memorable. It needs coherent proportions, a clear entry, well-placed windows, and materials that make sense from ground to roof.
Frequently asked questions
Are all Colonial houses two stories?
No. Many Colonial Revival and Georgian-inspired houses are two stories, and that is part of their familiar image. Colonial-influenced design also appears in one-and-a-half-story Cape Cod houses, larger houses with wings, and modern homes that borrow only selected details.
What is the most space-efficient 2 story house style?
The American Foursquare is one of the most space-efficient traditional examples because its compact cube-like massing reduces wasted exterior complexity. Contemporary box forms can also be highly efficient when structural walls, stairs, and mechanical systems are planned clearly.
Is a two-story house cheaper than a one-story house?
It depends. A two-story house can reduce foundation and roof area for the same interior square footage, but stairs, structural loads, second-floor systems, and construction logistics add costs. The final comparison depends on design complexity, local labor, materials, site conditions, and code requirements.
Which two-story style is best for a narrow lot?
Compact styles such as Colonial Revival, American Foursquare, and some contemporary designs often work well on narrow lots because they can build upward with a relatively simple footprint. The key is controlling garage placement, window rhythm, and the entry sequence.
Can a modern house still be a two-story house style?
Yes. Modern and contemporary two-story homes use height just as traditional styles do, but they typically rely on clean volumes, larger glass areas, asymmetry, and restrained materials rather than historical ornament. The result can still be a clear and recognizable building style.