

Building styles explained through history, form, and context
Building styles are recognizable design languages used to describe, compare, and interpret architecture. They may reflect a period, region, construction method, cultural influence, or design movement, but they are rarely pure categories. One building can combine classical symmetry, local materials, modern construction, and later alterations.
For architects, homeowners, preservation professionals, and design readers, style is useful only when it goes beyond naming a façade. The stronger question is how form, structure, materials, ornament, and setting work together. This guide explains how building styles developed, how to read them in real projects, and why a style label should usually be treated as a starting point rather than a final judgment.
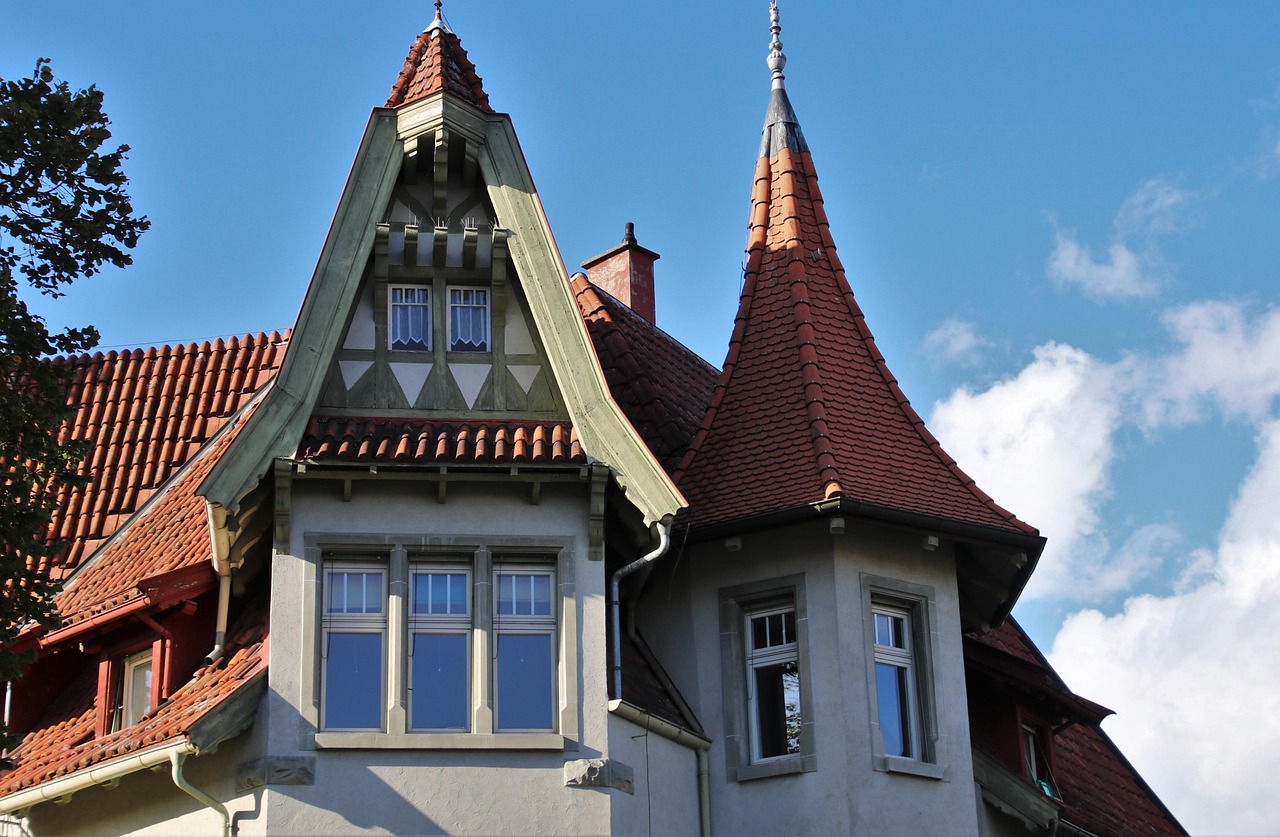
What building styles mean in architecture
A building style is a recurring pattern of architectural choices that becomes recognizable across multiple works. Those choices can include roof shape, structural system, window rhythm, façade composition, ornament, materials, plan organization, and the building’s relationship to the street or landscape. Style is often linked to a historical period, but it is not the same as age. A Gothic Revival church built in the nineteenth century, for example, uses forms associated with medieval Gothic architecture without being medieval itself.
Style also differs from building type. A courthouse, museum, warehouse, mosque, townhouse, school, and airport are types because they describe use. Classical, Art Deco, modernist, brutalist, and vernacular are style or movement terms because they describe design language. In practice, type and style often overlap. A bank may use neoclassical columns to suggest stability, while a factory may adopt modernist glazing to express efficiency and production.
Public preservation references, including National Park Service guidance on architectural character and state-level architectural style guides, commonly treat style as one part of a wider visual analysis. That distinction matters. A reliable reading of a building considers style alongside construction date, site history, local craft traditions, later renovations, and physical evidence.
Why building styles developed in layers
Building styles do not appear and disappear on exact calendar dates. They overlap, revive, migrate, and adapt. A style may start in one region, spread through trade or colonial influence, return centuries later as a revival, and then be reinterpreted with new materials. Style timelines are useful, but they are never perfect.
Several forces shape architectural style. Climate affects roof pitch, window size, shading, wall thickness, and courtyard planning. Available materials influence texture and structure, whether a building is made with timber framing, brick, stone, concrete, steel, glass, or earth construction. Technology changes what architects and builders can do: pointed arches, iron framing, elevators, curtain walls, reinforced concrete, and digital fabrication each expanded the architectural vocabulary of their time. Patronage and power also matter, because governments, churches, corporations, and private clients often use architecture to project identity.
Revivals add another layer. Renaissance architecture re-engaged classical antiquity; Gothic Revival reinterpreted medieval forms; Colonial Revival selectively reused early American domestic references. These movements show that building styles are not only technical responses. They are also cultural arguments about memory, authority, taste, and progress.
| Broad style family | Common visual clues | Important caution |
|---|---|---|
| Classical and neoclassical | Symmetry, columns, pediments, proportion, ordered façades | Classical details appear in many later revivals, not only ancient buildings |
| Romanesque and Romanesque Revival | Round arches, heavy masonry, thick walls, compact massing | Revival examples may use historic forms with modern construction |
| Gothic and Gothic Revival | Pointed arches, vertical emphasis, tracery, buttresses, steep roofs | Gothic references vary widely between churches, campuses, houses, and civic buildings |
| Renaissance, Baroque, and Beaux-Arts | Formal axes, classical orders, sculptural ornament, grand stairways, layered façades | These labels can overlap where academic classicism and theatrical composition combine |
| Modernist and International Style | Flat roofs, open plans, glass, steel, concrete, minimal ornament, functional expression | Modernism includes many regional and ideological variations |
| Vernacular and regional traditions | Local materials, climate response, practical forms, craft-based construction | Vernacular buildings may not fit neatly into academic style labels |
Common building styles and their identifying clues
The following groups are not a complete world history of architecture. They are practical reference points for reading many public, residential, civic, and commercial buildings, especially in English-language architectural discussion.
Classical and neoclassical styles
Classical architecture draws from ancient Greek and Roman precedents, including columns, entablatures, pediments, symmetry, and proportional order. Neoclassical buildings reuse those references in later periods, often for civic, institutional, or monumental purposes. A symmetrical façade, central entrance, columned portico, and restrained ornament can all suggest classical or neoclassical influence.
Romanesque and Gothic traditions
Romanesque buildings are commonly associated with round arches, robust masonry, and a sense of weight. Gothic architecture is known for pointed arches, vertical emphasis, ribbed vaulting, tracery, and the structural drama of buttresses in major ecclesiastical examples. In later centuries, both traditions were revived in new contexts. A university building with pointed arches and stone tracery, for instance, may be Gothic Revival rather than medieval Gothic.
Renaissance, Baroque, and Beaux-Arts composition
Renaissance architecture returned attention to classical proportion, geometry, and ordered façades. Baroque architecture often intensified movement, drama, and spatial effects. Beaux-Arts design, associated with academic training and grand civic architecture, frequently combined classical vocabulary with monumental planning, sculptural decoration, and ceremonial approaches. These styles are often easiest to recognize through disciplined axes, elaborate detailing, and a clear hierarchy between main and secondary spaces.
Victorian, Arts and Crafts, and domestic revival styles
Victorian-era architecture includes several styles rather than one single look. Depending on place and period, it may feature asymmetry, steep roofs, towers, decorative trim, patterned masonry, bay windows, or mixed materials. Arts and Crafts design reacted against industrial excess by emphasizing craft, honest materials, and human-scaled detail. Domestic revival styles, such as Tudor Revival, Colonial Revival, and Mediterranean Revival, selectively reuse older references for modern houses and neighborhoods.
Art Deco and streamlined modern design
Art Deco is often identified by geometric ornament, vertical accents, stylized relief, metalwork, decorative stone, and strong silhouettes. It appeared in cinemas, apartment buildings, commercial towers, civic buildings, and interiors. Streamlined modern design softened or simplified some Deco features with horizontal lines, rounded corners, smooth surfaces, and references to speed and machinery.
Modernism, brutalism, and contemporary architecture
Modernist architecture often reduces applied ornament and emphasizes function, structure, volume, and new materials. The International Style is associated with flat roofs, open plans, glass surfaces, and a lighter visual language of steel and concrete. Brutalism, a later modernist strand, is commonly linked to expressive concrete, bold massing, and exposed structure. Contemporary architecture is broader and less unified; it may combine minimalism, sustainability strategies, advanced fabrication, adaptive reuse, regional references, and sculptural forms.
How to identify a building style in practice
Identifying building styles works best as a sequence of observations, not as a quick guess. Start with the overall massing. Is the building symmetrical or irregular? Tall and vertical, low and horizontal, compact and heavy, or open and transparent? Then look at the roof. A steep gable, flat roof, mansard roof, dome, shed roof, or broad overhang can quickly narrow the possibilities.
Openings are another strong clue. Round arches, pointed arches, ribbon windows, punched openings, storefront glazing, and curtain walls all point to different design traditions. Materials should be read carefully. Stone may indicate historic construction, but thin stone veneer can imitate older work. Concrete may suggest modernism or brutalism, but it can also appear in contemporary buildings with very different intentions. See also: Building Layout.
Ornament matters, but it should not be the only evidence. A building with classical columns attached to a modern steel frame may be a revival, a hybrid, or a later façade treatment. A plain building is not automatically modernist; it may be vernacular, utilitarian, altered, or built under strict budget constraints. Setting also matters. A courthouse square, industrial district, resort town, college campus, or suburban subdivision can help explain why certain styles were chosen.
A practical method is to document five elements before naming the style: massing, roof form, openings, materials, and decorative language. Then compare those observations with date, location, and known building type. This process produces a more defensible interpretation than relying on one feature, such as columns or arches.
Building styles in contemporary design
Contemporary architecture rarely follows historic style categories in a pure way. Many new buildings are hybrids. A house may use a simple modern form with traditional cladding. A museum may combine industrial materials with sculptural geometry. A hotel may borrow local roof forms while using a concrete frame and high-performance glazing. These combinations are not necessarily inconsistent; they often reflect modern construction, market expectations, climate goals, and planning controls.
Sustainability has also changed how architects think about style. Passive shading, natural ventilation, compact massing, adaptive reuse, durable materials, and lower-carbon construction can influence appearance as much as ornament does. A climate-responsive building may look different from a historic style precedent because it is solving different environmental and regulatory problems.
Adaptive reuse further complicates style labels. When an old warehouse becomes housing, offices, or a cultural venue, the final building may contain industrial heritage, modern insertions, and new code-driven elements. It is often more accurate to describe the result as a layered architectural composition than as one simple style. For more context on related categories, see the Archithaus guide to building styles.
What style labels can and cannot tell you
Style labels are useful because they create shared language. They help readers compare buildings, organize research, describe visual character, and understand historical influence. They can also support preservation decisions by identifying character-defining features that should be documented before alteration.
However, style labels have limits. They cannot reliably prove construction date without supporting evidence. They cannot determine structural condition, code compliance, energy performance, or cultural value by themselves. They can also flatten complex histories. Buildings shaped by colonialism, migration, local craft, economic constraint, or community adaptation may not fit comfortably into standard style categories developed for academic surveys.
Good architectural interpretation therefore combines style with context. Instead of asking only “What style is this building?” a better question is “What visual features define this building, where did they come from, and how have they changed over time?” That question leads to a richer understanding of architecture as both a designed object and a historical record.
A practical checklist for reading building styles
- Start with the whole form. Note whether the building is symmetrical, picturesque, monumental, compact, horizontal, vertical, or fragmented.
- Record the roof shape. Roof form often reveals climate response, period influence, and building type.
- Study windows and doors. Arches, proportions, glazing patterns, and entrance hierarchy are major style clues.
- Separate structure from decoration. A column may be load-bearing, symbolic, decorative, or part of a later alteration.
- Look for material honesty or imitation. Solid masonry, veneer, concrete panels, timber framing, and metal cladding communicate differently.
- Check the setting. A style choice may relate to a historic district, campus plan, commercial identity, or local planning rule.
- Use cautious language. Terms such as “influenced by,” “revival,” “hybrid,” and “vernacular” are often more accurate than forcing one label.
Frequently asked questions
What are the main building styles?
There is no single universal list, but common categories include classical, Romanesque, Gothic, Renaissance, Baroque, neoclassical, Victorian, Arts and Crafts, Art Deco, modernist, brutalist, postmodern, contemporary, vernacular, and regional revival styles. The most useful list depends on geography, period, and building type.
How can I tell the style of a house?
Begin with the overall shape, roof, windows, entry, materials, and ornament. Then compare those features with the house’s likely date and location. A single feature, such as a porch column or arched window, is not enough to confirm a style because later additions and revival details are common.
Can one building have more than one style?
Yes. Many buildings are hybrids, especially when they have been expanded, renovated, or designed during transitional periods. A commercial building might combine classical proportions with Art Deco ornament, while a contemporary house might mix modern massing with regional materials.
Is modern architecture a building style?
Modern architecture can refer to a broad movement as well as several related styles. It generally emphasizes function, new materials, structural clarity, and reduced ornament, but modernism includes many variations. Not every plain or minimal building should automatically be called modernist.
Why do building styles matter?
Building styles matter because they help explain how architecture communicates history, culture, technology, and identity. They also provide a useful vocabulary for design analysis, preservation planning, real estate description, and architectural education, as long as they are used with context and care.