
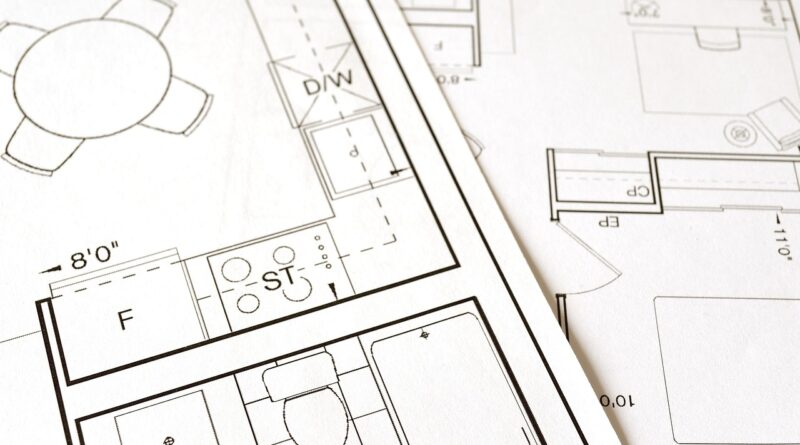
How Can a Building Layout Make Your Project Safer, Faster, and More Valuable?
Why Does Building Layout Matter So Much?
A good building layout is not just a clean drawing. It shows how people enter, move, work, rest, meet, store goods, leave during an emergency, and use the space day after day. It also affects structure, mechanical systems, cost, and future changes. In its 2024 Global Status Report, UNEP and GlobalABC said buildings were responsible for 34% of global energy demand and 37% of energy and process-related CO2 emissions in 2022, so early planning is not a side issue. It has real cost and operation impact. (unep.org)
Daily Movement Shapes the Plan
Start with the walk, not the wall. A lobby can look tidy and still fail if visitors cannot find reception, elevators, toilets, or exits without asking staff. In a clinic, a patient should not pass through staff-only areas to reach an exam room. In a small office, the coffee point should not cut across focused desks all day, because those small routes become daily trouble.
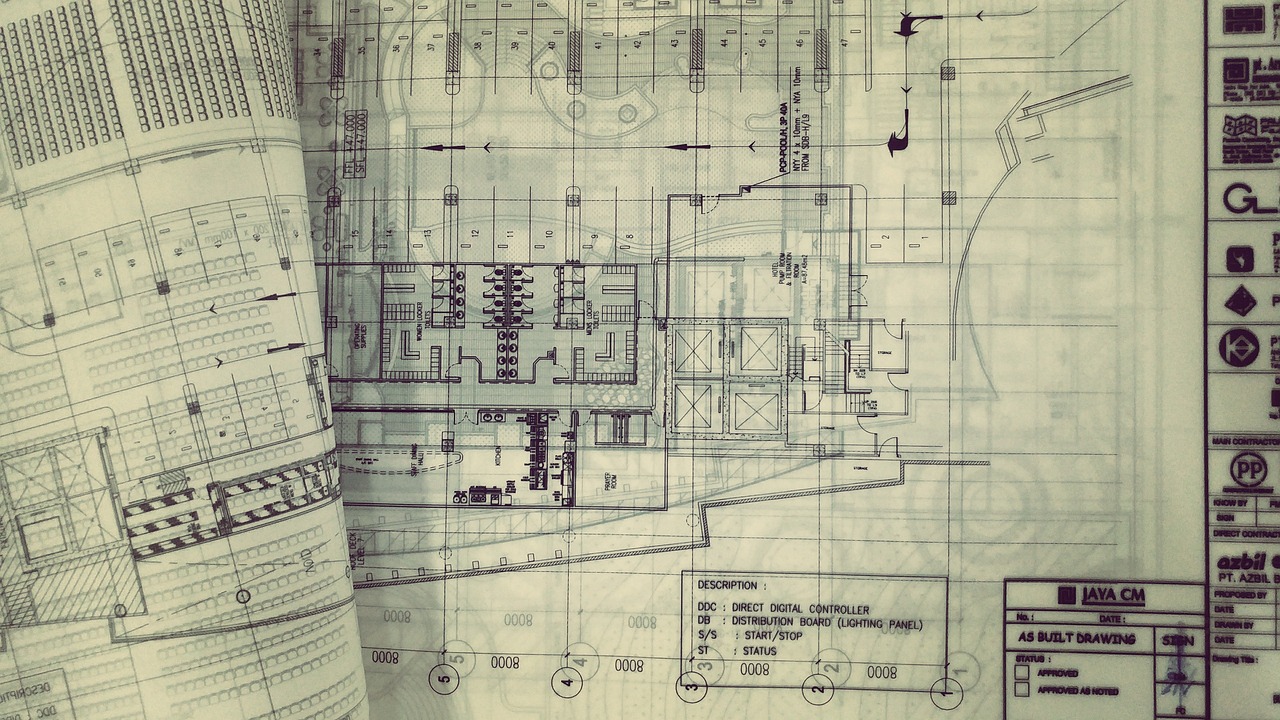
Early Decisions Carry Long Cost Tails
Once columns, stairs, cores, risers, shafts, and main corridors are set, changes get harder. Moving a stair late can affect fire ratings, structure, facade openings, and rentable area at the same time. That is why layout review should happen before the design becomes too polished. A plain black-and-white plan can save more money than a nice rendering.
Clear Plans Reduce Site Confusion
Builders need drawings that show what goes where, and users need rooms that make sense after handover. If a storage room is too far from delivery access, staff will find their own workaround. If the refuse room is placed behind a public corridor, daily operation gets untidy fast. A good layout feels easy because the difficult choices were handled early.
How Should You Start a Practical Building Layout?
A practical layout starts with limits. Site size, sun, wind, streets, neighbors, setbacks, utilities, parking, fire access, and local rules shape the first moves. The team also needs to define the building type in simple terms. A school needs supervision and safe arrival, a warehouse needs clear flow and turning space, and a hotel needs quiet rooms, efficient back-of-house, and easy check-in.
Site Forces Come First
Look at the site before drawing rooms. Put service access where trucks can turn, and place main entries where people naturally arrive. Keep noisy uses away from quiet edges when the site allows it. If the western sun is harsh, do not put deep glass meeting rooms there without shade, because a plan that fights the site often costs more later.
Rooms Need a Working Order
Group rooms by how they are used together. Public spaces should sit near public entries, while staff spaces need secure access. Wet rooms often work better near plumbing stacks, and storage should be close to the activity it supports. In a restaurant layout, receiving, cold storage, prep, cooking, service, dish return, and waste should follow a short and clean route.
Structure and Services Need Early Space
Columns, beams, ducts, pipes, electrical rooms, plant rooms, and risers are not spare items to fit in later. They need proper space from day one, or the layout will keep changing. The U.S. Energy Information Administration reported through the 2018 CBECS that 5.9 million U.S. commercial buildings consumed 6.8 quadrillion Btu and spent $141 billion on energy in 2018. Layout choices such as compact zoning, sensible cores, and shorter duct routes help building systems work with less strain. (eia.gov)
What Makes Circulation Safe and Easy?
Circulation is a quiet test of the plan. People judge a building soon after they walk in, even if they do not talk in design terms. Can they see where to go? Are the routes wide enough? Are stairs easy to find? Are service routes kept away from guest routes? A good plan answers most of this without putting signs on every wall.
Main Routes Need Simple Choices
Keep main circulation clear, direct, and easy to read. Too many corridor turns can make even a small building feel confusing. A good route often uses a clear point ahead, such as daylight, reception, a stair, or a courtyard. In retail and hospitality, this matters because a confused visitor will not settle in, and nobody wants to look for the elevator while carrying luggage.
Emergency Paths Must Stay Clear
Life safety is not something to add after the plan looks finished. The 2024 International Fire Code describes means of egress criteria as a primary way to protect occupants by supporting timely relocation or evacuation. That affects exit count, travel distance, corridor width, door swing, stair location, and how rooms load into exits. Local code review is still needed, because exact rules change by occupancy and jurisdiction. (codes.iccsafe.org)
Universal Access Belongs in the Core Plan
Accessibility works best when it is part of the main route, not a separate back route. The U.S. Access Board guide to the ADA Standards notes a 36-inch minimum continuous clear width for accessible routes, with wider clearances needed at certain turns and conditions. These figures are useful for design checks, but local requirements still need confirmation before approval. If the accessible path is planned late, it usually creates avoidable rework.
How Can a Layout Support Energy and Comfort?
Energy performance is not only an equipment issue. The layout can reduce heat gain, improve daylight, shorten service runs, and separate spaces that need different comfort conditions. It also decides how the building feels at 3 p.m. on a hot day. That kind of test matters more to users than a nice brochure image.
Orientation Guides Light and Heat
Place rooms with the sun in mind. North-facing studios may get steady light in many climates, while east-facing rooms can feel bright in the morning. West-facing glass can bring glare and heat late in the day. A layout should match room use with solar exposure, then use shading, wall depth, or planting where needed. The plan and facade need to work together, not be solved as two separate jobs.
Zoning Helps Systems Work Less
Group spaces that have similar schedules and comfort needs. A meeting suite used twice a week should not force the same conditioning plan as a full-time workspace. In mixed-use buildings, retail, office, residential, and service areas often need different access and mechanical zones. Good zoning gives engineers clearer options and gives operators better control after handover.
Daylight Needs Glare Control
Daylight can make interiors more pleasant, but more glass is not always the right answer. Deep floor plates may leave the middle area dim, while oversized glazing can create glare near desks. Aim for useful daylight, not showroom brightness. Light shelves, shaded windows, shallower rooms, and well-placed shared areas often work better than a fully glazed wall that people avoid sitting beside. See also: Building Styles.
Which Layout Mistakes Cost the Most?
Most layout mistakes look small on paper. A door swings the wrong way, a corridor is a little too narrow, or a core sits where future expansion should happen. During construction, these small issues can turn into change orders, delays, lost area, or daily complaints. The costly part is usually not the single line, but everything connected to it.
Fancy Shapes Can Waste Usable Area
Curves, angled walls, and large voids can look good, but they need control. Odd corners create difficult furniture zones, and long corridors can take away rentable or usable area. A compact rectangle is not always the answer, but usable depth, grid logic, and furniture fit should be checked early. Design can still look good while leaving room for a cleaner to park a cart.
Late Code Checks Cause Redraws
Do not wait until the plan is almost done to check occupancy load, exits, fire separation, accessibility, parking, toilets, and service access. These items can change the layout much more than finishes do. A code check at concept stage costs less than a code argument during permit review. It is not exciting work, but it protects time and budget.
Future Change Needs Spare Capacity
Buildings change after they open. Teams grow, tenants move, equipment gets replaced, and regulations shift. CBRE Research reported in 2024 that 80% of surveyed Americas office occupiers were considering renewals, partly to avoid moving and build-out costs. That is a useful reminder for owners: layouts that support re-planning, sub-division, and phased upgrades can protect value when business plans change. (cbre.com)
How Do You Review a Building Layout Before Approval?
Review should be practical, not just a meeting where people say the plan feels fine. Walk through daily use, check the numbers, test furniture, and compare the drawing with real operation. If a layout cannot explain arrival, service, safety, comfort, and change, it is not ready. A short checklist helps because long design meetings make people miss basic items.
Walk the Plan Like a User
Pick three or four real user stories. A visitor arrives for the first time, a staff member carries supplies from storage, a wheelchair user moves from parking to a restroom, and a maintenance worker reaches a plant room. Trace each route on the plan. If the path feels long, hidden, or awkward on paper, it will feel worse in the finished building.
Test the Numbers Against Real Use
Area schedules should match real activity. Check net-to-gross ratio, corridor length, room capacity, furniture clearances, storage volume, toilet count, stair width, and service space. For office layouts, do not rely only on headcount. Hybrid work, meeting demand, focus rooms, and shared desks all change the calculation. A few square feet saved in the wrong place can reduce usefulness for years.
Keep a Short Decision Log
Record why major layout choices were made. Keep notes on entry location, core position, structural grid, room grouping, and future expansion. This does not need to become a long report. A short log helps owners, designers, consultants, and contractors avoid the same old debates, and it helps new team members catch up without guessing.
- Check public, private, service, and emergency routes separately.
- Confirm accessibility early, then review it again after furniture is placed.
- Test daylight, glare, and heat exposure by room use.
- Leave enough space for structure, risers, ducts, storage, and maintenance.
- Ask whether the plan can change without major demolition.
FAQ
Q1: What Is the First Step in Planning a Building Layout? A: Start with the site, code limits, user flow, and building purpose. Before drawing rooms, map arrival points, service access, sun exposure, noise, safety needs, and key adjacencies.
Q2: How Do You Know if a Building Layout Is Efficient? A: Check whether the plan reduces wasted corridors, supports clear movement, fits furniture, groups related rooms, and leaves proper space for structure and building services.
Q3: Should Safety or Design Style Come First? A: Safety comes first. Style can still be clear, but exits, accessible routes, stairs, fire separation, and clear circulation must shape the layout from the start.
Q4: Can a Good Layout Reduce Operating Costs? A: Yes. A smart layout can shorten duct runs, group rooms by schedule, improve daylight use, reduce awkward conditioned space, and make maintenance easier over the building life.
Q5: How Often Should a Building Layout Be Reviewed During Design? A: Review it at concept, schematic design, permit preparation, and before construction documents are finished. Each review should test code, cost, user flow, services, and future flexibility.