
What Makes a Building Facade Work Best for Modern Architecture?
A building facade is usually the first part of a project people see, but it is not only the front face. It deals with sun, rain, air, noise, and heat before those loads reach the rooms people use. For owners, architects, builders, and import buyers comparing facade systems, the right choice can reduce rework, help with code review, and keep the property looking presentable after years of weather and cleaning.
Facade choices should not be made from a catalog photo alone. You still need to check climate, structure, fire rules, maintenance, glass area, installer skill, and how the material will age on site. A clean sample in a showroom may look different after five hot summers, two freeze-thaw seasons, and a few rough cleaning jobs. This is where a practical project view matters.
What Makes a Building Facade More than an Exterior Skin?
A facade has to look right, but appearance is only one part of the job. A workable exterior wall system connects the design drawing with building physics. When you choose a facade, you are also deciding how the building meets the street, handles weather, and keeps indoor spaces usable on hot afternoons and cold mornings.
Architectural Identity with Real Function
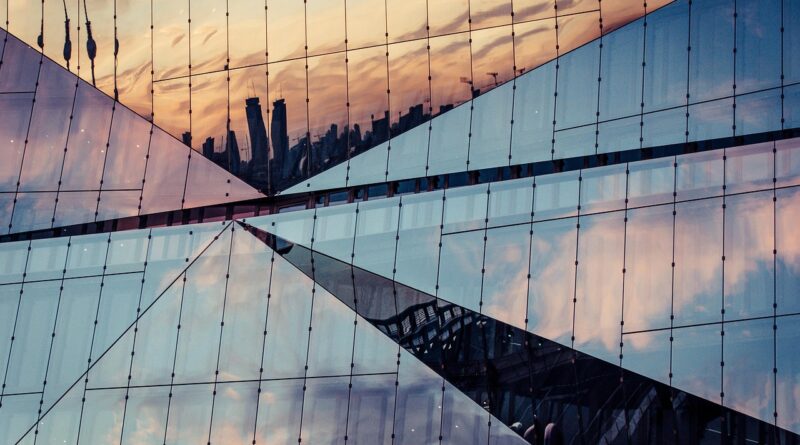
The facade gives the first read of the building. A glass curtain wall can suit an office that needs daylight and a clear public image. A terracotta rainscreen can feel warmer, so it is often used on schools, museums, and civic buildings. Metal panels can help a warehouse, airport, or commercial block look clean without adding much weight.
The look still has to match the building use. A school needs daylight, but it also needs glare control. A hotel needs privacy, quiet rooms, and strong waterproofing. A retail facade needs storefront visibility, but too much west-facing glass can make the cooling system work harder than planned.
Weather Protection and Water Control
Rain finds weak points, and wind-driven rain finds them faster. A building facade should carry water down and out through overlaps, flashings, weeps, and drained cavities. This is why ventilated rainscreen systems are common in many commercial projects.
These systems accept that some water may pass the outer layer, then give it a safe path to drain and dry. The idea is simple, but the details are not forgiving. A missing end dam at a window sill can create a leak that looks like a roof problem three floors away.
Comfort, Daylight, and Daily Use
People inside the building judge the facade every day, even if they never call it that. They feel drafts near windows, close blinds when glare hits a screen, and notice street noise in a bedroom or meeting room.
A well-planned facade balances glass, shading, insulation, and acoustic layers so rooms stay comfortable without constant adjustment. This work is not flashy, but it is what makes a building feel properly finished in daily use.
How Does a Building Facade Affect Energy Performance?
Energy use is one clear reason to discuss facade design early. According to the UN Environment Programme Global Status Report published in 2024, buildings accounted for 34% of global energy demand and 37% of energy and process-related CO₂ emissions in 2022. The facade alone does not create those numbers, but the data shows why the building envelope should not be treated as decoration. (unep.org)
The Envelope as a Climate Filter
The facade works as a filter between outdoor weather and indoor conditions. In cold regions, it helps keep heat inside. In hot regions, it blocks part of the heat before it enters. In mixed climates, it has to do both at different times of the year.
Insulation, thermal breaks, coated glass, shading devices, and airtight detailing all need to work together. If one part is weak, the rest of the system carries more load. A good HVAC system cannot fully make up for a leaky wall or a badly shaded exterior.
Glazing Ratios and Solar Heat Gain
Glass brings daylight and views, so it is easy to use too much of it. The U.S. Department of Energy reported in 2024 that heat gain and loss through windows are responsible for 25% to 30% of residential heating and cooling energy use. Commercial buildings are different, especially when internal loads and occupancy patterns change, but the point is still clear: glazing choices matter. (content.govdelivery.com)
For a sunny office tower, low solar heat gain glass and exterior shading can lower cooling demand. For an apartment block in a northern climate, better U-factors and warm-edge spacers may matter more. The answer is not simply more glass or less glass. The better question is where the glass belongs, what coating it needs, and how it works with the room behind it.
Airtightness and Thermal Bridges
Small gaps can cause large losses. Air leakage carries heat and moisture through joints, slab edges, window perimeters, and service penetrations. Thermal bridges do similar damage through metal connections, shelf angles, fasteners, and balcony slabs. The 2021 International Energy Conservation Code includes requirements for commercial thermal envelope air leakage control and verification, which shows how important airtight detailing has become on real projects. (codes.iccsafe.org)
The practical step is to ask for details, not only panel names. Where is the continuous air barrier? How does it connect to the window frame? Are metal brackets separated with thermal pads? These small questions during design can decide whether the finished facade performs close to the model.
Which Building Facade Materials Fit Different Projects?
No facade material fits every job. The right choice depends on budget, climate, building height, fire strategy, structural support, local labor, and the design target. A luxury hotel, logistics center, and public library may all need durable facades, but they will not need the same system.
Glass Curtain Walls for Light and Views
Glass curtain walls fit offices, hotels, showrooms, hospitals, and mixed-use towers where daylight and views have real value. Unitized systems can speed up high-rise installation because large modules arrive preassembled. Stick systems may work better for smaller buildings or sites with complex geometry.
The trade-off is that glass needs careful thermal, acoustic, and solar control. Too much clear glass on a west elevation can make rooms uncomfortable. Even good glass still has to deal with sun angle, shading, and indoor use.
Metal Panels for Clean Lines
Aluminum composite panels, solid aluminum panels, stainless steel, zinc, and other metal systems give designers straight lines and low weight. They are often used on transport buildings, commercial centers, industrial parks, and modern residential projects.
Metal panels can support large-format design, but oil canning, color batch variation, and fastener layout need early attention. A low-cost panel with weak coating may fade or chalk early, especially near coastlines or in areas with heavy pollution.
Stone, Terracotta, and Fiber Cement for Texture
Stone gives a building weight and a natural look, but anchoring, thickness, and freeze-thaw behavior must be checked. Terracotta is valued for color depth and a ventilated cavity system, so it is often used in schools, museums, and civic buildings.
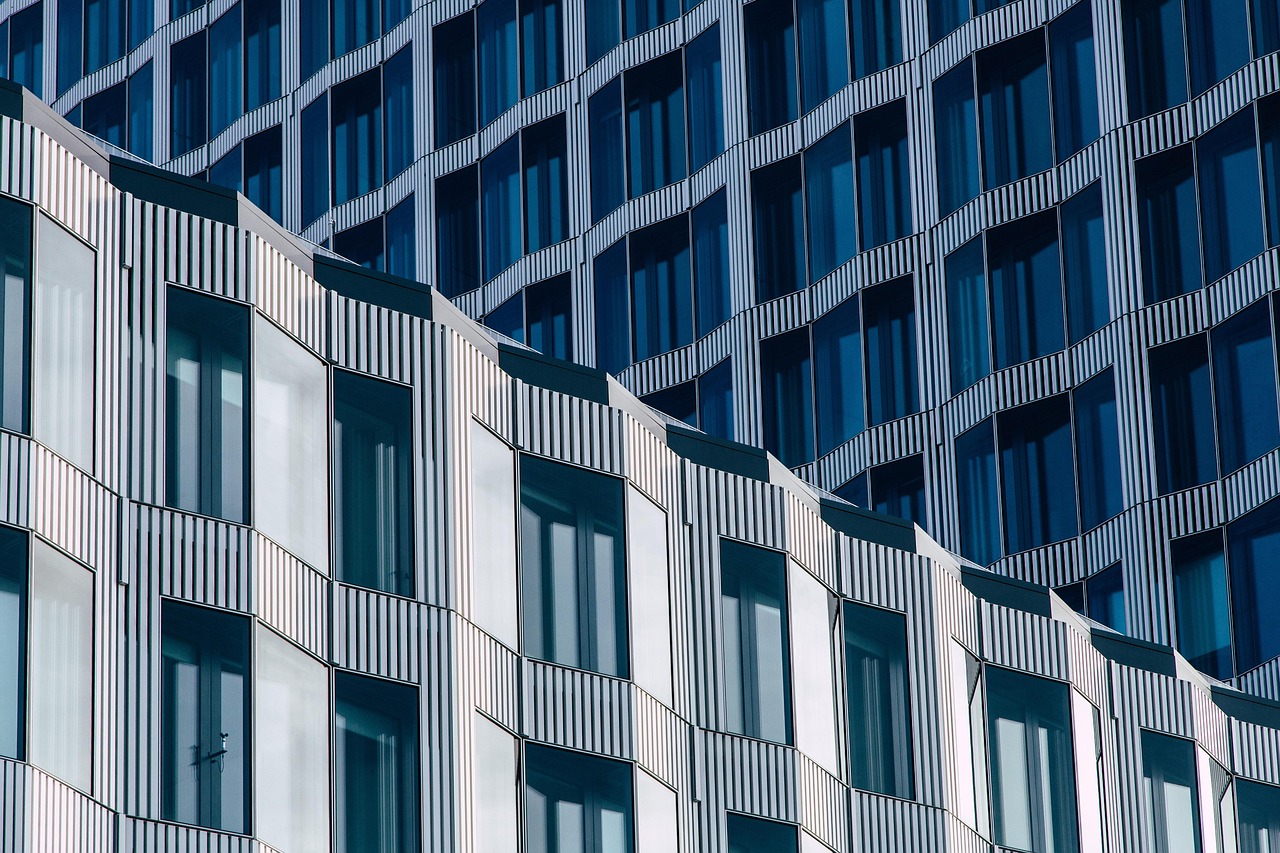
Fiber cement offers a flat, modern finish with many color choices and can be easier to handle than stone. For all these materials, the subframe is as important as the visible face. If the rail system is weak, even a good-looking panel can become a site problem. See also: Building Styles.
Why Do Safety and Codes Shape Facade Decisions?
Facade safety is not just a paperwork item. It affects fire spread, wind resistance, falling hazards, and safe maintenance. A product can look acceptable in a brochure but still fail as part of a complete wall assembly. Code review should happen before purchase orders, not after containers arrive on site.
Fire Testing for the Full Assembly
Fire behavior depends on the full wall build-up, including cladding, insulation, air gaps, membranes, attachments, and interior layers. U.S. code discussions often point to NFPA 285 for many exterior wall assemblies with combustible components in Type I to Type IV construction. The main point is simple: a panel rating alone does not prove the whole facade assembly is acceptable. (onlinelibrary.wiley.com)
Ask suppliers for tested assembly reports that match your proposed wall, not just a similar-looking panel. If the insulation, air barrier, cavity depth, or support rails change, the fire result may not carry over. This may slow procurement for a short time, but it is still faster than redesigning the exterior wall after a permit comment.
Wind, Impact, and Movement Joints
Wind pressure rises with building height and site exposure. Coastal sites and open terrain can place heavy demand on facade panels, glass units, anchors, and sealants. These parts need to handle both positive and negative pressure.
Movement also needs space. Concrete frames shorten, steel moves, and aluminum expands under heat. If joints are too tight, panels may bow, glass edges may stress, and sealants may tear. A good facade looks still from the street, but it moves a little through the year.
Maintenance Access from Day One
A facade that cannot be cleaned or repaired safely will become costly. Plan access for glass replacement, sealant renewal, drain cleaning, and inspection before the building opens.
On tall buildings, this may mean roof anchors, davit systems, or building maintenance units. On low-rise buildings, the access plan may be simpler, but it still matters. Even a small retail facade needs access to signage, lighting, and gutters. Maintenance feels routine until a leak appears over the main entrance during a client visit.
How Can You Choose a Building Facade for Long-Term Value?
The lowest first price can be hard to ignore, especially in competitive bids. Still, a facade is difficult to change after the building opens. A better comparison looks at total value: performance, durability, installation risk, lead time, warranty support, replacement access, and how the system will look after years of use.
Life Cycle Cost before First Price
ASHRAE describes Standard 90.1 as a benchmark for commercial building energy codes in the United States and a key basis for codes around the world for almost half a century. Its ongoing updates to opaque envelope and fenestration requirements show that the market is moving toward better envelope performance, not only cheaper exterior finishes. (ashrae.org)
When you compare facade options, do not stop at the panel price per square meter. Add subframe cost, insulation, membranes, anchors, firestopping, labor speed, scaffolding, replacement parts, and cleaning cycles. A slightly higher material cost may make sense if it lowers installation risk or lasts longer with less repainting.
Climate Fit and Local Skills
A facade that works in Dubai may not work in Chicago without changes. A system that performs well in a dry inland city may have problems near salt air. Local labor is another practical factor.
If installers in your market know unitized curtain wall, that can reduce site risk. If a special terracotta rail system has no trained crew nearby, build a mockup and test the process early. Good design still needs people on site who know how to install it.
Mockups, Samples, and Field Checks
Do not approve a facade from a small color chip alone. Ask for larger samples, corner details, and, for larger projects, a performance mockup. Check glass color under daylight and review panel flatness from a distance.
Test water penetration where possible. During installation, inspect the hidden layers before they are covered. Once the cladding is closed, the air barrier and flashing are much harder to fix.
- Confirm the project climate zone and local code path before choosing materials.
- Review U-factor, solar heat gain, air leakage, acoustic, and fire requirements together.
- Ask whether test reports match the full proposed facade assembly.
- Plan maintenance access, replacement panels, and cleaning methods during design.
- Build a sample area before full production, especially for custom colors or complex joints.
FAQ
Q1: What Is the Main Purpose of a Building Facade? A: Its main purpose is to protect the building from weather while shaping appearance, comfort, daylight, energy use, and safety. A good facade connects design and performance instead of treating them as separate items.
Q2: Is a Glass Building Facade Always Less Energy Efficient? A: Not always. High-performance glass, shading, thermal breaks, and careful orientation can help a glass facade perform well. Problems usually appear when the glass area is too large for the climate or when detailing is weak.
Q3: Which Building Facade Material Lasts the Longest? A: Stone, terracotta, high-quality metal panels, and well-made curtain wall systems can all last for decades when detailed and maintained correctly. The subframe, coatings, sealants, and local climate often decide service life.
Q4: How Early Should You Choose the Facade System? A: Choose the basic facade direction during schematic design, then adjust it during design development. If you wait too long, structural, energy, fire, and cost conflicts become harder to solve.
Q5: What Should You Ask a Facade Supplier before Ordering? A: Ask for project references, material data, finish warranty, code-related test reports, installation guides, shop drawing support, lead time, replacement policy, and clear limits on what the system can and cannot do.