

Can a Small Modern House Layout Feel Bigger Than a Large Home?
How Can a Small Modern House Layout Feel Bigger Than It Looks?
A small modern house layout works best when every square foot has a clear use. If you are checking different plans, look at movement, daylight, and storage before you get drawn in by a nice front view. For more planning ideas, browse the Building Layout section and see how compact homes deal with daily routines.
A Shorter Circulation Path
In a small house, hallways can take up more space than people notice at first. A 3-foot-wide hall that runs 18 feet uses 54 square feet before it holds a chair, a shelf, or anyone sitting down for dinner. A better plan keeps the entry near the living zone, connects the bedrooms with a short side route, and lets rooms link together without making the house feel like a maze.
One Main Daytime Zone
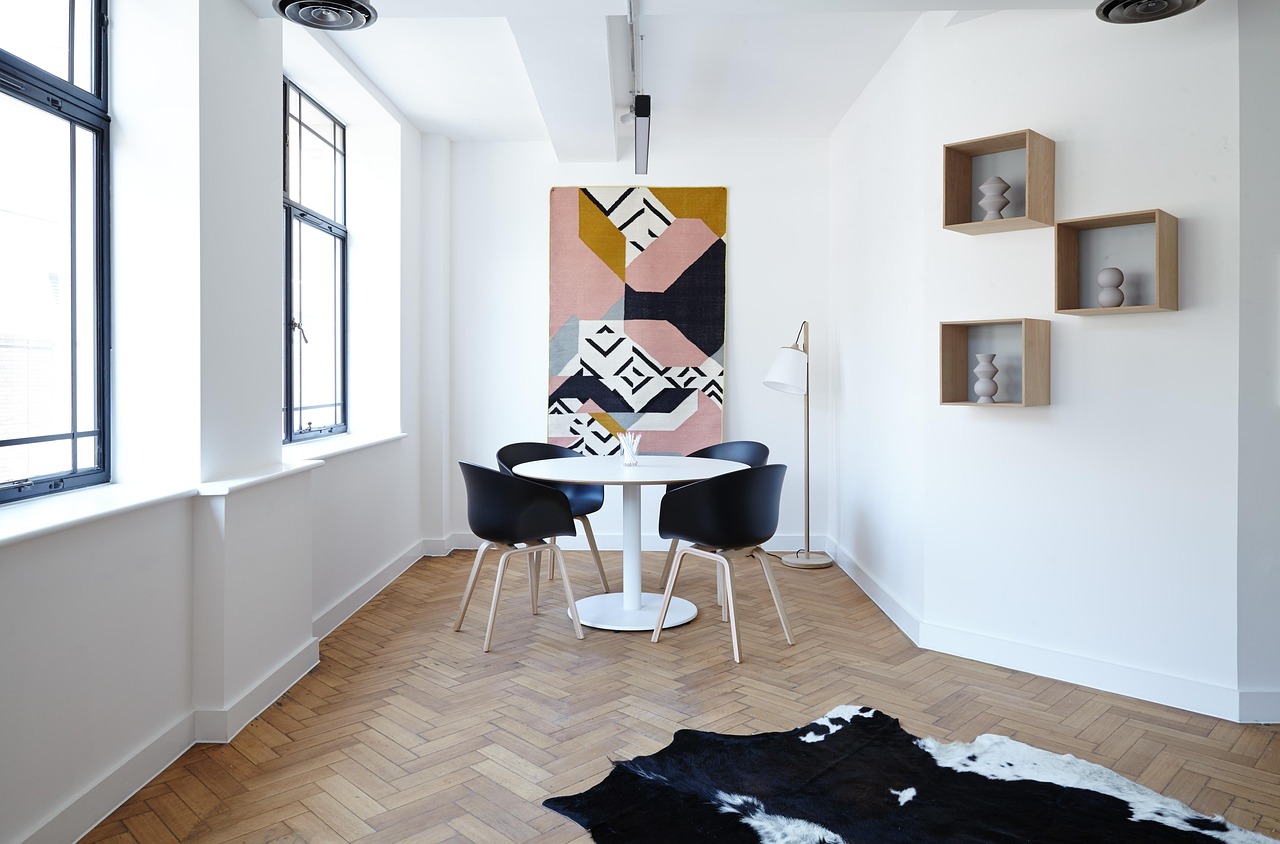
The simplest way to make a compact plan feel larger is to put the kitchen, dining, and sitting area into one main zone. This does not mean leaving one plain empty box. You still need a kitchen wall, a dining corner, and a seating area with a good outlook. The idea is straightforward: shared air and shared light make a small home feel less divided.
Clear Sight Lines to Windows
Modern small homes often feel bigger because the eye has somewhere to go. A view from the entry to a garden door, or from the kitchen sink to a side window, adds depth to the room. Where the plan allows it, keep tall cabinets, powder rooms, and storage walls away from the best sight lines. It is a small planning choice, but it changes the feel of the space quickly.
What Size Works Best for a Small Modern House?
There is no one right number for every project. The right size depends on the household, site limits, weather, budget, and how much storage the owner really needs. Current housing data still gives a useful reference point. The U.S. Census Bureau reported that the median size of new single-family homes sold in 2025 was 2,194 square feet, while completed single-family homes had a median size of 2,142 square feet. The same 2025 highlights also reported a median sales price of $417,400 for new single-family homes sold, which is one reason many buyers now review smaller plans more carefully. (census.gov)
650 to 850 Square Feet for Singles and Couples
This size range can work for one person or a couple with a simple lifestyle. A common plan may include one bedroom, one bath, a laundry closet, and a living-kitchen space of about 300 square feet. The key is not to reduce every room by the same amount. Give the kitchen enough counter space, keep the bedroom quiet, and avoid placing a bathroom door straight into the sofa area.
900 to 1,200 Square Feet for Small Families
For two bedrooms, this range usually feels easier to live in. It can fit a proper dining table, a second bedroom for a child or guest, and a useful mudroom bench if the site has snow, rain, or beach sand. It sounds like a small detail, but shoes need a fixed place. If they do not have one, the living room becomes the entry closet before the week is over.
1,300 to 1,500 Square Feet for Flexible Living
If the brief calls for three bedrooms or a small office, this size often gives better long-term use. The U.S. Census Bureau QuickFacts table lists 2.53 persons per household in the United States for 2020 to 2024, so many compact homes need to serve couples, children, guests, hybrid work, or aging parents at different times. A flexible third room can be more useful than an oversized living room. (census.gov)
Which Rooms Should Get the Best Space First?
Small modern planning is not about making every room as tiny as possible. It is about deciding where comfort matters most. When the best wall, window, and walking space go to the rooms used every day, the house feels planned rather than only small.
A Kitchen That Works Every Day
The kitchen needs real dimensions, not just a neat shape on paper. Leave landing space beside the cooktop, keep the sink close to prep space, and do not put the refrigerator where it blocks the main walkway. In many compact layouts, a straight kitchen wall with an island or table works better than a tight U-shape. It also keeps guests out of the one spot where the cook needs to move.
A Living Area With Real Wall Space
Open plans still need usable walls. A sofa, media cabinet, books, art, or a low storage unit all need a place to sit. A room with glass on every side may look good in a rendering, but the furniture layout can become awkward. A good living area should have daylight, but it also needs at least one quiet wall that helps organize the room.
Bedrooms Sized for Sleep and Storage
A compact bedroom should fit the bed, walking paths where possible, and a closet that does not clash with the door swing. The 2024 International Residential Code states that habitable rooms must have at least 70 square feet of floor area, but code minimums are not the same as everyday comfort. A small modern bedroom usually works better when storage is included from the start. If storage is added later, the room often feels cramped. (codes.iccsafe.org)
How Should Light, Air, and Privacy Shape the Plan?
Light and air are not finishing touches. They affect whether a small home feels fresh in the morning, quiet at night, and comfortable during humid or cold months. Privacy also needs early thought, especially on narrow lots where a neighbor’s kitchen window may be only a few steps away.
Windows Placed for Cross Views
Cross views make rooms feel wider, even when true cross-ventilation is limited by climate or code. If the site allows it, place windows on two sides of the main living zone. If that is not possible, match one large main window with a smaller side window, clerestory, or glazed door. The aim is balanced light, not one bright wall with three dull corners.
Bathroom and Kitchen Ventilation Paths
Wet rooms need direct planning from the start. Keep kitchen exhaust runs short where possible, place baths near an exterior wall or service chase, and give laundry areas a clear route for heat and moisture. EPA Indoor AirPlus Version 2, released in July 2024, puts clear attention on moisture control and notes that ventilation often works as a separate system from heating and cooling. ASHRAE Standard 62.2 also covers dwelling-unit ventilation, local exhaust, and source control for residential indoor air quality. (epa.gov)
Private Edges Near Bedrooms
Bedrooms should not sit on the loudest edge of the house if there is another choice. Closets, bathrooms, or a short passage can work as buffers between sleeping rooms and the living zone. On a narrow city lot, higher side windows can protect privacy while larger glass is saved for the rear yard. Good privacy can be built into the plan without relying on heavy curtains all day. See also: Building Styles.
What Modern Layout Mistakes Make a Small House Feel Tight?
Many compact homes fail because of ordinary planning mistakes, not big design problems. A door swings into the wrong spot, a pantry is too shallow, or a stair lands in the middle of a room. These details may sound minor, but in a compact house they create daily friction.
Too Many Doors in Busy Zones
Door swings can damage the way a plan works. Around the entry, bath, laundry, and bedrooms, check every swing on the floor plan before construction starts. Pocket doors and sliding doors can help, but they should be used where they fit the wall and the budget. A pocket door beside plumbing or heavy wall storage can bring extra cost and maintenance issues.
Oversized Hallways and Foyers
A formal foyer may look pleasant, but it can waste space in an 1,100-square-foot house. The home still needs a landing zone, not a large lobby. A bench, hooks, a 12-inch-deep shoe shelf, and a durable floor finish often help daily life more than an empty entry area. In this case, practical space matters more than a formal arrival moment.
Furniture Drawn After the Fact
Never judge a small plan without furniture shown on it. Draw the sofa, bed, dining chairs, desk, and outdoor grill if there is a patio. Then add the walking space around them. This quick check can catch common problems, such as a bedroom door hitting a nightstand, a dining chair blocking the back door, or a sofa sitting too close to the kitchen island.
How Can You Make the Plan Ready for Future Changes?
A small house should not be locked into one life stage. The owner may work from home later, have a child, host an older parent, or rent the home in the future. Future-ready planning is not about making the house bigger from day one. It is about keeping some choices open.
Wider Key Paths Where Possible
If the budget allows, make the main paths a little easier to use. The U.S. Access Board guide for clear floor and turning space describes a 60-inch minimum turning space in accessibility guidance. Not every private house has to follow the same rules, and local requirements vary, but the idea is still useful. A few wider points can make moving furniture, strollers, luggage, or mobility aids much easier. (access-board.gov)
Storage That Can Change Use
Built-in storage should allow for changes over time. A closet near the entry can hold coats now and cleaning tools later. A pantry wall can turn into a coffee station, and a guest room closet can hide office files. Avoid making every cabinet too custom, because real life rarely stays as tidy as a floor plan.
A Simple Structure Grid
A clear structural layout helps with future work. Stacking wet rooms, aligning major walls, and keeping roof forms simple can reduce construction trouble. It may also make later additions easier, such as a rear bedroom, screened porch, or studio shed. The best compact homes feel modern because they are easy to understand, not because they are complicated.
FAQ
Q1: What Is the Best Small Modern House Layout for a Narrow Lot? A: A narrow lot usually works best with an open living zone toward the rear, bedrooms along one side or upstairs, and service rooms grouped together. Keep windows high on close side yards and save the largest glass areas for the front or back.
Q2: Can a Small Modern House Layout Include Three Bedrooms? A: Yes. Three bedrooms can work around 1,200 to 1,500 square feet if the hallway is short, the bathrooms are stacked or grouped, and one bedroom can also work as an office or guest room.
Q3: Is an Open Plan Always Better for a Small House? A: Not always. An open plan helps daylight and movement, but the house still needs quiet edges, storage walls, and clear furniture zones. A partly open plan often feels easier to live in than one large room with no privacy.
Q4: How Much Storage Should a Small Modern Home Have? A: Plan storage in every daily zone, including the entry, kitchen, bedrooms, bath, laundry, and outdoor gear area. Built-ins, tall cabinets, and under-stair storage can save floor area without making rooms feel crowded.
Q5: What Should You Check Before Building a Small Modern House? A: Check zoning, setbacks, local building code, utility routes, window placement, furniture clearances, and future expansion options. A compact plan has less room for mistakes, so early review is worth the time.