
Is a Wood Facade Building the Best Choice for Modern Sustainable Design?
Why Is a Wood Facade Building Back in Demand?
A wood facade building gives a project a surface that people understand right away. It feels natural, but it can still be detailed as a proper exterior wall system. We see it on boutique hotels, offices, schools, retail streets, and larger mixed-use blocks, but it works best when the team treats it as part of the building envelope, not just an outside finish.
Natural Texture With a Modern Line
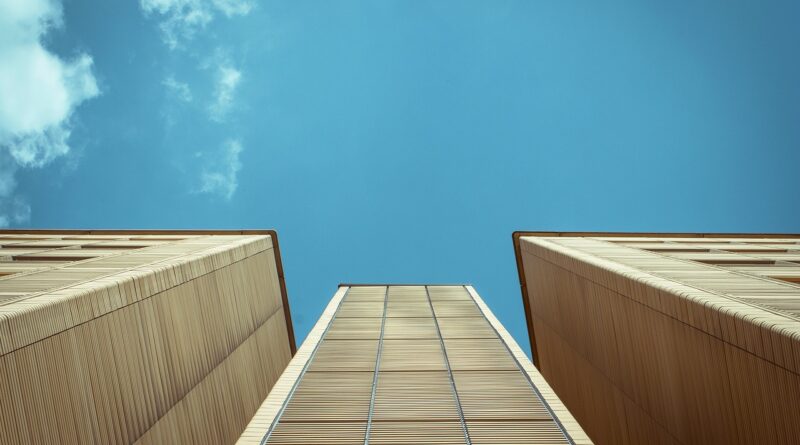
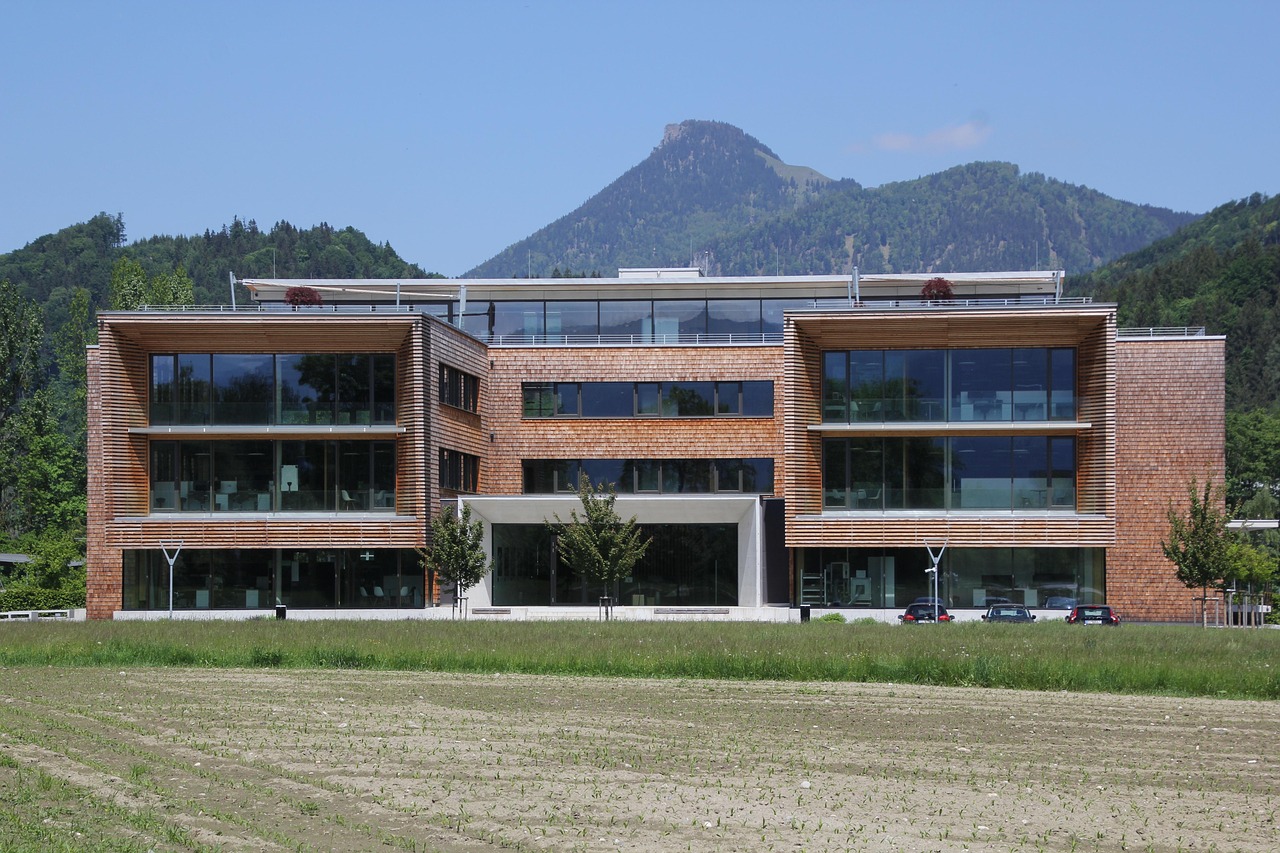
Wood changes the feel of a building quickly. A flat glass box can look cold on a wet weekday morning, while vertical cedar, thermally modified ash, or engineered timber panels bring grain, shadow, and a bit of depth. The profile can stay thin and neat, or deeper battens can be used where the designer wants more shade on the wall. In many projects, that small shadow line does more work than another costly surface finish.
Lower Material Pressure When Sourced Well
UNEP’s Global Status Report for Buildings and Construction 2025-2026 states that buildings account for around 37 percent of global CO2 emissions and nearly 50 percent of global material extraction. That makes facade selection more than a color decision. Wood is not green by default, but certified sourcing, sensible cutting plans, and long service life can lower the pressure linked with materials that carry higher impacts. The supply chain still needs checking, especially on large jobs where volume and waste can add up fast.
A Better Fit for Mixed-Use Streets
On ground floors, wood can make a commercial building feel less stiff and easier to approach. It suits a cafe frontage below apartments, a clinic beside a parking court, or a small office on a suburban main street. People notice timber at walking speed because the grain, joints, and weathering give the eye something to read. That matters on streets where the facade is seen from two meters away, not only from across the road.
How Does Wood Facade Design Affect Carbon and Energy?
The carbon case for a wood facade is useful, but it needs clear limits. The team should ask where the timber came from, how long it will stay on the wall, what coating it needs, and whether the wall behind it performs properly. A thin layer of cladding will not rescue a poor envelope.
Carbon Storage You Can Actually Track
The USDA Forest Products Laboratory reports that dry wood is about 50 percent carbon by weight. That means timber products can store biogenic carbon during their service life. For a wood facade, the value is strongest when the material lasts, can be repaired, and comes from managed forests. If the boards fail early because water was trapped behind them, much of that carbon benefit is lost along with the budget.
Envelope Performance Beyond the Surface
The U.S. Department of Energy notes that the opaque envelope, including walls, roofs, and foundations, affects 28 percent of building energy use and 11 percent of total U.S. primary energy use. So the cladding is only one part of the wall. The project still needs continuous insulation, a reliable air barrier, and clean transitions at windows, corners, parapets, and balconies. If those items are weak, the timber surface will not make the building efficient.
Design Choices That Change the Result
A wood facade with a drained cavity, durable species, stainless fasteners, and good flashing behaves very differently from boards fixed tight to sheathing. The first build-up has a way to dry after rain. The second one can hold moisture in the wrong place, even if the wood species is good. That is why facade drawings should show the cavity, bug screen, fastener type, sealant joints, and replacement strategy instead of leaving those items to site habit.
Which Wood Facade System Works Best for Your Project?
You do not choose wood cladding by color alone. The right system depends on climate, building height, fire rules, budget, and the amount of movement the design can accept. Wood moves with moisture. That is normal, but the fixing system has to allow for it.
Open-Joint Rainscreen Cladding
An open-joint rainscreen uses gaps between boards or panels, with a dark, UV-resistant membrane behind. The look is clean and current, and the gaps help pressure and moisture balance behind the face. This system is often used on museums, offices, and civic projects where straight lines matter. The membrane and subframe still need careful specification because parts of them remain exposed to light and weather.
Closed-Joint Board and Batten
Closed-joint timber siding has a more familiar character, but it can still look modern with narrow battens or vertical boards. It sheds rain at the face and keeps the backup wall out of view. For coastal homes, lodges, and low-rise commercial buildings, this can be a practical route. Proper laps, sealed cut ends, and back ventilation are needed, especially in places with wind-driven rain.
Engineered and Modified Wood Panels
Thermally modified wood, acetylated wood, and engineered panels can give better stability and decay resistance than untreated softwood. They usually cost more at the start, but they may reduce cupping, checking, and frequent refinishing. The manufacturer’s exterior rating, fire testing, warranty terms, and allowed fastening pattern should be checked before tender. A panel made for soffits may not be suitable for a tall facade, even if it looks right in a sample box.
What Details Keep a Wood Facade Dry?
Moisture is the main test for a wood facade. Sun and wind play a part, but water usually decides whether the wall ages in a controlled way or becomes a repair job. The USDA Forest Products Laboratory has long used the 20 percent moisture content rule as a practical benchmark for decay risk in wood systems. Keep wood below that level in normal service, and the facade has a better chance of lasting.
Drained and Ventilated Cavities
A rainscreen cavity lets water drain and allows air to move behind the boards. WoodWorks guidance for mass timber enclosure design also recommends drained and ventilated cladding systems because trapped moisture can slow drying. In plain site language, the wall needs a small space to breathe. A 10 to 20 mm cavity can make a real difference to service life, especially on shaded elevations.
End-Grain Sealing and Flashing
End grain takes in water faster than the face of a board. Cuts around windows, corners, and base details should be sealed before installation, not after the crew has moved on. Flashing needs to move water away from the facade, not just look clean on a section drawing. A small kick-out flashing above a storefront can prevent staining and early coating failure across a full elevation.
Clearance From Soil and Hardscape
The 2024 International Building Code notes clearance rules for wood siding near earth and weather-exposed horizontal surfaces, with exceptions for naturally durable or preservative-treated wood. In design terms, keep timber out of splash zones. Raised planters, snow piles, irrigation heads, and wet paving edges are common trouble spots. They may look minor during design review, but after one winter they can become easy to see and hard to explain. See also: Building Styles.
How Should You Handle Fire, Codes, and Maintenance?
Wood facades can meet code, but fire rules need to be checked early. Requirements change with building type, height, occupancy, fire separation distance, and local amendments. On larger buildings, the code route often decides the facade build-up before the final wood species is chosen.
Fire-Retardant-Treated Wood Where Required
The 2024 International Building Code allows combustible exterior wall coverings made with fire-retardant-treated wood in specific conditions, including height and separation limits. The American Wood Council also explains that fire-retardant treatment can reduce flame spread, but it does not make wood noncombustible. That difference is not just wording. It affects approvals, shop drawings, substitutions, and the way the assembly is presented to the authority having jurisdiction.
Code Checks Before Tender
Before pricing, check construction type, exterior wall rating, flame spread data, NFPA 285 triggers if foam plastic insulation is used, and local wildfire rules where they apply. These checks should be done before the contractor starts looking for cheaper boards. Do not let the specified wood be swapped without test data and written approval. A low bid can become expensive if the fire marshal rejects the assembly late in the job.
Maintenance Plans With Real Intervals
A natural gray facade may need less coating work, but it still needs inspection. A stained facade needs recoat planning, often sooner on south and west exposures. The USDA Forest Products Laboratory’s wood finishing guidance links service life to exposure, finish type, surface preparation, and application quality. Put washdown, touch-up, access, and spare boards in the owner’s manual, not in someone’s memory.
When Should You Choose Wood Facade Over Metal or Fiber Cement?
Wood is not the right answer for every building. Metal may suit hard-use industrial work. Fiber cement may reduce routine care. Masonry may fit heavy urban corners. Wood makes the most sense when its texture, repairability, low-carbon potential, and human scale match the project brief.
Projects Needing a Softer Public Face
Use wood where the building meets people closely, such as entrances, courtyards, terraces, retail canopies, and upper floors that need warmth. Even a partial wood facade can change how the project feels from the street. The whole building does not always need to be wrapped in timber. Sometimes a timber entry volume against brick or metal gives a better result than full coverage.
Sites With Skilled Local Installers
A wood facade rewards careful carpentry. Straight battens, aligned joints, hidden clips, prefinished ends, and clean corners are easy to notice once the scaffolding comes down. If the local labor market has siding crews who know rainscreen work, wood becomes easier to control. If not, allow money and time for mockups, training, and tighter site checks.
Budgets That Accept Long-Term Care
Wood can be cost-effective when owners accept its care cycle. The real budget is not only the purchase price. It includes coating, access, replacement boards, fasteners, and inspection time. If a client wants a facade that nobody touches for decades, say it early and choose another material, or keep wood in protected areas only.
FAQ
Q1: Is a wood facade building suitable for commercial projects? A: Yes, if the design meets fire, moisture, structural, and local code rules. Many commercial projects use wood as a rainscreen, accent facade, soffit, or entry volume.
Q2: How long can a wood facade last? A: Service life depends on species, treatment, coating, climate, and detailing. A well-ventilated facade with good flashing and planned maintenance can last for decades, while a poorly drained one may fail much sooner.
Q3: Does wood cladding need a rainscreen cavity? A: In most modern exterior wall designs, yes. A drained and ventilated cavity helps water escape and helps the boards dry after rain, fog, or condensation.
Q4: Will exterior wood always turn gray? A: Uncoated wood usually weathers toward gray under UV and rain. Stains and coatings can hold color longer, but they need cleaning and recoating based on exposure.
Q5: Is wood better than metal for facade design? A: Not always. Wood is better when you want warmth, repairability, and biogenic carbon storage. Metal may be better for very low maintenance, high-impact zones, or strict noncombustible facade requirements.