
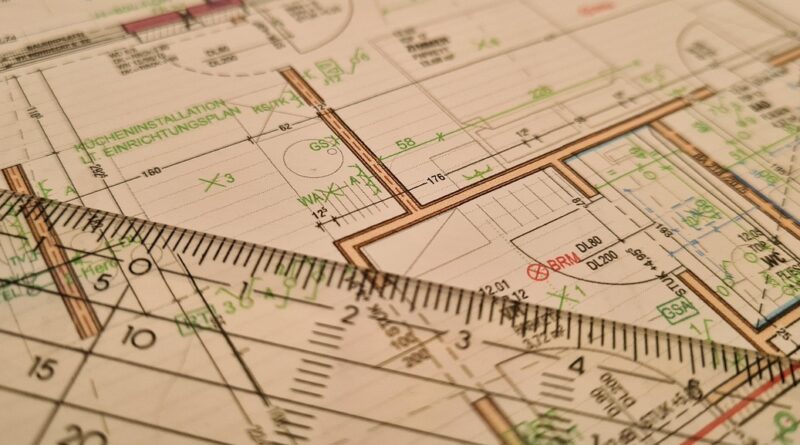
What Makes an Apartment Floor Layout Work Better for Real Life?
Why Does an Apartment Floor Layout Matter More than Square Footage?
When you review an apartment floor layout, do not start and stop with the total area. A 900-square-foot unit can feel roomy if the entry, kitchen, storage, and bedrooms are placed in the right order. A 1,100-square-foot unit can still feel clumsy when a long corridor takes too much space or the main bedroom sits against the elevator wall. For more planning context, the Building Layout section is a useful place to think about apartment space as a working system, not just a shape on a drawing.
Rent Pressure Changes Buyer Priorities
Rent pressure changes the way people judge a floor plan. The U.S. Census Bureau reported from the 2023 American Community Survey that more than 21 million U.S. renter households spent over 30 percent of income on housing costs, equal to 49.7 percent of renter households where rent burden could be calculated. When rent takes that much of the monthly budget, residents notice wasted corners, small closets, and furniture problems quickly. The point is plain: each room has to justify the floor area it uses.
Median Multifamily Units Are Not Huge
The U.S. Census Bureau Characteristics of New Housing release for 2025, published in July 2026, reported that the median size of completed multifamily units built for rent was 1,000 square feet. That figure keeps the discussion close to real apartment design. Most projects are not planning large private houses. They are trying to make compact rooms feel orderly, bright, and easy to furnish. A tighter plan with less leftover space can work better than a larger plan with a weak center.
Daily Habits Expose Bad Planning Fast
Apartment life repeats the same steps every day. People come in with bags, put down keys, cook, eat, wash clothes, answer emails, sleep, and do it again the next morning. A good plan supports these small movements without making the resident think about them. Put a coat closet near the door, keep the washer away from the bedroom wall where possible, and give the sofa a proper wall instead of only a sliding door and the edge of a kitchen island. These are not big design gestures, but residents feel the difference every day.
How Should You Zone Public and Private Space?
Zoning decides whether an apartment feels settled or busy in the wrong way. Public zones include the entry, kitchen, dining, living area, and balcony if there is one. Private zones include bedrooms, bathrooms, and sometimes a small study. In a clear plan, this order is easy to read from the front door without needing much explanation.
Clear Entry Sequence
A practical entry gives the resident a short pause before the main living area. It does not need a formal foyer or extra square footage. A 4-foot wall return, a shallow cabinet, or a shoe niche can stop the front door from opening straight into the sofa. In rental buildings, this small buffer also helps during deliveries, cleaning, and maintenance visits. It gives the unit a more finished feel and keeps the living room from turning into a drop zone.
Living and Dining That Share Light
The living and dining areas often work best as one bright zone. If the apartment has only one strong window wall, that light should usually go to the space used most during the day. The dining table can stay close to the kitchen, but it should not block the route to the balcony or bedroom hall. For a two-person apartment, a 30 to 36-inch clear path around a small table is a sensible target. If the clearance is tighter than that, daily use starts to feel cramped after the chairs hit the wall a few times.
Bedrooms Set Away from Noise
Bedrooms need quiet more than visual drama. Place them away from the entry, trash rooms, elevators, and active living walls where the plan allows. In a two-bedroom unit, avoid making one bedroom feel clearly weaker unless the market expects a child room or a compact guest room. Similar window access, proper closet depth, and one clean wall for a queen bed can make the second bedroom easier to rent or sell.
What Room Relationships Make the Plan Feel Bigger?
A plan feels larger when rooms connect in a simple way. The goal is not to remove every wall. Walls still need to help with furniture, privacy, storage, and light. Good room relationships cut down wasted walking, create longer views, and keep service areas out of the main sightline.
Kitchen Placement Near the Social Core
The kitchen should be close to the dining and living area, but it should not take over the whole unit. A straight-line kitchen can work well in studios and one-bedroom plans. An L-shaped kitchen can shield the living zone from appliances and prep clutter. Islands are common, but they need enough space on both sides to work. If an island pushes the sofa into an odd angle, a peninsula or wall kitchen may be the cleaner choice.
Short Hallways with Real Purpose
Hallways are not automatically a problem. A short hall can protect bedroom privacy and create wall space for storage or art. The weak option is a long internal corridor with no daylight, no storage, and no clear purpose other than leftover geometry. In a compact apartment, every extra 10 feet of corridor can take area away from a closet, desk, or wider living room. Keep circulation direct, and if a hallway is needed, make it do a second job.
Doors That Do Not Fight Furniture
Door swings can spoil a plan that looks good on paper. Bathroom doors should not hit vanity drawers. Bedroom doors should not cut across the best bed wall. Closet doors should open without blocking the room entry. Sliding and pocket doors can help in tight places, but hardware quality and sound control still matter. A review with real furniture blocks will catch these issues before they become expensive site problems.
How Can Storage, Services, and Circulation Stay Quiet?
The quieter parts of a layout often decide whether the apartment is easy to live in. Storage, shafts, laundry, mechanical closets, and waste routes need to support daily use without taking over the plan. They are not the parts that sell the rendering, but they matter once someone moves in. A missing broom closet can bother a resident more than a bedroom that is a few inches smaller.
Built-In Storage Before Loose Cabinets
Built-in storage usually works better than leaving every storage problem to the resident. Plan a coat closet near the entry, linen storage near the bath, and pantry space near the kitchen. In a family unit, include a place for bulky items such as suitcases, a stroller, or sports gear. A closet that is 24 inches deep and easy to reach can be more useful than a deep leftover niche where items get lost.
Wet Walls That Stack Cleanly
Kitchens, bathrooms, and laundry areas should share plumbing walls when the building plan allows it. This can reduce construction complexity and make later maintenance less disruptive. It also helps keep pipe noise and exhaust fans away from bedrooms. In multifamily housing, the smarter plan often looks simple because shafts line up floor after floor.
Laundry and Waste with Ventilation
Indoor air deserves attention early in the plan. The U.S. Environmental Protection Agency states that people spend about 90 percent of their time indoors, and EPA indoor air quality materials note that some indoor pollutant levels can be two to five times higher than outdoor levels. That supports a clear layout choice: control cooking, laundry moisture, trash storage, and cleaning supplies from the start. These areas need proper ventilation routes, not just a closed door. See also: Building Styles.
How Do Daylight, Views, and Privacy Shape Apartment Plans?
Daylight is not just a nice extra. It affects how large a room feels, how people use the space, and how strong the listing photos look. Local building codes set the exact rules for natural light, ventilation, emergency escape, and window sizing, so one global rule would not be accurate. The working principle stays the same: place the most-used rooms where the light and outlook are strongest.
Living Rooms on the Best Face
The living room usually earns the best view because it serves more people and more hours of the day. If the site has a quiet courtyard side and a noisy street side, the planning team has to decide whether bedrooms or living areas gain more from the calmer exposure. There is no single answer for every project. In a downtown micro-unit, the view may help sell the unit, while in a family apartment, quieter bedrooms may carry more value.
Bedrooms with Calm Window Lines
Bedroom windows should support furniture placement instead of making it harder. A centered window can make bed placement easier. A low sill may look good, but it can limit where a desk or dresser can go. Corner windows add interest, yet they also reduce solid wall area. The basic test is still simple: can a bed, nightstands, closet access, and a small dresser fit without feeling forced?
Balconies That Do More than Decorate
A balcony should be deep enough for real use. A narrow ledge may look fine in photos, but residents quickly know whether two chairs can actually fit. For many apartments, a balcony connected to the living area works better than one reached only from a bedroom. It becomes part of daily use for coffee, drying laundry, plants, or a short phone call. No reliable public dataset gives one universal value premium for every balcony in every city, so balcony value should be checked against the local market.
What Accessibility Details Should You Plan Early?
Accessibility should be considered before the plan is locked. Even when a private apartment is not fully governed by the same rules as a public accommodation, accessible design references can help create more flexible homes. They also help older residents, people with temporary injuries, parents with strollers, delivery workers, and anyone carrying too many grocery bags. These choices are easier to make early than to repair later.
Wider Paths Where Turns Happen
Circulation matters most at turns, doorways, kitchens, and bathrooms. A corridor may look acceptable on a small drawing, but the turn into a bedroom can become tight once trim, door casing, and furniture are added. It is better to use larger clear zones at key turning points than to spread a few extra inches everywhere. This keeps the unit efficient while making daily movement less awkward.
Bathrooms with Clear Floor Area
The 2010 ADA Standards, published by the U.S. Department of Justice and supported by U.S. Access Board guidance, use clear floor and ground space rules such as a 30 by 48-inch reference area in many accessible situations. Not every apartment bathroom has to follow that exact standard, but it is a helpful planning benchmark. A bathroom with clear space beside fixtures is easier to clean and safer to use. It also gives the unit more flexibility as resident needs change over time.
Kitchens That Allow Forward Approach
Accessible kitchen guidance also points to clear approach space at work surfaces and fixtures. In normal apartment planning, that means avoiding tight dead ends between a refrigerator, island, and wall. A resident should be able to open the dishwasher without trapping another person at the sink. It sounds basic, but many good-looking plans fail this check. Review appliance doors in the open position, not only as closed rectangles on the plan.
FAQ
Q1: What Is the Best Apartment Floor Layout for a One-Bedroom Unit? A: The best one-bedroom layout usually has a clear entry, an open living and dining zone near the kitchen, a bedroom set away from noise, and storage near daily activity points.
Q2: How Can You Make a Small Apartment Floor Layout Feel Larger? A: Keep hallways short, place living space near the strongest daylight, use built-in storage, choose wall lengths that work with real furniture, and avoid door swings that block main paths.
Q3: Should the Kitchen Be Open or Closed in an Apartment? A: An open kitchen works well for compact and social units, while a semi-closed kitchen can help control noise, smell, and visible clutter. The better choice depends on unit size and target residents.
Q4: How Much Storage Should an Apartment Include? A: A practical apartment needs entry storage, bedroom closets, linen space, pantry storage, and a spot for bulky items. If the unit targets families, storage should be planned with more allowance.
Q5: Why Should Accessibility Be Considered Early in Apartment Planning? A: Early accessibility planning protects circulation, bathroom usability, kitchen approach space, and long-term flexibility. These issues are much harder to fix after walls and shafts are set.