
What Is Georgian Building Style and Why Does It Still Look Timeless?
The Georgian building style is still easy to spot in historic architecture. It is balanced, measured, and usually quiet rather than showy. If you are comparing traditional house forms or planning a project with a classical line, this guide fits with the wider Building Styles collection at Archithaus.
Georgian design can seem plain when you first look at it. A straight brick front, rows of sash windows, a centered door, and maybe a fanlight are often the main signs. But that plain face is not accidental. The style came out of classical rules, city planning, craft habits, taxes, trade, and everyday use. That is why a good Georgian house can feel formal without feeling stiff.

What Defines Georgian Building Style?
Georgian architecture is usually read from the street first. You do not need a guidebook to notice the main points, although it can help. Start with balance, then look at proportion and the amount of detail.
Symmetry as the Main Rule
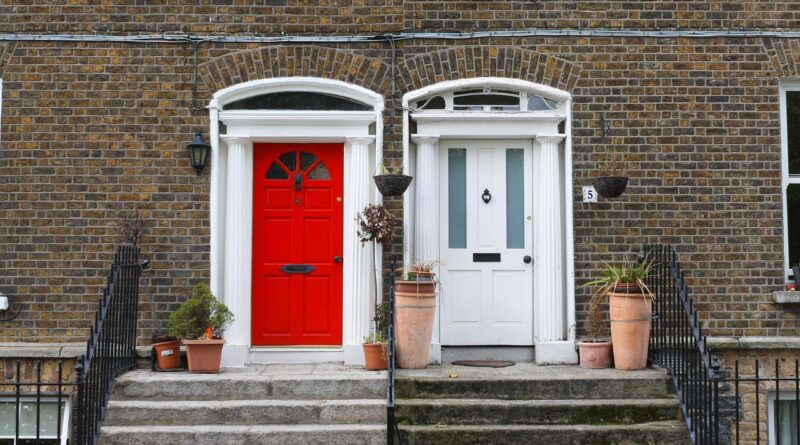
A Georgian facade usually has a clear center line. Windows are set in regular vertical bays, and the front door often sits in the middle. In townhouses, the door may move to one side because the plot is narrow. Even then, the full elevation is normally arranged to feel steady and controlled.
Classical Proportion without Heavy Ornament
The style takes from ancient Greek and Roman architecture through later European classicism. You may see pilasters, pediments, cornices, and dentil molding, but they are usually kept in check. The point is not decoration for decoration’s sake. The building should feel well put together, a bit like furniture made by a skilled joiner.
A Calm Street Face
Georgian streets work because each building keeps to a shared order. English Heritage describes terraces and squares as one of the Georgian period’s major architectural legacies. That point matters for anyone studying the style. Georgian architecture is not only about single large houses; it also shaped long urban fronts where repeat bays and steady rooflines make the street look right.
Where Did the Georgian Look Come from?
The style did not arrive in one step. It came from British political history, pattern books, travel, trade, and local building customs. When these ideas moved to other places, builders adjusted them to local materials and working methods.
The British Georgian Period from 1714 to 1830
In Britain, Georgian commonly refers to the reigns of George I through George IV, from 1714 to 1830. English Heritage points to buildings such as Chiswick House, built in 1726 to 1729, as key examples of early neoclassical taste. This was a period that valued order, reason, and clear social rank. Those values show up in the way many buildings were planned and faced.
Palladian Ideas and Pattern Books
RIBA describes Palladianism as a classical movement named after Andrea Palladio, the Italian architect born in 1508. His ideas about proportion spread through books and drawings. Builders did not always copy Palladio exactly, and many worked from pattern books rather than direct study. In practice, they used the basic grammar: balance, hierarchy, clear rooms, and dignified fronts.
Colonial Adaptations in North America
In colonial America, Georgian design often used brick, timber, and local craft habits. The Virginia Department of Historic Resources places Georgian architecture in Virginia mainly from 1700 to 1780 and lists balanced facades, boxy massing, centered entrances, and double-hung sash windows as defining traits. The style traveled across the Atlantic, but it did not stay exactly the same. It settled into local conditions, available labor, and regional taste.
Which Exterior Features Should You Look For?
If you are trying to identify a Georgian building, do not start with the small decorative parts. Start with the wall, window rhythm, roof, and door. These parts tell you more than trim added later.
Brick or Stone Walls with Orderly Bays
Many Georgian buildings use brick, sometimes with fine rubbed brick around openings. Stone appears more often in larger houses and civic buildings. The facade often has three, five, or seven bays. Odd numbers help mark the center, which is one reason Georgian fronts can look settled even when they are very plain.
Sash Windows in Balanced Rows
Sash windows are one of the clearest signs of the style. Historic England guidance on traditional windows notes the long link between sash windows and Georgian buildings. In American examples, the Virginia style guide often notes six-over-six or nine-over-nine double-hung sash windows. Small panes were practical before large plate glass became common, and they also gave the facade a neat grid.
Centered Doors, Fanlights, and Cornices
The front door usually carries more detail than the wall around it. You may see a fanlight, sidelights, pilasters, a pediment, or a neat doorcase. Above, a cornice gives the facade a clear top edge. It is a small feature, but if it is removed, the building can look oddly unfinished.
How Does a Georgian Interior Usually Feel?
The outside shows the order, but the inside explains how the house was used. Georgian rooms often feel open and comfortable, even when the overall house size is not large. Ceiling height does a lot of that work.
A Clear Hall and Room Layout
Many Georgian houses use a central hall or a simple passage plan. Rooms connect in a way that is easy to understand as you move through the house. In a townhouse, the stair may sit to one side, with front and rear rooms stacked on each floor. The window positions often give you a fair idea of the plan before you go inside.
Tall Rooms with Measured Detail
Ceilings are often higher than in later modest houses. Moldings, chair rails, shutters, and paneling help set the scale of the room. The better interiors are not covered with trim on every surface. They put detail where people see and touch the room most: doors, windows, fireplaces, and cornices. See also: Building Layout.
Fireplaces as Social Anchors
Before central heating, fireplaces shaped daily routines. A Georgian room often turns toward the fireplace, with built-in cupboards or alcoves close by. Even in a modern renovation, keeping the fireplace wall clear usually helps the room feel balanced. It is not just a decorative feature; it was the room’s working center.
Can Georgian Style Work in Modern Projects?
Yes, but it works best when the design follows the rules rather than only copying the surface. A pasted-on pediment and fake shutters usually do not carry the same weight as sound proportion. The mass, openings, and material choices need to be right first.
New Builds with Historic Proportions
A new Georgian-inspired home should start with massing. Keep the roof simple, set the window bays in a regular rhythm, and make the entrance easy to read. Brick color also matters more than many clients expect. A hard, flat brick can make a good plan look cheap, while a softer brick with real depth often does much of the visual work.
Renovations That Respect Original Fabric
Historic fabric is not a nuisance; it is part of the value. Historic England’s Heritage Counts indicator data recorded 401,419 entries on the National Heritage List for England in 2025, up from 401,246 in 2024. That public data shows how often formal protection can apply. Before changing windows, doors, railings, roofs, or brickwork, you should check local rules and heritage status.
Energy Upgrades with Careful Choices
Older buildings still need comfort, but heavy-handed upgrades can create problems. The Office for National Statistics reported in 2021 that only 12% of assessed pre-1900 homes in England reached EPC band C or above, while Wales was 8%. GOV.UK’s English Housing Survey 2023 to 2024 also reported that only 5% of solid-wall dwellings had solid wall insulation. For Georgian houses, careful draught-proofing, secondary glazing, loft insulation, and breathable materials often make more sense than sealing every surface.
What Mistakes Make Georgian Design Look Wrong?
Georgian style is simple in one sense and strict in another. You can use plain materials and still get a good result. But if the proportions are wrong, the whole building starts to feel off.
Mismatched Windows and Flat Facades
Replacing slender sash windows with thick modern units can damage the facade quickly. The glass line moves, the shadows disappear, and the wall loses depth. If replacement is truly needed, the opening, reveal, glazing pattern, and frame weight should be matched as closely as possible. This is one area where a small shortcut is easy to see from the street.
Too Much Ornament on a Simple Form
A Georgian building does not need every classical detail at the same time. Columns, quoins, pediments, dentils, shutters, and oversized lanterns can quickly turn into costume. Choose a few details and let the proportions carry the design. In real project work, restraint is often harder than ordering more trim.
Copying the Front and Forgetting the Plan
Some new houses copy a Georgian front but put a confused plan behind it. The result feels like a stage set. A better approach is to align the facade with real rooms, real window positions, and a clear circulation route. Good Georgian design is not a mask; it is an ordered way to build.
FAQ
Q1: What Is the Main Feature of Georgian Building Style? A: The main feature is symmetry supported by classical proportion. Look for a balanced facade, regular window spacing, a clear entrance, sash windows, and restrained detail rather than heavy decoration.
Q2: Is Georgian Style the Same as Colonial Style? A: Not exactly. Georgian style influenced many colonial buildings in North America, especially in the eighteenth century. Colonial architecture is broader and includes regional forms, materials, and later changes.
Q3: What Materials Are Common in Georgian Buildings? A: Brick is very common, especially in townhouses and colonial examples. Stone, stucco, timber, slate, iron railings, and painted woodwork also appear, depending on region, budget, and building type.
Q4: Can a Modern House Use Georgian Design without Looking Fake? A: Yes. Focus on massing, window rhythm, roof shape, door placement, and materials first. Avoid oversized details and thin decorative parts that do not match the building’s scale.
Q5: What Should You Check before Renovating a Georgian House? A: Check listing status, conservation rules, window condition, damp risks, roof structure, brickwork, and previous repairs. A specialist survey is usually worth the cost before major changes begin.