
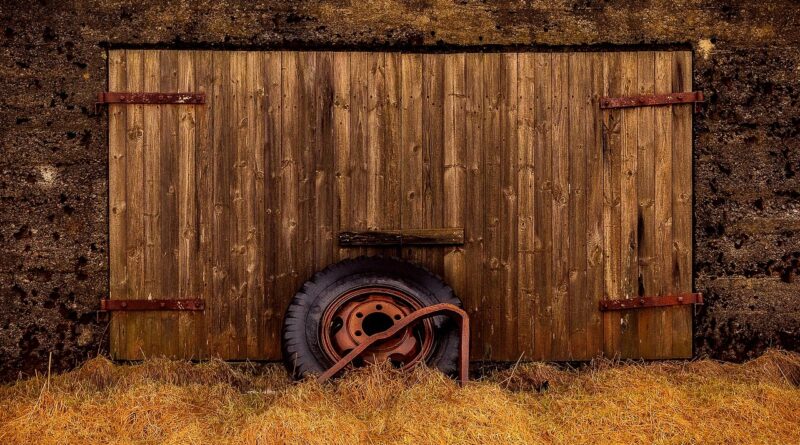
Is a Wood Building Facade the Best Choice for Modern Commercial Projects?
A wood building facade can make a commercial project feel less hard before people even walk through the entrance. For a hotel, office, school, retail street, or mixed-use building, wood brings scale and surface detail that metal panels or flat render often do not give. If you are still comparing facade options, first check the wider Building Facade plan, then decide whether timber cladding fits the local climate, code route, budget, and maintenance work.
The reason is not only the look. UNEP and GlobalABC reported in 2024 that buildings accounted for 34% of global energy demand and 37% of energy and process-related CO2 emissions in 2022. That does not mean wood alone fixes the carbon issue. It does mean the facade material sits inside a bigger discussion about materials, energy, and long-term use. (unep.org)
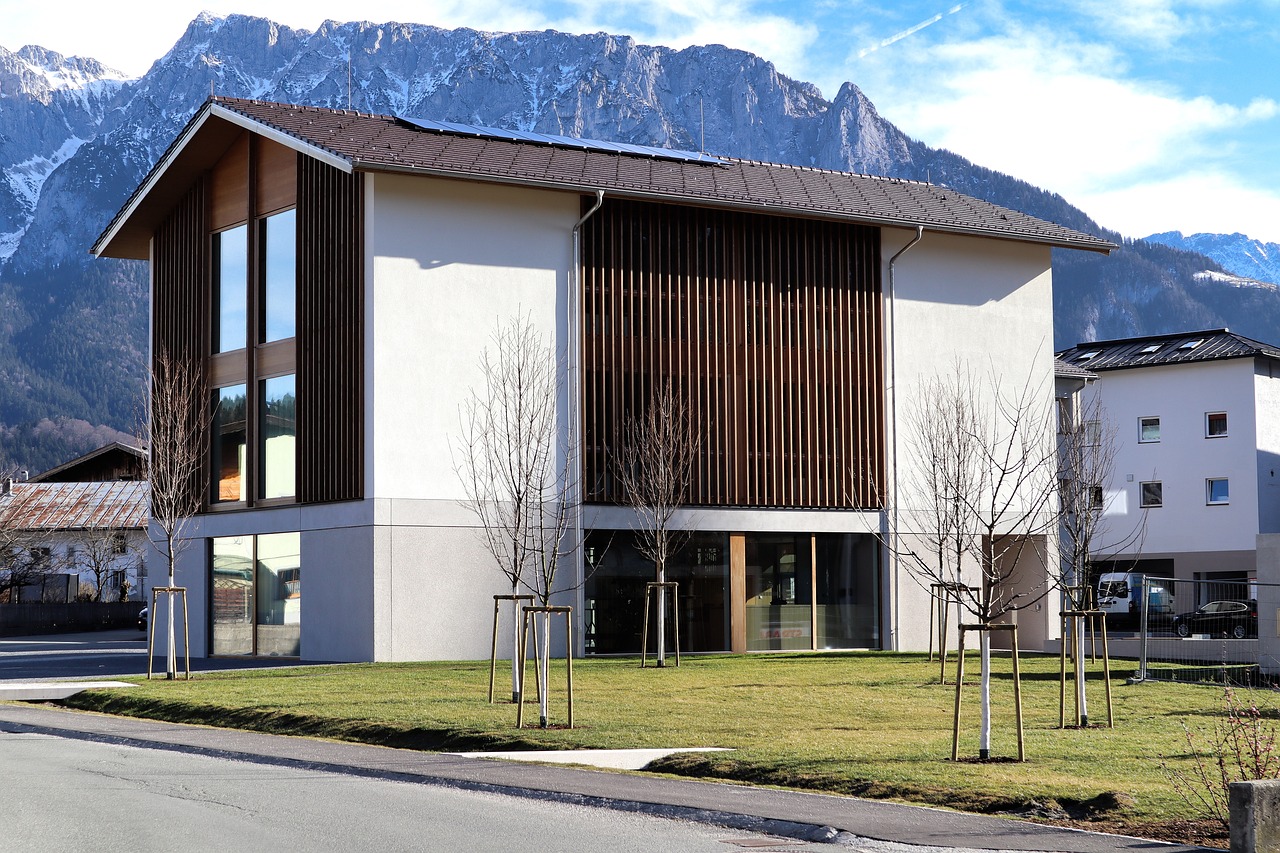
Why Does a Wood Building Facade Appeal to Modern Buyers?
Wood is often picked because people know the material, but on a commercial facade it also says something about the project. It can make a clinic feel less cold, a resort feel closer to its setting, or a city office feel less like a sealed box. The better result comes when wood is treated as part of the exterior wall system, not as boards added late to dress up the building.
Warm Visual Identity
Wood gives a building a softer front. Grain, knots, small color changes, and shadow lines help break a large elevation into details people can read at street level. On a street with glass shopfronts and gray composite panels, even a narrow strip of vertical timber fins can stand out. It may seem minor on the drawing, but people usually notice the material before they read the sign.
Lower Embodied Carbon Potential
Wood products can store biogenic carbon while they are in use, and long-life construction products keep that carbon in service longer than short-life products. The USDA Climate Hubs note that durable wood products, including lumber used in buildings, can support longer carbon storage in harvested wood product pools. Even so, carbon claims need proper backup. You still need product EPDs, legal sourcing documents, and realistic end-of-life assumptions before adding a number to a project report. (climatehubs.usda.gov)
Flexible Profiles and Scale
A timber facade can be calm or more noticeable, depending on the profile and finish. Slim vertical battens can add height, wider horizontal boards can give a steady lodge-type feel, open-joint slats can add depth, and prefabricated panels can reduce site work. The same species can look quite different when it is stained black, left to weather silver, or coated in a clear warm tone. That is why samples matter before the order is placed.
Which Wood Facade System Fits Your Project Best?
The right system depends on exposure, programme, fire rules, and how much movement the design can accept. A west-facing restaurant wall in strong sun needs a different detail from a shaded courtyard wall. A coastal hotel brings another set of checks. Salt, wind, UV, and access for maintenance all need to be considered early.
Open-Joint Rainscreen Cladding
Open-joint rainscreens use visible gaps between boards or slats. They give a clean modern face, especially with a dark UV-stable membrane behind the wood. This style needs careful detailing because wind-driven rain can get through the open face. The membrane, flashings, cavity, and fixings have to manage water properly, not just sit behind an attractive screen.
Closed Tongue-and-Groove Boards
Closed boards create a more continuous timber surface. They can suit offices, cultural buildings, and residential towers where the design team wants a quieter facade. The risk is that trapped water can stay hidden if the back of the board cannot dry. For that reason, closed boards still usually need a drained and ventilated space behind them.
Prefabricated Timber Facade Panels
Prefabricated panels can reduce site installation time and help keep lines straight. They are useful when labor is limited or when the job is in a busy urban area with tight access. Ask how the panels are packed, lifted, jointed, and replaced. A good-looking panel system can become costly if one damaged corner means taking apart half a bay.
How Should You Detail Wood for Rain, Sun, and Movement?
Most wood facade problems start with water, and they get worse when drying has not been planned. Rain will get behind many claddings at some stage. That is normal on real buildings. The important question is whether the wall can drain and dry before moisture leads to staining, cupping, coating failure, or decay.
Ventilated Cavity Behind the Cladding
Building Science Corporation describes ventilated wall claddings as a rain control strategy that separates cladding from sheathing, drains incidental moisture, and allows air movement to remove moisture. On site, the message is simple: give the wall a way to breathe and drain. A painted board fixed tight against sheathing is a common way to invite trouble. This is especially true on windward elevations where rain is pushed into joints. (buildingscience.com)
Correct Moisture Content at Installation
The USDA Forest Products Laboratory states that wood has fewer dimensional problems when it is fabricated or installed at a moisture content close to the average atmospheric conditions it will face. That sounds technical, but it is a very practical point for procurement and site storage. Do not install wet boards straight from poor storage and then blame the species when gaps open or boards cup later. The material condition at installation matters as much as the species name on the purchase order. (research.fs.usda.gov)
Thoughtful End-Grain and Edge Treatment
End grain takes up water faster than the broad face of a board. Seal cut ends, slope horizontal surfaces, and avoid details that let water sit at the bottom of boards. Around window heads, balcony edges, and parapets, ask for enlarged details instead of relying only on small drawings. A 1:5 or 1:10 detail can prevent a lot of dispute after the first rainy season.
Which Species, Finish, and Profile Should You Choose?
There is no single best species for every wood facade. The practical choice depends on region, supply chain, exposure, fire treatment, finish, and the appearance the owner is willing to accept after five or ten years. Some clients like silver-gray weathering. Others expect the first-day color to stay almost the same. Those are not the same brief.
Durable Species and Certified Supply
Cedar, larch, thermally modified wood, acetylated wood, and some hardwoods are common facade candidates, but local availability changes from market to market. Ask for documented legal origin and chain-of-custody certification where it applies. FAO reported in its 2020 Global Forest Resources Assessment that forests covered about 4.06 billion hectares, roughly 31% of global land area, while plantation forests covered about 131 million hectares, around 3% of global forest area. That context is useful for buyers: sourcing is part of the specification, not a note to leave until the end. (fao.org)
Coatings That Match Maintenance Plans
Clear finishes can look good at handover, but they often need more regular care than opaque stains. Dark colors can get hot, which may increase movement and coating stress on sunny elevations. If the owner wants low maintenance, say that clearly at the start. A coating schedule that looks cheaper during procurement can become a headache later if it needs lifts, lane closures, and weekend work.
Profiles That Control Shadow and Water
Profiles are not only a style decision. Vertical boards shed water differently from horizontal boards, and deep battens can cast strong shadows while also collecting dirt on ledges. Open slats need steady spacing, or the facade can start to look uneven quickly. For a retail entrance, a sample under real sunlight tells you more than a clean rendering because screens often do not show wood color accurately. See also: Building Styles.
How Do Fire Codes and Building Height Affect the Design?
Fire review should start before the facade package goes out for bid. Wood is combustible, so it needs a clear approval route, but that does not automatically mean it cannot be used. Height, occupancy, fire separation distance, sprinkler design, local amendments, and wall assembly testing can all affect the final answer. This is one area where late changes can cost time and money.
Early Review of Exterior Wall Rules
The 2024 International Building Code includes rules for combustible exterior wall coverings, including provisions tied to fire-retardant-treated wood, fire separation distance, height, and testing. Do not rely only on a supplier brochure. Ask the architect, facade consultant, and code official to review the exact assembly. That review should include membrane, insulation, cavity barriers, and attachments, because the approval is usually based on the full wall build-up. (codes.iccsafe.org)
Fire-Retardant-Treated Wood Options
Fire-retardant-treated wood can open more design options in some cases, but treatment affects cost, lead time, color, finish compatibility, and sometimes fastener requirements. Request test reports that match exterior use, not just general product statements. Also check whether field cuts need resealing. This is not exciting work, but it helps stop an approved assembly from being changed casually on site.
Tested Assemblies for Larger Buildings
For taller or more complex buildings, the complete exterior wall assembly may need documented fire testing or engineering review. The 2024 IBC also contains Type IV mass timber provisions for taller timber construction, showing that timber design is now part of mainstream code language, not a fringe topic. That does not remove the need for a separate facade cladding check. The cladding, cavity, insulation, and fixings still have to match the approved route. (codes.iccsafe.org)
What Does a Good Buying Checklist Look Like?
A wood facade purchase should not be judged only by price per square meter. The lowest quote can hide missing clips, unfinished ends, weak packaging, unclear fire paperwork, or a coating that does not suit the climate. Put the key requirements in writing before production starts. It is much easier to fix the specification than to fix a loaded container or a partly installed elevation.
Project Climate and Exposure Notes
Give suppliers the building location, orientation, height, distance from the sea if relevant, and unusual exposure such as pool areas or heavy shade. South and west walls often age faster in sunny climates, while courtyards may dry slowly. A short weather note on a drawing can change the right coating, fixing, or backing detail. Suppliers can give better advice when they know where the facade will actually work.
Shop Drawings and Mockups
Ask for shop drawings that show corners, window returns, parapets, base details, movement joints, cavity ventilation, insect screens, and replacement zones. Then build a mockup, not just a small sample board in an office. If possible, make it a real corner. You need to see screw lines, shadow gaps, board variation, and how the finish sits next to glass or stone.
Maintenance Access and Replacement Plan
A good facade should let the facility team repair small areas without turning maintenance into major work. Before approval, check these items and make sure the answers are recorded in the handover documents:
- Can individual boards or panels be removed without destroying adjacent pieces?
- Are spare boards, clips, stains, and sealers listed in the handover package?
- Can lifts or rope access reach the highest timber areas safely?
- Is the inspection interval written clearly for the facility team?
- Are cleaning methods gentle enough to avoid raising grain or stripping finish?
If these points are clear, a wood building facade is easier to price, approve, and maintain. It will still age, because wood is a natural material. That is not a defect by itself. The aim is controlled aging, not an unwanted surprise after the first few seasons.
FAQ
Q1: Is a wood building facade suitable for commercial buildings? A: Yes, it can suit hotels, offices, retail, schools, and mixed-use projects when the design includes drainage, ventilation, code review, and a maintenance plan.
Q2: Does exterior wood cladding need a rainscreen cavity? A: In most commercial projects, a drained and ventilated cavity is the safer choice because it helps manage rain that gets behind the cladding and supports drying.
Q3: Can wood facades meet fire code? A: They can in many cases, but approval depends on building height, occupancy, fire separation distance, local code, material treatment, and tested assembly data.
Q4: Which wood species is best for facades? A: There is no single best species. Cedar, larch, thermally modified wood, acetylated wood, and selected hardwoods can all work when matched to climate, finish, and sourcing needs.
Q5: How can you keep a wood facade looking good longer? A: Start with dry, well-stored material, use proper flashing and end-grain sealing, choose a finish that matches the owner’s maintenance budget, and inspect high-exposure walls regularly.