
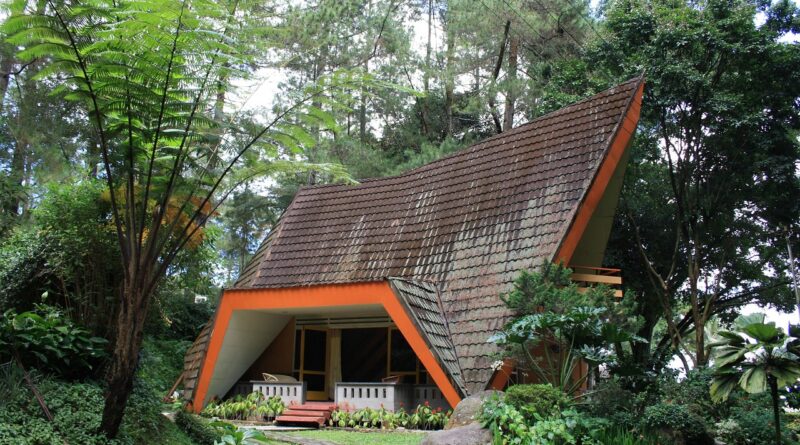
Are Green Architecture Homes Worth It for Modern Living?
Why Are Green Architecture Homes Worth a Closer Look?
Green architecture homes are not only a style with timber ceilings, large glass, and a few plants near the stair. In practice, they are homes planned around energy use, water use, material choices, comfort, and service life. If you are looking at the wider field of Green Architecture, residential design is a useful place to begin because you notice the result in the morning routine, the utility bill, and the heat of a summer afternoon.
The case for greener homes starts with scale. According to the UNEP and GlobalABC Global Status Report for Buildings and Construction 2024/2025, buildings consumed 32% of global energy and contributed 34% of global CO2 emissions in 2023. That makes the home a real design issue, not a lifestyle add-on. The aim is simple: use less, waste less, and make the house easier to live in without turning it into a technical showpiece.
Homes Touch Energy Every Day
A house uses energy in many steady ways. Heating, cooling, water heating, cooking, lighting, laundry, and device charging all add to the load. The U.S. Energy Information Administration reported in its 2020 Residential Energy Consumption Survey that space heating and air conditioning made up 52% of annual household energy use on average in U.S. homes. That figure explains why walls, windows, roofs, orientation, and HVAC size deserve close attention.
Small Choices Add Up
A deeper roof overhang may look like a small drawing detail, but it can block summer sun. A better wall assembly can cut drafts, and a heat pump water heater can reduce a year-round load that never really stops. These choices may not feel dramatic on move-in day. After five winters, they often look like the right calls.
Better Design Feels Normal
A good green home rarely tries to show off. It feels steady, bright, quiet, and simple to use. Rooms do not move from cold to stuffy every few hours. Daylight reaches the places where people actually sit and work, and new materials do not leave a sharp smell after installation. That plain comfort is often what convinces owners the design was worth it.
What Makes a Green Architecture Home Different from a Regular House?
A regular house often starts with a floor plan, and then systems are added to make it work. A green architecture home starts with the site, climate, sun path, water, air, and the daily habits of the people living there. This changes many decisions before the first footing is poured.
Site Choices That Cut Daily Impact
Location affects more than the view from the kitchen window. A home near transit, schools, shops, or a walkable main street can reduce car trips. On the lot, careful siting can protect mature trees, handle stormwater, and place living areas where natural light works well. The EPA Green Building guidance notes that green building practices can reduce environmental impact by using energy, water, and resources more carefully, while also supporting indoor air quality and daylight.
A Tight, Well Insulated Envelope
The envelope is the shell of the house: roof, walls, windows, doors, slab, and foundation. If it leaks air, even costly equipment has to work harder. Good insulation, air sealing, and high-performance windows create the base that every green home needs. Some builders say a house should be built like a cooler, only with better windows. The wording is rough, but the point is right.
Systems Sized for Real Loads
Oversized heating and cooling equipment can short-cycle, waste energy, and still leave rooms damp or uneven. In a well-sealed, well-insulated home, the mechanical system should be sized from real calculations, not old rules of thumb. Fresh air also needs a clear plan. In many projects, that means balanced ventilation with filtration.
Which Design Moves Save the Most Energy?
Energy savings usually come from several choices working together. First reduce demand, then select efficient equipment, and only then look at renewable power. Going straight to solar while the attic still leaks hot air is like buying a bigger bucket for a roof that still drips.
Passive Orientation and Shading
Passive design uses the site before it depends on equipment. In a cold climate, south-facing glass can bring in winter sun if it is matched with insulation and airtightness. In a hot climate, deep shade, lighter roof colors, cross-ventilation, and low-solar-gain glass may matter more. A porch can be an energy feature, not just a spot for muddy boots and package delivery.
Heat Pumps and Efficient Water Heating
Heat pumps move heat instead of making it through combustion. For many new homes, an all-electric design with heat pumps for space conditioning and water heating can lower on-site emissions and simplify mechanical planning. ENERGY STAR states that certified homes are at least 10% more energy efficient than homes built to code and reach about 20% improvement on average. That result comes from better insulation, air sealing, windows, ducts, and equipment working as a package.
Solar Ready Roofs and Smart Controls
A solar-ready roof faces the right direction, has clear space, and keeps vent stacks away from the best panel area. Even if panels are installed later, early planning costs less than roof rework. Smart controls can help, but they are not a fix for poor design. A thermostat cannot solve a west wall baked by unshaded glass at 4 p.m.
How Should Materials and Construction Choices Work?
Green architecture homes also depend on what the house is made from and how long those parts last. Operating energy matters, but construction can create a large amount of waste and carbon before anyone moves in.
Reused and Low Carbon Materials
Reclaimed brick, salvaged wood, recycled-content steel, cellulose insulation, low-carbon concrete mixes, and certified wood can lower impact when they fit the job. The better choice depends on the region, the supplier base, and the build schedule. Shipping a fashionable material across an ocean can take away part of its benefit. For that reason, local availability should be checked early.
Waste Planning Before Demolition
Waste is not a small side issue on a building project. The U.S. EPA estimated that 600 million tons of construction and demolition debris were generated in the United States in 2018, more than twice the amount of municipal solid waste. That makes deconstruction, accurate ordering, jobsite sorting, and reuse planning part of the work, not just nice extras. It also helps control haul-off costs when the site is busy.
Durable Details That Age Well
A green home should not need constant repair to keep performing. Durable cladding, good flashing, ventilated rainscreens, protected entries, and proper drainage can extend service life. A cheap detail that fails after eight years is not green. That is still true even when the product label sounds impressive. See also: Building Styles.
What Should You Ask Before Building or Renovating?
Good questions protect the budget. They also stop the design team from chasing features that do not fit the climate, code, or daily routine. Before approving drawings, ask how each choice will perform and how that performance will be checked.
Climate and Code Fit
A home in Phoenix does not need the same strategy as a home in Vermont. Heat, humidity, wildfire smoke, flood risk, snow load, and local energy code all shape the design. Ask for a climate-based plan. A generic green checklist copied from another region is not enough.
Budget With Lifecycle Costs
The cheapest bid can lead to higher monthly bills for decades. Ask for first cost, expected energy use, maintenance needs, and replacement cycles. Better insulation may allow a smaller HVAC system, which can offset part of the envelope cost. It is not always a one-for-one trade, but the math should be done before value engineering removes the wrong item.
Verification by Qualified Raters
Labels and claims need to be checked. Blower door testing, duct leakage testing, commissioning, and third-party certification can catch problems while they are still fixable. USGBC’s 2024 residential LEED guidance notes that LEED-certified homes use 20% to 30% less energy than homes built to code on average and must demonstrate 20% water savings. Those claims rely on testing and documentation, not guesswork.
Are Green Architecture Homes Better for Daily Life?
The strongest argument for green homes is often comfort. Lower bills are important, but the day-to-day experience matters just as much. A home can be efficient on paper and still feel cold, noisy, or stale if the design and construction miss the human side.
Comfort Across Seasons
High-performance windows, continuous insulation, air sealing, and right-sized HVAC help rooms stay more even. You should not need a sweater in the breakfast nook and a fan in the bedroom at the same time. This sounds basic, but many homes still miss it. A better envelope makes comfort less dependent on constant thermostat changes.
Cleaner Air With Ventilation
EPA indoor air quality guidance says people spend about 90% of their time indoors, and concentrations of some indoor pollutants are often two to five times higher than typical outdoor levels. A green home should pair low-emitting materials with planned ventilation, filtration, moisture control, and safe combustion choices. Airtight construction without fresh air is not a good trade. The air plan needs the same attention as the insulation plan.
Quiet Spaces and Simple Maintenance
Better windows and tighter assemblies can reduce outside noise. Durable finishes can make cleaning easier, and accessible filters, labeled shutoffs, and simple controls help the home stay efficient after the builder leaves. A design that only works when every setting is perfect is too fragile for daily life. Owners need a house they can run without reading a manual every week.
FAQ
Q1: Are Green Architecture Homes Expensive to Build? A: They can cost more upfront, especially with advanced envelopes, better windows, and verified systems. Even so, smart design can offset part of the cost through smaller equipment, lower utility use, and fewer repairs over time.
Q2: What Is the First Feature You Should Prioritize? A: Start with the building envelope. Air sealing, insulation, window quality, and moisture control make every later system work better.
Q3: Do Green Homes Need Solar Panels? A: Not always. Solar can be a good step, but reducing demand should come first. A low-load home needs a smaller solar system to cover the same share of energy use.
Q4: Can an Existing Home Become Greener? A: Yes. Insulation upgrades, air sealing, efficient heat pumps, water-saving fixtures, low-VOC materials, and better ventilation can improve an existing home without a full rebuild.
Q5: How Do You Know Green Claims Are Real? A: Ask for testing, energy modeling, product documentation, and third-party ratings where possible. Real performance should be measured, not only described in a brochure.