
What Are the Flatiron Building Architectural Styles and Why Do They Still Matter?
What Are the Flatiron Building Architectural Styles?
If you searched for flatiron building architectural styles, you may be trying to put a clear name on what stands at 175 Fifth Avenue. It is not just one clean style label. The Flatiron Building is best read as a French Renaissance Revival skyscraper with Beaux-Arts composition and Chicago School steel-frame logic. For more guides to architectural classification, you can also browse the Building Styles section at Archithaus.
That mix may sound busy for such a narrow building, but it explains the design well. The New York City Landmarks Preservation Commission described the building in its September 20, 1966 designation report as a turn-of-the-century French Renaissance skyscraper, completed in 1902 by D. H. Burnham & Co. The National Park Service NPGallery record lists its architectural styles as Renaissance and Skyscraper, with architecture as its area of significance and 1901 and 1902 as significant years.
French Renaissance Revival Dress
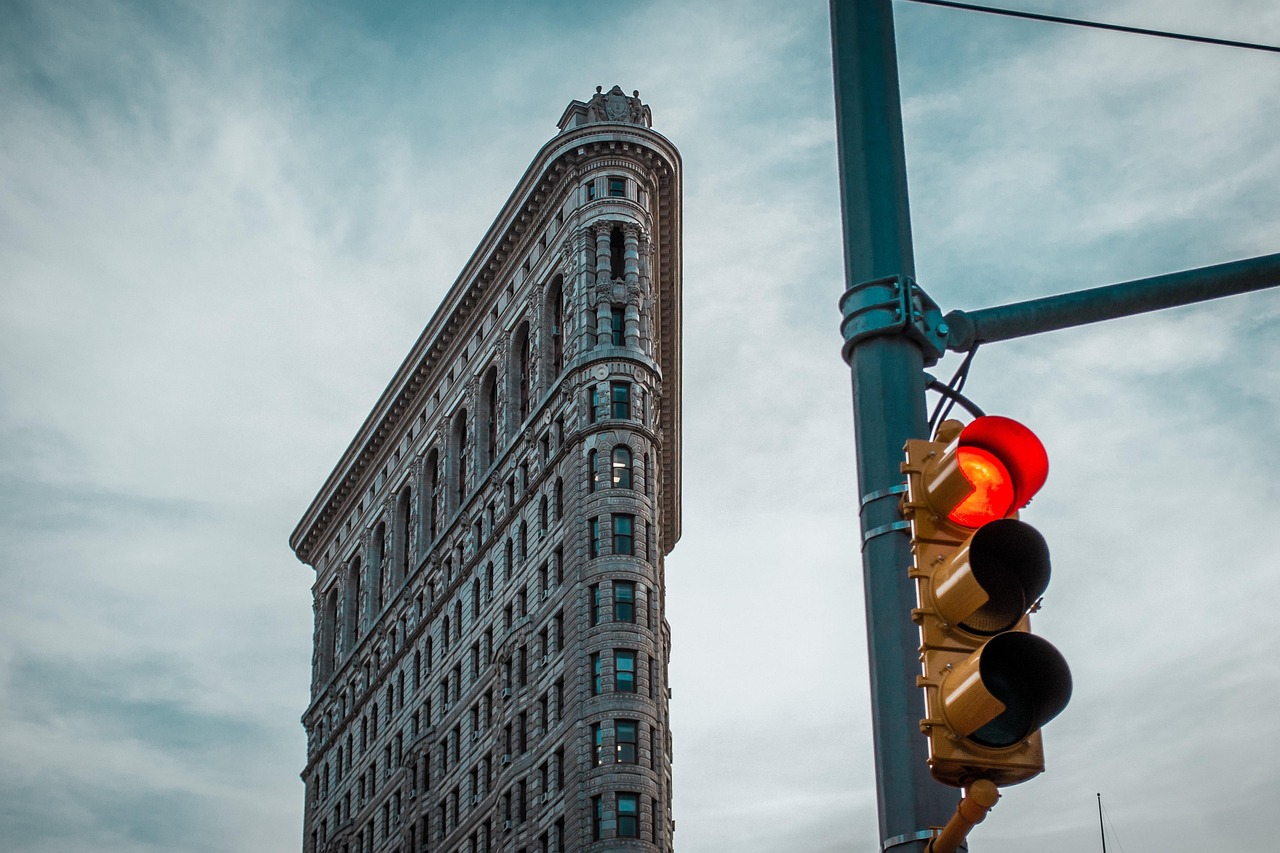
The most visible style is French Renaissance Revival. You can see it in the layered ornament, the formal facade layout, the arched openings, the pilasters, the masks, and the fleur-de-lys details. The building does not look like a plain machine, even though its structure was new for 1902. It uses old European design language over a modern office frame.
Beaux-Arts Order and City Drama
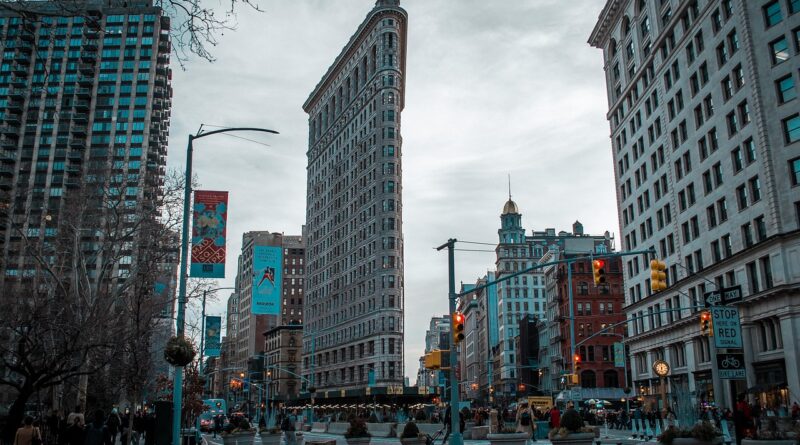
The Beaux-Arts part shows up in the way the building is organized. The facade reads like a tall classical composition, with a heavy base, a long middle shaft, and a finished top. It also works with the city around it. From Madison Square, the north end looks almost like the front of a ship cutting through traffic, and that street effect is part of the style.
Chicago School Steel-Frame Logic
Behind the ornament is a steel-frame skyscraper idea tied to Chicago practice. The LPC report directly connected the building’s narrow and risky-looking form with the Chicago School’s work on tall structures. Daniel Burnham’s office used that technical experience on a difficult Manhattan site. Then the team covered the frame with limestone, brick, and terra-cotta.
Why Does Its Triangular Site Change the Style?
You cannot judge the Flatiron Building like a standard rectangular office block. Its style comes from the lot nearly as much as from the surface detail. The site is a thin triangle where Broadway cuts across Manhattan’s grid at Fifth Avenue and 23rd Street. The National Park Service nomination notes that the building fills its triangular lot, with about 85 feet on the south side, 200 feet along Fifth Avenue, and 300 feet along Broadway.
A Wedge That Turns into a Prow
The wedge shape is not decoration added after the fact. It is the main design move. The LPC report said writers compared it to a great ship moving up the avenue, and the National Park Service record repeated the ship-like reading. When you stand north of the building, the thin edge pulls the whole facade forward, so even a quick look from the street makes the shape easy to read.
Broadway and Fifth Avenue Shape the Plan
Broadway is older than the 1811 Manhattan street grid, and its diagonal line leaves odd parcels in several places. At Madison Square, that street pattern created a site that many designers might have seen as a problem. Burnham’s office treated it as the main feature instead. The building is not well known in spite of the awkward lot; it is well known because the lot forced a strong answer.
Ornament Makes the Thin Edge Legible
The sharp corner could have looked too thin or weak. Instead, the ornament gives it weight and scale. Repeated windows, stone bands, and modeled terra-cotta help the eye read the edge as part of a full building body. In this case, style is not just surface pattern; it helps an unusual shape feel complete.
How Does the Facade Show Renaissance and Beaux-Arts Ideas?
The facade is where most people start, and that makes sense. The National Park Service description gives a practical guide: the Flatiron is a steel skeleton covered with limestone, brick, and terra-cotta ornament, with the exterior divided into base, shaft, and capital. If you have only a few minutes on the sidewalk, look from bottom to top instead of only taking the usual corner photo.
Base Shaft and Capital Composition
The base is the lower, heavier part, and it was tied to shops, entries, and the street. The shaft rises above it in a repeated rhythm, like a tall office stack with better proportion. The capital, from the upper floors to the roofline, carries more finish and a strong cornice. This three-part scheme appears often in early skyscraper design because it turns the classical column idea into a tall commercial building.
Limestone Brick and Terra-Cotta Skin
The material choice also explains the style. The National Park Service record identifies limestone, brick, and terra-cotta on the walls. Terra-cotta was useful for ornament because it could be molded into sharp repeated units and then set across a large facade. That is one reason the surface has so much detail without needing carved stone in every location.
Arches Pilasters Fleur-de-Lys and Masks
The details support the Renaissance Revival reading. Look for arched entrances, engaged columns, pilasters, floral motifs, medallions, masks, and fleur-de-lys. One detail by itself does not define the whole building. Together, these features give the steel office tower a public face, so it feels like more than a basic rent-producing block.
Is It an Early Modern Skyscraper or a Historicist Monument?
The fair answer is both. That is why the Flatiron Building still holds the attention of architects, preservation people, and regular visitors. A fully historicist building would lean mostly on older forms. A more direct early modern skyscraper might show its frame with less cover. The Flatiron sits between those two positions, which makes the style label more layered.
All-Steel Frame Behind Historic Dress
The Council on Tall Buildings and Urban Habitat profile lists the building as completed in 1902, with an all-steel structural material and a height of 93.6 meters, or 307 feet. Floor counts vary by source. CTBUH lists 22 floors above ground, while the 2024 New York City environmental review for the residential conversion describes a 21-story building of approximately 300.29 feet. Either way, it clearly belongs to the first major period of tall commercial building.
Non-Load-Bearing Walls and Lightness
Because the structural frame carried the load, the wall could work more like a skin than a thick bearing wall. That does not mean the facade looks light. It is full of ornament and has a strong street presence. Structurally, though, the building points toward the modern skyscraper, where the frame and the outside wall do different jobs.
A Commercial Building with Civic Presence
PBS American Experience describes the Flatiron as never the city’s tallest, yet one of Manhattan’s most commanding early skyscrapers because it used the wedge-shaped site so well. That point is important. Height alone did not make it famous. The site, the outline, and public memory did the work, and people kept using the name Flatiron Building long after the original Fuller Building name lost ground. See also: Building Layout.
What Can Designers Learn from the Flatiron Building Today?
The Flatiron Building is more than a postcard view. It gives practical lessons for people who read, repair, plan, or design buildings today. Odd sites, mixed styles, preservation limits, and new uses are not rare cases. They come up often in dense cities, where each block already has history and each corner carries pressure.
Make the Site the Main Idea
The clearest lesson is to let the site lead the design. The Flatiron did not hide the triangle. It sharpened it, used it, and made the thin end the part people remember. On a smaller project, the same idea might mean treating a corner, slope, courtyard, or narrow frontage as the starting point instead of something to cover up.
Let Structure and Ornament Share the Job
Modern design talk often puts structure and ornament on opposite sides. The Flatiron Building shows a more practical split of work. Its steel frame handled height and load, while its ornament handled scale, identity, and street presence. You do not have to copy Renaissance details to learn from that approach; current materials can still give a building rhythm, texture, and a clear public face.
Treat Landmark Change as Active Use
The LPC’s 1966 report made a practical point that still applies: preservation should allow suitable change, especially at the storefront level, so a landmark can keep serving active needs. Recent public planning documents for the Flatiron residential conversion, dated 2024, stated that the proposed work would keep the exterior largely intact, avoid demolition or vertical expansion, and remain subject to LPC review and maintenance requirements. Old buildings do not have to stay frozen to be respected. They need careful work, clear review, and some patience from everyone involved.
-
Style Summary: French Renaissance Revival gives the building its historic surface language.
-
Planning Summary: Beaux-Arts thinking gives it order, hierarchy, and civic drama.
-
Technical Summary: Chicago School steel-frame practice makes the narrow skyscraper possible.
-
Urban Summary: The triangular lot turns a commercial office building into a city landmark.
FAQ
Q1: What Is the Main Architectural Style of the Flatiron Building? A: The main visible style is French Renaissance Revival, but the full answer also includes Beaux-Arts composition and early steel-frame skyscraper design.
Q2: Is the Flatiron Building Beaux-Arts? A: Yes, in part. Its ordered facade, classical hierarchy, and strong urban presence fit Beaux-Arts habits, even though official records often use Renaissance and Skyscraper as the main style labels.
Q3: Who Designed the Flatiron Building? A: The building was designed by D. H. Burnham & Co. The architect most associated with it is Daniel H. Burnham, with Frederick P. Dinkelberg also commonly credited in historical accounts.
Q4: Why Is the Flatiron Building Shaped Like a Triangle? A: Its shape comes from the triangular site where Broadway crosses Fifth Avenue near 23rd Street. The design fills that lot instead of forcing a standard rectangular plan.
Q5: Why Does the Flatiron Building Still Matter? A: It matters because it combines a difficult site, a modern steel frame, rich historic ornament, and a strong city image. Few buildings show early skyscraper ambition in such a clear way.
Source Note: Factual details in this article are based on the NYC Landmarks Preservation Commission Flatiron Building Designation Report dated September 20, 1966; the National Park Service National Register and National Historic Landmark records; the Council on Tall Buildings and Urban Habitat Skyscraper Center profile; PBS American Experience material on Manhattan skyscrapers; and New York City Department of City Planning environmental review material for the 175 Fifth Avenue residential conversion dated 2024.