
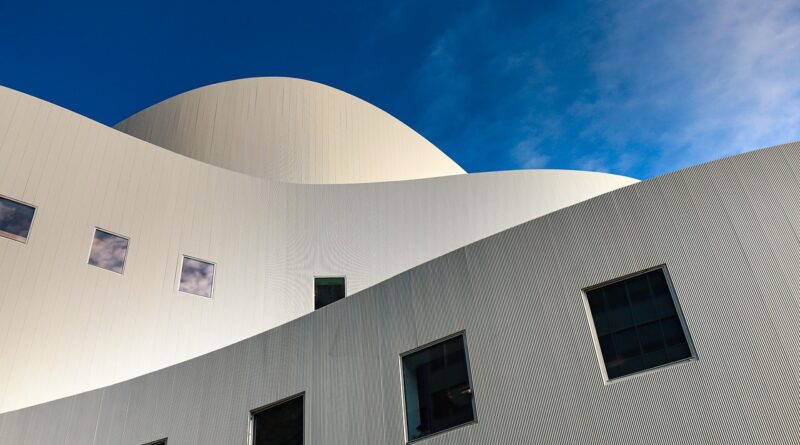
Is Building Modern Design the Best Choice for Your Next Project?
Why Is Building Modern Design More Than a Clean Look?
If you are checking house plans, retail spaces, or boutique offices, building modern design is not only about a neat image. It is a way to plan space around daylight, comfort, clear construction logic, and use over time. For more context on architectural categories, visit the Building Styles section and compare how modern buildings differ from traditional, industrial, and contemporary styles.
A Style Built Around Clear Purpose
Modern design often uses straight lines, open rooms, exposed materials, and fewer added details. That does not mean the result has to feel bare. A concrete stair, a deep window reveal, or a timber ceiling can give the space character without extra trim. Each choice still needs a reason: bring in light, frame a view, lead people through the plan, or make the structure easy to understand.
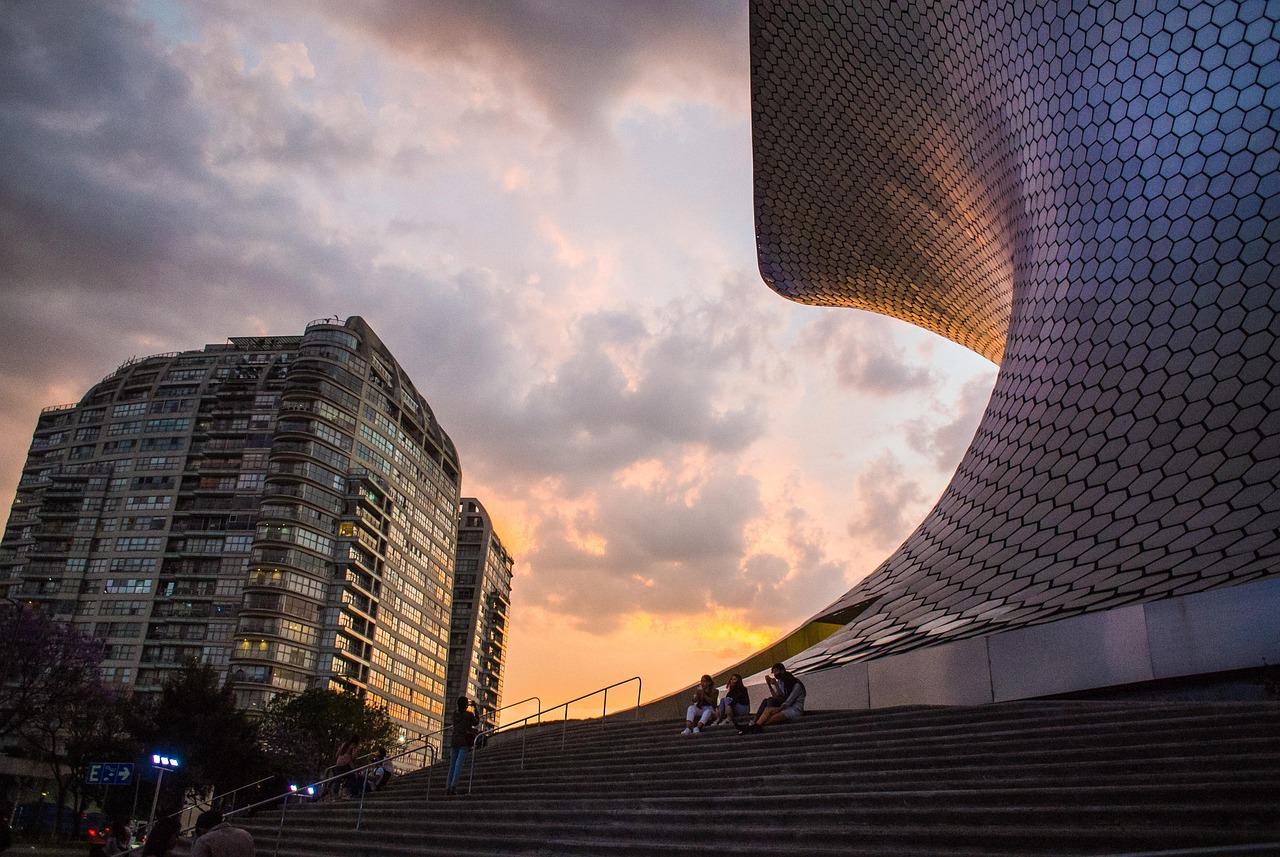
A Better Fit for Real Life
It helps to look at how people use the building at 7 a.m., at lunch, and late at night. A modern kitchen connected to a dining area may serve a family better than a formal room that stays empty. In a small office, glass partitions can keep daylight moving while still giving teams quiet places to work. These are not showy decisions, but they often make the building easier to live in or work in.
A Measured Response to Climate Pressure
Public data gives this topic a business reason, not just a design reason. The UNEP and GlobalABC Global Status Report for Buildings and Construction 2024/2025 reported that building construction and operation accounted for 32% of global energy demand and 34% of global CO2 emissions in 2023. So the point is clear: style choices are no longer only about personal taste. A modern building should reduce waste, use materials with care, and keep people comfortable with less load on mechanical systems.
How Can Form Make a Modern Building Feel Better?
Form is often the first thing people see, but it also changes cost, daylight, structure, and maintenance. A good modern form is not random. It normally has a clear shape, an easy entrance, and a practical link to the site. If the building looks simple, there was usually a lot of checking behind the drawings.
Simple Massing With Strong Proportions
A rectangular volume can look flat if the proportions are not handled well. The same shape can look sharp and well built when the roofline, window rhythm, and wall planes are balanced. For a house, a long low form may suit a wide rural lot. For an urban shop, a taller narrow front may need a clear vertical frame so the facade is not lost on a busy street.
Open Plans With Useful Boundaries
Open space is common in modern design, but a fully open room can become noisy and hard to use. You still need edges and changes inside the plan. A change in ceiling height, a built-in cabinet, or a short wall can separate a lounge from a work zone without closing the room. This is useful in mixed-use buildings, where people may move from public to semi-private space in just a few steps.
Site Lines That Guide Daily Movement
A strong modern plan usually lets people understand where to go without asking. From the entry, they may see a courtyard, a stair, or the main gathering room. That visual pull makes visitors feel more settled, and it can also reduce the need for signs in commercial interiors. In a clinic, showroom, or small hotel, this matters because people notice confusion at every corridor, even if the issue looks small on a drawing.
Which Facade Choices Work Best in Modern Design?
The facade is where modern design can work well or fall short quickly. Too much glass may look clean in a rendering, but it can create heat, glare, and higher maintenance. Too little glass can make the building feel closed off and heavy. Good facade choices balance light, shade, privacy, and repair access.
Glass Used With Care
Large windows are common in modern buildings because they connect interiors with views and daylight. Still, more glass is not always the better answer. Orientation matters a lot. South-facing glazing in many Northern Hemisphere climates can work well with roof overhangs, while west-facing glass often needs stronger shading because low afternoon sun is hard to control. The U.S. Department of Energy describes daylighting as a strategy using windows or skylights to bring natural light and help regulate indoor conditions, but placement and control are key.
Shading That Belongs to the Architecture
External louvers, deep balconies, pergolas, and recessed windows can make a facade more comfortable and easier to recognize. They should feel like part of the design, not a late correction. A narrow metal canopy over a storefront can protect customers from rain and reduce glare at the same time. It is a small detail, but anyone who has tried to read a menu in direct sun knows why it matters.
Texture That Softens Minimal Lines
Modern facades can feel cold when every surface is flat and smooth. Texture helps bring scale back to the wall. Brick laid in a clean pattern, board-formed concrete, ribbed metal, stone panels, or vertical timber screens can add shadow and depth. This matters more on street-facing buildings, where people see the wall close up rather than from a perfect angle across the road.
What Materials Give a Modern Building Lasting Value?
Modern materials should not be selected only because they look good in photos. You also need to check weather exposure, local labor skill, replacement cycles, and embodied carbon. A cheaper cladding that fails early may cost more over twenty years than a stronger material with a higher first price.
Concrete, Steel, and Timber in Honest Roles
Concrete works well for mass, fire resistance, and exposed structural work. Steel is useful for longer spans, slim columns, and flexible commercial layouts. Timber adds warmth and can make a strict modern interior feel more natural. None of these materials is good or bad by itself. The right choice depends on span, climate, supply, and how well the joints and edges are detailed.
Lower Carbon Choices With Real Limits
The UNEP and GlobalABC 2024/2025 key messages noted that materials such as cement and steel drive about 18% of building-related CO2 emissions. That does not mean every project can avoid them. It does mean the design team should ask practical questions early. Can the structure use less material? Can supplementary cementitious materials reduce cement content? Can reused steel, local stone, or certified timber fit the project? If reliable local data is not available, it is better to say that during specification instead of making a green claim that cannot be checked.
Finishes That Age Without Drama
A modern building often has fewer layers, so weak finishes show quickly. Choose surfaces that can handle fingerprints, rain streaks, cleaning, and UV exposure. Matte stone, durable tile, sealed concrete, and quality metal coatings usually age better than trend-based surfaces that need constant care. A lobby wall should still look acceptable after five years of bags, carts, and coffee spills. See also: Building Layout.
How Does Modern Design Improve Energy and Comfort?
Energy performance is not separate from design. The plan, facade, roof, insulation, window size, and mechanical systems all affect one another. When these parts are worked out together, the building feels better and uses less energy. When they are treated as separate jobs, the project often needs larger equipment to cover design problems.
Daylight Without Heat and Glare
Good daylight design uses window height, glass type, interior reflectance, and shading as one package. A high clerestory can bring light deeper into a room than a low window. Light shelves can bounce sun toward the ceiling and help spread the light more evenly. In offices and classrooms, this can reduce dependence on electric lighting during daytime, though savings vary by climate, controls, and user behavior. The source should be building simulation or metered data for that project type, not a sales brochure.
Insulation and Air Sealing First
A clean modern wall still needs solid hidden layers. Continuous insulation, airtight detailing, and fewer thermal bridges help reduce heating and cooling loads. This work is not something people usually notice during a building tour. Even so, it often decides whether the space feels steady in winter and summer. Bigger HVAC equipment should not be used as the fix for a leaky envelope.
Right Sized Systems for Real Use
The U.S. Energy Information Administration 2018 CBECS estimated that 5.9 million U.S. commercial buildings with about 96 billion square feet of floorspace used roughly 6.8 quadrillion Btu of energy in 2018. That background shows why right sized systems matter. For your project, design should match real occupancy, hours, plug loads, and climate. A cafe, studio, warehouse, and medical office can share a modern look, but they need very different mechanical plans.
How Should You Plan a Modern Building Before Construction?
The best modern buildings are planned early, not patched together on site. Before drawings become costly to change, you should test the budget, approvals, structural grid, facade rhythm, and future use. This work is less exciting than choosing finishes, but it prevents many problems later.
A Clear Brief Before the First Sketch
Write down what the building must do before the first sketch starts. Include room sizes, storage, parking, delivery access, privacy needs, maintenance limits, and the feeling you want people to have when they enter. A modern house for a quiet couple is different from a modern villa for weekend guests. A retail showroom also needs stronger street presence than a private studio hidden behind a garden wall.
Budget Choices Linked to Priorities
Modern design can be affordable, or it can become expensive very fast. The difference often comes from structure, glazing, custom details, and site work. If the budget is tight, spend on the parts that affect daily use: envelope quality, daylight, durable floors, and good doors. Save money by avoiding overcomplicated forms. A simple box with good proportions often works better than a bold shape with weak detailing.
Future Flexibility Built Into the Plan
A building may change tenants, family size, or work habits over time. Flexible spans, accessible service zones, and rooms with balanced proportions make those changes easier. In a small commercial building, a regular structural grid can allow one large tenant today and two smaller tenants later. That kind of planning is quiet, but owners remember it when the market changes.
FAQ
Q1: Is Building Modern Design Only for Luxury Projects? A: No. Modern design can work for modest homes, small offices, cafes, and mixed-use buildings. The key is simple form, good light, durable materials, and careful detailing.
Q2: Does a Modern Building Need a Full Glass Facade? A: No. Glass should be placed for views, daylight, and comfort. Too much glass can raise heat gain, glare, and maintenance needs, especially on west-facing facades.
Q3: What Is the Biggest Mistake in Modern Building Design? A: The biggest mistake is chasing a clean image while ignoring climate, drainage, storage, acoustics, and maintenance. Minimal design leaves fewer places to hide poor planning.
Q4: Can Modern Design Reduce Energy Use? A: Yes, when the design combines daylight, shading, insulation, air sealing, and right sized systems. Actual savings depend on climate, construction quality, controls, and how people use the building.
Q5: Which Materials Are Best for a Modern Building? A: There is no single best material. Concrete, steel, timber, brick, glass, and stone can all work when they fit the structure, climate, budget, and long-term care plan.