

What Makes a Unique Building Facade Worth the Extra Design Work?
A unique building facade is not only an outer layer made for photos. It is the part of the building people see first, and it also deals with sun, rain, heat, air flow, views, and everyday comfort. For a commercial, residential, hospitality, or mixed-use project, the facade is where the design idea has to meet real site conditions and building performance.
For more facade ideas and project direction, you can explore the Building Facade section. Timing is also worth attention. The UNEP and GlobalABC Global Status Report for Buildings and Construction 2024/2025 states that, in 2023, buildings and construction accounted for about 32% of global energy demand and 34% of global CO2 emissions. So the facade has more work to do than looking nice in a rendering.
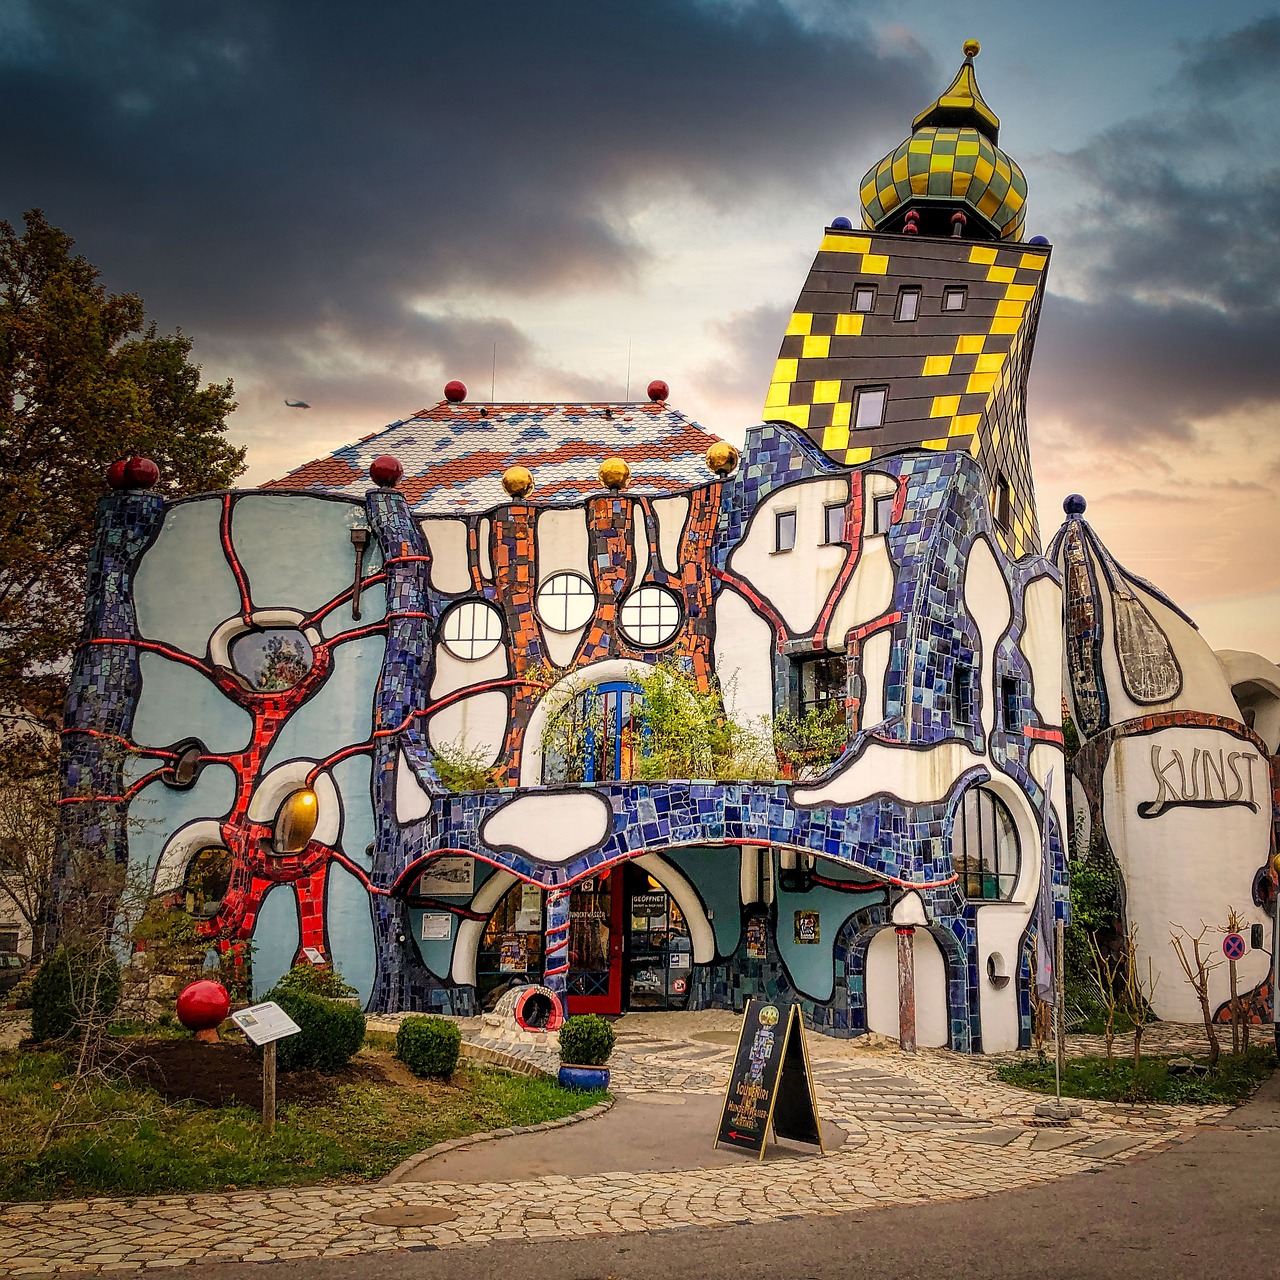
Why Does a Unique Building Facade Matter Beyond Curb Appeal?
A good facade helps a building get noticed, but it does not have to be loud. It sets the street rhythm, shows where the entrance is, and gives the property a clear face. Good facade design is part architecture, part communication, and part practical problem solving.
Street Identity That People Remember
People often talk about a building by describing its facade before they talk about the floor plan. A curved corner, a deep window reveal, a warm terracotta screen, or a neat metal grid can become a local reference point.
This is useful for offices, hotels, retail streets, and residential towers in a busy market. When many buildings offer similar space, the facade is often what buyers, tenants, and visitors remember first.
Brand Value Without Loud Signage
A facade can show brand character without using large logos. A tech office may use clear glass and metal modules, while a wellness hotel may choose softer textures, shaded balconies, and planted edges.
This kind of expression usually lasts longer than a signboard. It also works better when tenants change, because the building still keeps its own identity.
A Better First Read for Tenants and Visitors
A clear facade helps people understand where to enter, where public space starts, and where private areas begin. This sounds simple, but it reduces confusion on a busy site.
On a weekday morning, a recessed lobby, a brighter canopy, or a different cladding texture can guide visitors faster than another small arrow fixed to a wall. It also helps security, leasing, and daily building operation.
How Can Facade Form Improve Building Performance?
The facade should be shaped before it is decorated. Orientation, window size, shading depth, insulation, and airtightness affect comfort throughout the day. The U.S. Department of Energy reports that windows are responsible for about 10% of energy use in buildings and influence end uses that make up around 40% of building energy use. That is a real design issue, not a small finishing detail.
Orientation Before Decoration
South, west, east, and north elevations do not work in the same way. A west-facing glass wall can bring strong afternoon heat, while a north-facing elevation may need a better daylight plan.
Before choosing a pattern, the team should check sun path, glare risk, wind exposure, and shading from nearby buildings. These checks can change glass area, fin depth, balcony position, and even the best location for the main entrance.
Daylight Control Without Glare
More glass does not always make a better building. Useful daylight, low glare, and good views need to work together.
Fins, perforated screens, fritted glass, and deep reveals can make daylight softer. A cafe with morning sun may feel comfortable, but an office desk hit by afternoon glare will quickly become a complaint.
Envelope Details That Cut Energy Waste
The Department of Energy also notes that the opaque envelope, which includes walls, roofs, and foundations, affects 28% of building energy use, or about 11% of total U.S. primary energy use. This is why wall build-up and joint design deserve early attention.
Continuous insulation, fewer thermal bridges, sealed joints, and tested air barriers can help a bold facade perform like a serious one. The appearance may bring people in, but the envelope details decide how the building feels and runs over time.
What Materials Make a Facade Look Distinct Without Feeling Gimmicky?
Material choice should match climate, budget, structure, fire rules, and cleaning access. A project does not need rare or costly cladding to look original. In many cases, the result comes from proportion, depth, joint layout, controlled color, and how materials meet at corners.
Terracotta, Metal, Glass, Stone, and Fiber Cement
Terracotta brings warmth and shadow. Aluminum panels can make clean geometry, and stone gives a solid feeling, but weight and anchoring need careful review.
Fiber cement can be a practical choice for mid-budget projects. Glass still has its place, especially when it is used with shading and high-performance coatings instead of being applied as a flat curtain wall across every side.
Texture, Depth, and Shadow Lines
Flat facades often look less valuable than they really are. Small depth changes can make a visible difference.
A 75 mm reveal, a recessed vertical joint, or a projecting frame around selected windows can create shadow at low sun angles. People read depth quickly from across the street, even if they do not know the technical detail behind it.
Local Climate and Maintenance Reality
A coastal facade faces salt, wind, and staining. A dusty city needs surfaces that can be washed without special effort, and freeze-thaw regions are hard on weak joints.
According to the Department of Energy, low-e window coatings often cost about 10% to 15% more than regular windows, while reducing energy loss by as much as 30% to 50% in suitable applications. Even with that benefit, the product choice should still fit the project climate and maintenance plan.
How Do You Balance Creativity With Code, Budget, and Buildability?
A strong design idea can fail if it ignores code, supply, or installation. The safer route is not plain design. It is early coordination. ASHRAE 90.1 has served as a major benchmark for commercial building energy codes in the United States and many other markets for decades, with envelope requirements tied to climate zone, insulation, U-factor, and solar heat gain.
Early Coordination With Engineers and Contractors
Facade engineers, structural consultants, energy modelers, and contractors should join the discussion early. A fine-looking fin pattern may change wind load, and a stone rainscreen may need larger anchors.
A custom curtain wall can also affect lead times and procurement risk. Early checks keep the design from being reworked late, when the budget is already tight and site decisions are harder to change. See also: Building Styles.
Simple Modules With Custom Moments
Many good facades use a repeated base module and spend more at corners, entries, terraces, or podium levels. This gives the building character without making every panel a custom part.
It is similar to tailoring a good jacket: most seams are controlled, and a few details carry the look. For developers and contractors, this approach is easier to price, source, and replace later.
Mockups, Tolerances, and Replacement Plans
The National Institute of Building Sciences Whole Building Design Guide treats the exterior envelope as a system, not a surface. That is the right way to look at facade work.
Full-size mockups, water testing, corner details, sealant plans, and panel replacement methods should be reviewed before installation starts. Waiting until the first leak appears is usually more expensive and harder to manage.
Which Facade Strategies Work Best for Commercial Projects?
Commercial facades need to attract people, support business goals, and handle heavy use. The right strategy depends on how people meet the building. A retail facade works at walking speed. An office tower is read from farther away. A hotel needs to feel welcoming at noon and at 11 p.m.
Retail Fronts That Invite Slow Walking
Retail facades usually need transparency at eye level, shaded glass, clear entries, and materials people are comfortable getting close to. A 4 meter storefront rhythm can make small shops feel active and easy to read.
Blank walls reduce foot traffic quickly. Even a small bench, planted edge, or sheltered corner can make someone slow down and look inside.
Office Facades That Support Comfort
Office users care about daylight, glare, temperature swings, and views. A unique facade should make the workday better, not just look good in project photos.
External fins, controlled window-to-wall ratios, and operable shading in selected zones can make meeting rooms and open offices more comfortable. These details also help owners reduce repeated tenant complaints about heat and glare.
Hospitality and Mixed Use Facades With Human Scale
Hotels and mixed-use buildings need layers. The ground floor should feel open, guestroom levels need privacy, and residential balconies need proper wind and drainage details.
Brick, screens, railings, canopies, and warm lighting can be combined to break down the scale of a large building. When this is handled well, the project feels closer to the street and easier for people to approach.
How Should You Plan a Facade Brief Before Design Starts?
A facade brief keeps the project grounded. It turns taste into clear priorities. Before drawing hundreds of panels, the team should define what the facade must do, what it cannot exceed, and where the project can accept risk. There is no reliable public single number for the cost premium of a unique facade, because scope, market, height, access, and material systems vary widely.
Project Goals Written in Plain Language
Write goals that a client, architect, engineer, and contractor can understand in the same way. For example: create a shaded glass lobby, reduce west-facing glare, use a warm natural material at street level, and keep the tower panels easy to replace.
Plain goals reduce confusion later. They also make it easier to judge whether a design option is helping the project or only adding cost.
Data Points Worth Collecting Early
The team should gather climate zone, sun path, wind exposure, local code limits, fire requirements, acoustic needs, target energy performance, cleaning access, expected service life, and budget range. These points are not exciting, but they often decide whether a facade system is suitable.
Getting this information early helps stop poor facade decisions before they become expensive drawings. It also gives suppliers and contractors a clearer basis for pricing and lead-time checks.
A Short Checklist for Better Decisions
Use a simple checklist before concept approval. It should be short enough for the project team to use, but clear enough to catch the main risks.
The following questions are a practical starting point:
- Does each elevation respond to sun, wind, and views?
- Are window sizes tied to daylight and comfort, not just style?
- Can the cladding system be sourced in the project region?
- Have joints, drainage, corners, and penetrations been sketched?
- Is there a realistic cleaning and repair plan?
FAQ
Q1: What Is a Unique Building Facade? A: It is an exterior design that gives a building a clear identity while managing weather, daylight, energy, structure, and maintenance. It should look different from a standard project, but it still has to be practical.
Q2: Is a Unique Facade Always More Expensive? A: Not always. A controlled module with a few special areas can look custom without making every part costly. The budget risk grows when every panel, bracket, or glass unit is different.
Q3: Which Facade Material Is Best for Commercial Buildings? A: There is no single best material. Metal, terracotta, stone, fiber cement, and glass can all work well when they match climate, code, budget, structure, and cleaning needs.
Q4: How Early Should Facade Design Start? A: Facade planning should begin during concept design. Early choices about orientation, window ratio, shading, and wall build-up can affect energy performance, cost, and the look of the whole project.
Q5: How Can You Make a Facade Stand Out Without Looking Trendy? A: Focus on proportion, depth, durable materials, clean details, and a strong ground-floor experience. Trends change fast, but good shadow, scale, and workmanship usually hold up well.