

How Can a Home Interior Company Make Your Home Work Better?
A good home interior company is not just choosing paint, sofas, or cabinets that look neat in photos. The team looks at how you cook, rest, store daily items, welcome guests, work from home, and move through each room on a normal Tuesday morning.
This matters because homes now handle more jobs than they used to. They are offices, quiet corners, homework spots, storage areas, family dining rooms, and sometimes small places to slow down after a long commute. Public data supports this point. The U.S. Environmental Protection Agency’s indoor air quality guidance, updated in 2026, notes that people spend about 90% of their time indoors, and some indoor pollutant levels can be two to five times higher than typical outdoor levels. Interior planning is not only a surface choice. It has a direct effect on daily comfort.
How Does a Home Interior Company Turn Daily Problems Into a Better Plan?
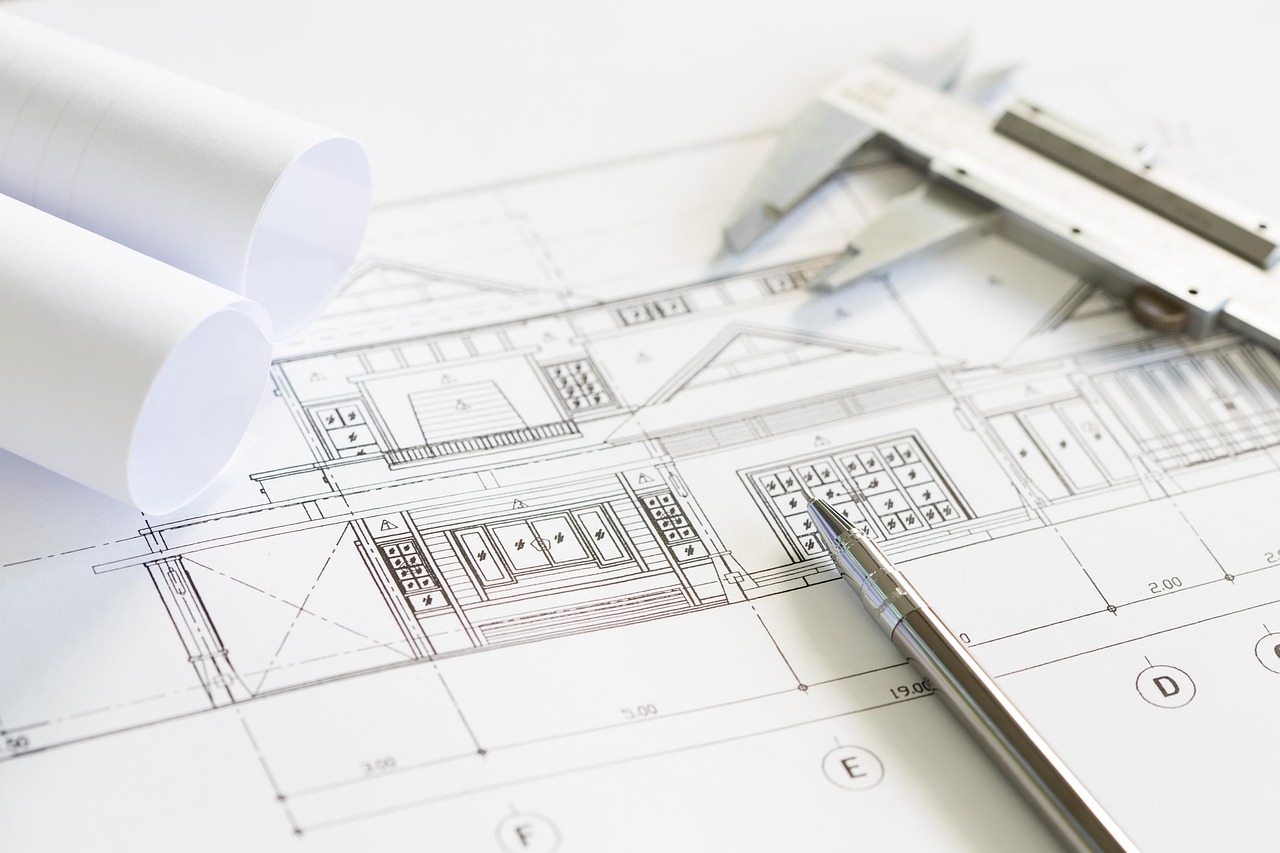
Most solid design work starts with small problems. Shoes collect by the door. The kitchen island looks nice but gets in the way when two people cook together. The bathroom has strong downlights, yet the mirror still leaves shadows on your face. A professional team turns these issues into drawings, material lists, lighting plans, and a work order that a contractor can follow on site.
A Practical Room Audit
A room audit checks more than room size. It looks at circulation, storage gaps, window positions, outlets, daylight, furniture scale, and door swings. In a small apartment, moving a dining bench 10 inches or changing a hinged closet door to a sliding panel can make the room feel less tight. It is not a showy change, but it solves a real problem.
Budget Choices Tied to Real Use
A design team should help you decide where the budget should go first. For example, a busy family kitchen may need better drawer hardware, stain-resistant counters, and layered lighting before decorative wall panels. Harvard Joint Center for Housing Studies reported in its Improving America’s Housing 2025 release that U.S. home improvement and repair spending rose from $404 billion in 2019 to $611 billion in 2022 and was expected to stay above $600 billion through 2025. When the market is spending at that level, careful choices matter even more.
A Clear Design Brief for Every Trade
Interior projects often bring in carpenters, electricians, plumbers, painters, stone suppliers, furniture makers, and installers. A written brief helps every trade work from the same information. It should list dimensions, finishes, fixture locations, storage requirements, and how much change is allowed on site. Without that detail, the job can become a chain of fast guesses, and fast guesses often cost more.
What Should You Check Before Hiring a Home Interior Company?
Hiring a design partner is not the same as buying a chair. You are choosing a team that will affect your budget, schedule, and daily comfort for years. A good portfolio helps, but it should not be the only reason to sign a contract.
Portfolio Fit for Your Property
Look for projects close to your property type. A company that designs luxury villas may not suit a narrow townhouse with difficult stair access. A studio apartment needs different planning from a 3,000-square-foot suburban home. Ask for before-and-after photos, not only finished beauty shots, because the starting point shows more about how the team solves problems.
A Process That Explains Cost and Time
A reliable company should explain the stages in plain terms: consultation, site survey, concept, drawings, material selection, quote review, procurement, site coordination, and final styling. You should also know what is not included. Does the fee include site visits? Are 3D visuals included? Who checks delivered materials? Clear answers at the start can prevent awkward emails later.
Material Knowledge Beyond Pretty Samples
Good materials are not just good-looking. They need to fit the climate, cleaning habits, budget, and building codes. Ask how a proposed floor handles pets, how a wall finish reacts to moisture, or whether a cabinet surface can take daily cooking grease. If the answer is only “it looks premium,” keep asking, because real material knowledge should sound practical and specific.
Which Rooms Usually Need Professional Interior Planning Most?
Every room can use design thinking, but some areas create more daily trouble and cost more to change later. Kitchens, bathrooms, and shared living zones usually need closer planning because they combine function, moisture, lighting, furniture, storage, and resale value.
Kitchens With Smarter Storage and Movement
A strong kitchen plan starts with movement. You should be able to unload groceries, wash vegetables, prep food, cook, plate, and clean without crossing the room again and again. Drawers near the cooktop, trays near the oven, pull-out bins near the prep zone, and a pantry that matches how you shop can change the whole rhythm of the room. The National Association of Realtors and National Association of the Remodeling Industry 2025 Remodeling Impact Report listed kitchen upgrades among the projects with the highest homeowner “Joy Scores,” and NAR members also reported kitchen upgrades as one of the areas with the strongest demand increase over the prior two years.
Bathrooms That Feel Safer and Calmer
Bathrooms are small, but mistakes there can be costly. Poor slope, weak ventilation, slippery flooring, and badly placed lighting can spoil the whole remodel. A professional plan considers grab-ready wall blocking, anti-slip tiles, shower niches at a usable height, warm lighting near the mirror, and quiet exhaust fans. The American Institute of Architects Q1 2025 Home Design Trends Survey reported rising interest in bathroom features such as daylighting, radiant heated floors, doorless showers, and upscale shower designs. Those trends point to a plain need: people want bathrooms that feel easier, warmer, and less rushed.
Living Areas Built for Real Family Routines
Living rooms often fail when they are planned for one camera angle instead of daily use. Real life needs charging points, toy storage, side tables near seats, glare control for screens, and enough walking space when guests come over. A good plan may use a larger sofa with two lighter chairs instead of filling the room with one oversized sectional. It sounds simple, but this kind of comfort is what people notice every night.
How Can Interior Design Choices Affect Comfort, Health, and Value?
Interior design is sometimes treated as decoration after construction work is done. That view is too narrow. Ventilation, flooring, lighting, storage, and furniture layout can affect air quality, stress, cleaning time, and even how future buyers judge the home during a viewing. See also: Building Styles.
Cleaner Air Starts With Safer Material Choices
Because people spend so much of the day indoors, material choices need attention. Low-odor paints, properly cured wood products, good ventilation during installation, and moisture-resistant bathroom details all help reduce problems that can be avoided. The EPA’s indoor air quality guidance points to indoor pollution sources and inadequate ventilation as key causes of indoor air issues. That makes air quality a design concern, not only a mechanical one.
Lighting Shapes Mood and Daily Energy
One ceiling light cannot handle every task in a room. A better room uses layers: general light for movement, task light for reading or cooking, accent light for depth, and dimming for evening use. In a bedroom, warm bedside lighting feels very different from a bright overhead fixture. In a kitchen, under-cabinet lighting can make food prep safer, and it also makes late-night tea feel a bit nicer.
Resale Value Comes From Livable Improvements
Not every design decision brings the same return. NAR’s 2025 Remodeling Impact Report estimated that Americans spent $603 billion on home remodeling projects in 2024. The same report found that homeowners most often wanted improved functionality and livability, durable results, and better beauty after remodeling. That is usually the right balance: a home that looks good, works hard, and does not feel too personal to the next buyer.
What Is the Best Way to Work With Your Design Team?
A design project runs better when you come prepared. You do not need to talk like an architect. You only need to be clear about habits, budget, deadlines, and the things at home that bother you. The more real the information is, the more useful the plan will be.
Bring Measurements, Photos, and Honest Habits
Before the first meeting, collect room photos, rough measurements, floor plans if you have them, and images of spaces you like. Bring your habits too. If you cook every night, say so. If laundry often sits unfolded on the sofa, say that as well. Design is not there to judge how you live; it is there to make the space support it.
Decide What Must Stay and What Can Change
Most projects have fixed items, such as a favorite dining table, a structural wall, a budget ceiling, or a move-in date. Tell your designer about these points early. Clear limits can make the design stronger because they reduce wasted choices. If a company keeps pushing costly changes after you set firm limits, it may not be listening closely enough.
Review Details Before Any Order Is Placed
Many problems happen after approval but before installation. Check cabinet handles, tile grout color, outlet locations, curtain lengths, appliance clearances, and delivery dates. Once custom items are ordered, changes can cause delays and extra fees. A slow review meeting may feel boring, but it is cheaper than remaking a cabinet door.
FAQ
Q1: What Does a Home Interior Company Actually Do? A: It plans interior layouts, finishes, furniture, lighting, storage, materials, and project details so your rooms look better and work better in daily life.
Q2: When Should You Hire a Home Interior Company? A: Hire one before major decisions are made, especially before construction drawings, cabinet orders, plumbing changes, or large furniture purchases.
Q3: Is Interior Design Only for Large Homes? A: No. Smaller homes often need professional planning even more because every inch affects storage, movement, and comfort.
Q4: How Can You Control the Budget During an Interior Project? A: Set a clear priority list, approve materials before ordering, keep a contingency fund, and ask for written cost updates when the scope changes.
Q5: What Should You Prepare Before the First Design Meeting? A: Prepare photos, rough measurements, favorite styles, disliked examples, budget range, timeline, and a list of daily problems you want the project to solve.