Can You Create a Floor Layout Online That Builders Will Actually Use?
A practical guide to making an online floor layout with clear room sizes, useful checks, and better notes for builders before work starts.
Read More
A practical guide to making an online floor layout with clear room sizes, useful checks, and better notes for builders before work starts.
Read More
A good residential building layout makes day-to-day living easier. This guide looks at room flow, privacy, service areas, storage, daylight, and future use in a practical way.
Read More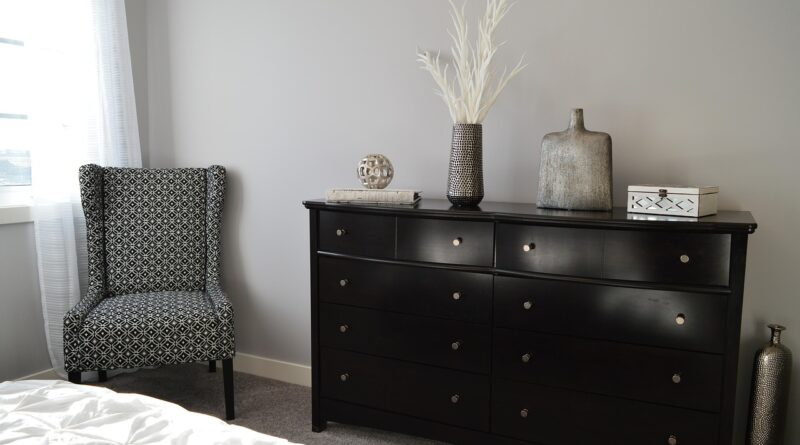
A practical guide to dresser decor that works with storage, safety, lighting, mirrors, trays, art, and small seasonal changes in a real bedroom.
Read More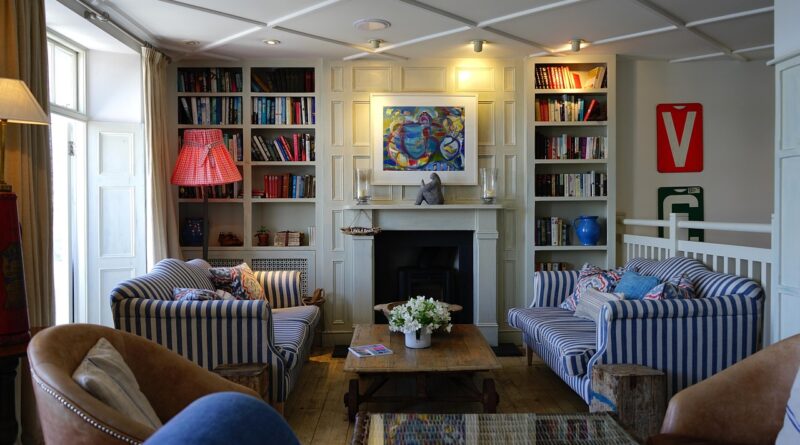
A well-arranged bookcase can make a room feel more complete, more personal, and easier to use. This guide covers shelf styling with storage, safety, materials, and daily comfort in mind.
Read More
A practical guide to common house architecture styles, using data on age, size, energy use, and resale-friendly design choices.
Read More
A practical look at Beaux Arts buildings, covering their French academic roots, civic role, common features, and restoration choices that still affect projects today.
Read More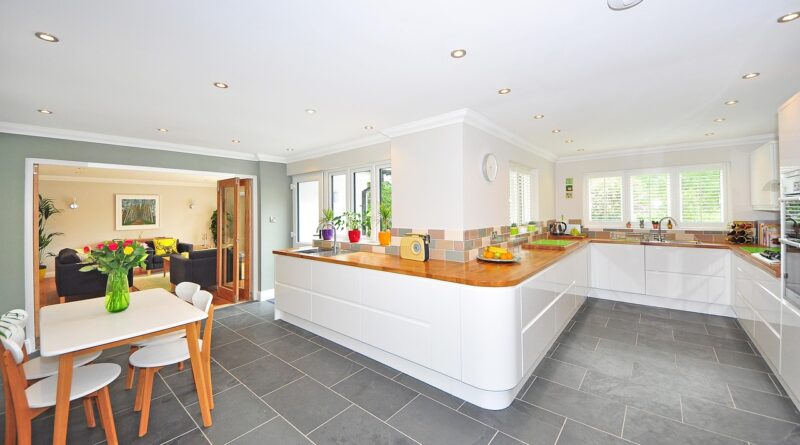
A contemporary home interior works best when it feels easy to live in, not cold or staged. This guide looks at layout, materials, lighting, storage, and healthier finishes for a modern home.
Read More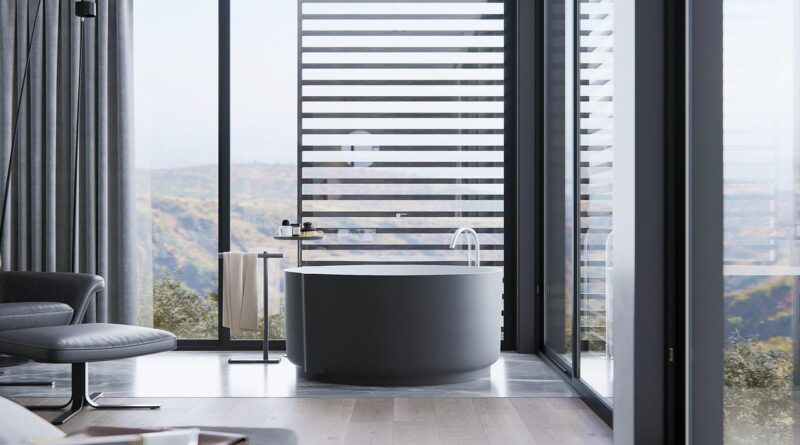
A practical look at building a minimalist home interior that stays warm, useful, and easy to maintain, with notes on layout, color, storage, lighting, and material choices.
Read More
A practical look at green architecture strategies that cut energy use, embodied carbon, heat stress, and water waste without making buildings hard to build or operate.
Read More
Green industrial architecture helps factories, warehouses, and logistics buildings cut energy use, carbon, water waste, and site risk without making daily work harder. It works best when targets, materials, site layout, and operations are sorted out early.
Read More