
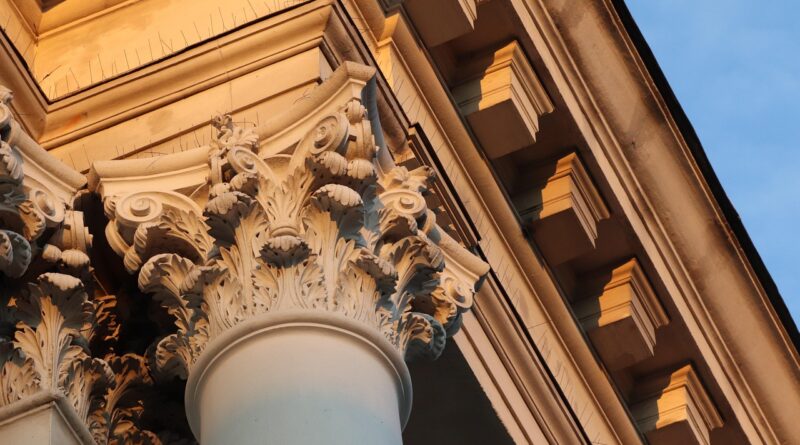
A practical guide to cornice building facade design and restoration
Why cornices still matter on building facades
A cornice building facade detail is the projecting or emphasized horizontal element that crowns a wall, storefront, parapet, window bay, or classical entablature. It may be ornamental, functional, or both. Historically, cornices helped throw rainwater away from the wall face while giving the top of a building a strong shadow line. In contemporary facade design, the same principle still matters, but the cornice must work with flashing, drainage planes, movement joints, structural attachments, and maintenance access. It cannot be treated as decoration alone.
For architects, owners, and facade consultants, the practical question is not only whether a cornice looks appropriate. The better question is what the cornice is expected to do. It may terminate a facade composition, express a floor line, protect a vulnerable wall edge, conceal a gutter or expansion joint, restore historic character, or make a new addition more compatible with its context. Each purpose leads to different decisions about scale, material, detailing, and inspection.
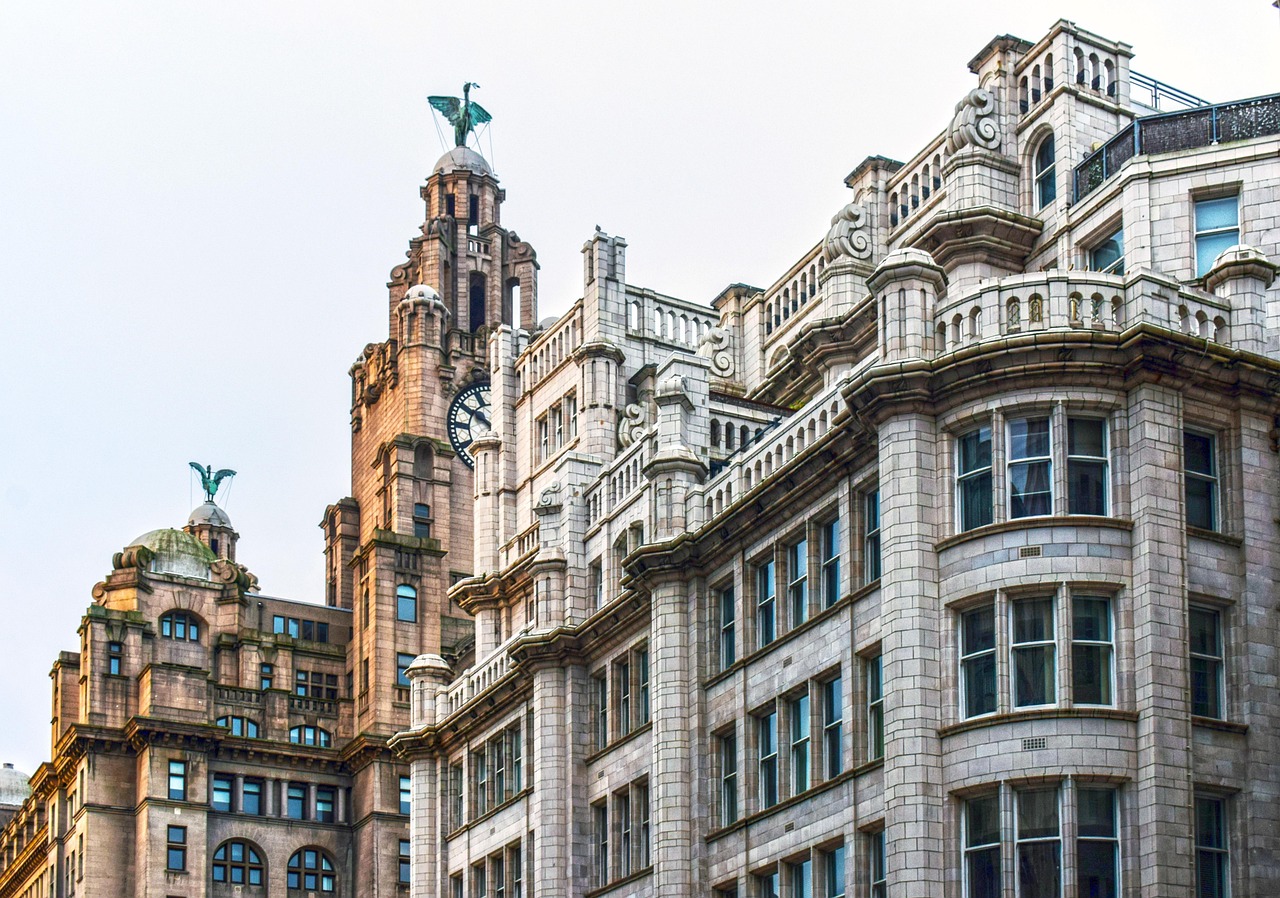
This article looks at cornices as part of the broader building facade system rather than as isolated trim.
What is a cornice in facade architecture?
In architectural terminology, a cornice is generally understood as a horizontal molding or projecting element that crowns another architectural part. In classical architecture, it is the upper part of an entablature, above the frieze and architrave. On many urban buildings, the word also describes the prominent cap at the top of the street-facing facade, even when the building is not strictly classical.
Traditional reference sources such as Encyclopaedia Britannica describe the cornice as a projection at the top of a wall designed to throw rainwater beyond the face of the building. That definition is useful because it keeps the performance role in view. Even a highly decorative stone or terra-cotta cornice is part of the building envelope edge condition.
In practice, the term can refer to several related details:
- Main roof cornice: The uppermost horizontal projection below the roof, parapet, or eaves.
- Belt cornice or stringcourse: A horizontal band used to divide facade levels or align with floors.
- Window or door cornice: A projecting head detail that caps an opening.
- Storefront cornice: A sign-band or cap element that separates the retail base from the upper facade.
- Interior cornice: A molding at the wall-ceiling junction, related in language but outside the scope of facade performance.
The common factor is visual termination. A cornice tells the eye where one element ends and another begins. On a tall masonry building, it can give the facade a readable top. On a low commercial building, it can keep a flat parapet from looking unfinished. On a restored historic facade, it may be one of the most important character-defining features.
How cornices affect proportion, shadow, and street presence
A cornice changes how a building is perceived from the street. Because it projects from the wall plane, it catches light and casts shadow. That shadow can make a flat elevation appear deeper, taller, heavier, or more carefully finished. The effect is especially noticeable on masonry, precast concrete, terracotta, and fiber cement facades where the wall surface itself may have limited relief.
Proportion is the first design variable. A cornice that is too shallow may disappear on a multi-story facade. One that is too deep can make the building look top-heavy, especially on a narrow elevation or a facade with small windows. Historic buildings often used cornice depth, fascia height, brackets, dentils, and modillions to establish a hierarchy between the base, middle, and top of the elevation. Modern facades can use the same hierarchy in a simpler way, through folded metal, precast caps, projecting frames, or expressed parapet profiles.
Context also matters. In a traditional commercial district, aligning a new cornice with adjacent parapet heights may help maintain a consistent street wall. In a contemporary campus or mixed-use project, a restrained cornice may conceal roof membranes, mechanical screens, or drainage components while keeping the facade clean. In both cases, the design should be reviewed from pedestrian distance and from across the street, not only in close-up details.
Performance considerations beyond decoration
A cornice can help manage water, but it should not be treated as a substitute for a complete envelope strategy. Building envelope references such as the Whole Building Design Guide emphasize control of bulk rainwater, air movement, vapor movement, and drying potential. HUD durability guidance for residential construction also notes that roof overhangs can reduce excessive wetting of walls. A cornice may support that approach, but only when it is detailed to drain, shed, and dry.
Water shedding and drip edges
The underside of a projecting cornice should include a drip groove, break, or edge profile that discourages water from running back to the wall face. Without this detail, surface tension can carry water along the underside of the projection and deposit it directly on masonry, sealant joints, or window heads. On historic buildings, staining below cornices is often a clue that water is not being properly diverted.
At the top of the cornice, coping, flashing, counterflashing, and slope are critical. A flat horizontal ledge invites ponding, freeze-thaw damage, biological growth, and staining. The visible profile may be ornate, but the hidden top surface still needs positive slope, durable waterproofing, and a clear path for water to exit.
Movement, attachment, and structural coordination
Modern cornices are often built from lightweight materials attached to a backup wall or structural frame, so coordination is essential. Wind loads, thermal expansion, seismic movement where applicable, and differential movement between materials can all affect the attachment strategy. Long metal cornices need expansion joints. Precast or cast stone units need bearing, anchorage, and jointing appropriate to their weight. Lightweight composite units still require secure fastening and review for fire, durability, and local code requirements.
A cornice that bridges the exterior insulation layer can also create thermal weak points if it is not carefully detailed. The design team should review whether brackets, clips, shelf angles, or concealed framing interrupt continuous insulation or the air barrier. The more complex the profile, the more important shop drawings, mockups, and inspection become.
Common cornice materials and where they fit
Material choice should follow the project type, expected service life, budget, exposure, and preservation requirements. A replacement cornice on a landmark masonry facade has different priorities from a new metal cornice on a retail shell building. The table below summarizes common options and typical design considerations.
| Material | Typical use | Key advantages | Design cautions |
|---|---|---|---|
| Stone or cast stone | Historic masonry, civic buildings, durable new facades | High visual weight, long service life, traditional appearance | Requires strong support, careful joints, freeze-thaw detailing, and proper flashing |
| Terra cotta | Historic commercial and institutional facades | Rich profiles, glaze options, strong historic association | Replacement units must be carefully matched; anchors and backup conditions need assessment |
| Sheet metal | Storefronts, parapets, light commercial buildings | Lightweight, crisp profiles, efficient fabrication | Needs expansion joints, oil-canning control, corrosion resistance, and well-detailed seams |
| Wood | Traditional houses and smaller historic structures | Easy to shape, repairable, visually warm | Requires paint maintenance, rot protection, ventilation, and water-shedding details |
| GFRC or fiberglass-reinforced products | Replicated profiles, lightweight ornamental work | Can reproduce complex shapes with lower weight than stone | Needs verified anchorage, compatible sealants, and realistic expectations for surface aging |
| Precast concrete | Large-scale contemporary or institutional facades | Durable, repeatable, compatible with panelized construction | Weight, lifting, joint layout, and tolerance coordination must be planned early |
No material is universally correct. The best choice is the one that matches the facade’s exposure, structural capacity, maintenance plan, and architectural intent. See also: Building Styles.
Restoring or replacing a historic cornice
Historic cornices require a different decision process because they may be character-defining features. The U.S. National Park Service’s rehabilitation guidance prioritizes protecting and maintaining historic materials and features that convey a property’s architectural and cultural value. In practical terms, repair is usually considered before replacement, and replacement should be based on evidence rather than guesswork.
A careful assessment should document the cornice from the ground, from lifts or scaffolding where possible, and through archival drawings or historic photographs if available. The goal is to distinguish surface deterioration from structural failure. Peeling paint, open joints, minor corrosion, and localized cracks may be repair issues. Missing anchors, displaced units, widespread rot, unstable masonry, or severe water intrusion may require partial or full replacement.
When replacement is necessary, the strongest approach is to match the historic cornice in form, profile, scale, and visible texture while meeting current safety and envelope requirements. The replacement does not always need to use the original material if that is impractical, but the visible result should respect the building’s character. At the same time, preservation standards caution against creating a false sense of history. Adding an elaborate cornice to a building that never had one can be misleading unless there is clear evidence and a defensible design rationale.
Questions to ask before replacement
- Is the existing cornice original, later but significant, or a non-historic alteration?
- Can damaged sections be repaired instead of removed wholesale?
- Are there historic photos, drawings, fragments, or adjacent examples that verify the profile?
- Will the new detail improve water management, or repeat a failure-prone condition?
- Can the replacement be inspected and maintained after installation?
The preservation goal is not to freeze a building in time. It is to keep the features that matter while allowing the building to remain useful, safe, and maintainable.
Design checklist for new cornice details
For new construction, a cornice should be resolved before the project reaches late-stage detailing. If it is treated as applied trim after the wall system is already designed, conflicts often appear at the roof edge, parapet, air barrier, cladding supports, and drainage plane.
Use the following checklist during design review:
- Define the purpose. Decide whether the cornice is primarily visual, protective, contextual, mechanical screening, signage-related, or a combination of these roles.
- Check scale from real viewpoints. Review elevations and physical or digital mockups from street level, not only in cropped details.
- Shed water deliberately. Provide slope, drip edges, flashing continuity, and drainage paths.
- Coordinate with the roof edge. Align the cornice with coping, parapet membranes, gutters, overflow drainage, and roof access needs.
- Allow movement. Include control joints, expansion joints, and compatible sealants where materials change or long runs occur.
- Protect the air and water barrier. Avoid penetrations that are difficult to seal or inspect.
- Plan maintenance. Consider how joints, coatings, fasteners, and concealed gutters will be inspected over time.
- Review local requirements. Fire performance, projection limits, wind resistance, structural anchorage, and historic district rules vary by jurisdiction.
The most successful cornice details are not necessarily the most complicated. They are the details where architectural expression and envelope performance support each other.
Frequently asked questions
Is a cornice only decorative?
No. A cornice often has a decorative role, but historically it also helped project water away from the wall. On modern buildings, it can contribute to weather protection, conceal roof-edge components, create shadow, and organize facade proportions. It still needs proper flashing and drainage to perform well.
What is the difference between a cornice and a parapet?
A parapet is the portion of a wall that extends above the roof edge. A cornice is a projecting or emphasized horizontal detail that crowns or caps part of the facade. A building can have both: the parapet may rise above the roof, while the cornice forms the visible architectural edge below or around it.
Can a missing historic cornice be replaced with a modern material?
Often yes, if the replacement is based on reliable evidence and the visible profile, scale, and character are compatible with the historic facade. The material should also meet structural, durability, and maintenance needs. For designated historic properties, the project team should consult the relevant preservation authority before finalizing the approach.
Why do cornices fail?
Common causes include failed flashing, open joints, poor drainage, corrosion of concealed anchors, freeze-thaw cycling, wood decay, inadequate slope, incompatible repairs, and lack of maintenance access. Many failures begin at the top surface or hidden anchorage rather than at the visible face.
Are cornices suitable for contemporary facades?
Yes, but they do not need to imitate historic ornament. A contemporary cornice may be a thin metal profile, a recessed shadow joint, a precast cap, or a projected frame. The key is to make the detail intentional, durable, and consistent with the building’s facade language.
Final takeaway
A cornice is one of the most visible lines on a building facade, but its value depends on more than appearance. It can define proportion, strengthen street presence, shed water, protect vulnerable edges, and preserve historic character. The detail works best when its profile, material, anchorage, flashing, and maintenance strategy are designed together. Whether the project is a restoration or a new facade, treating the cornice as part of the building envelope will produce a better result than treating it as trim added at the end.