
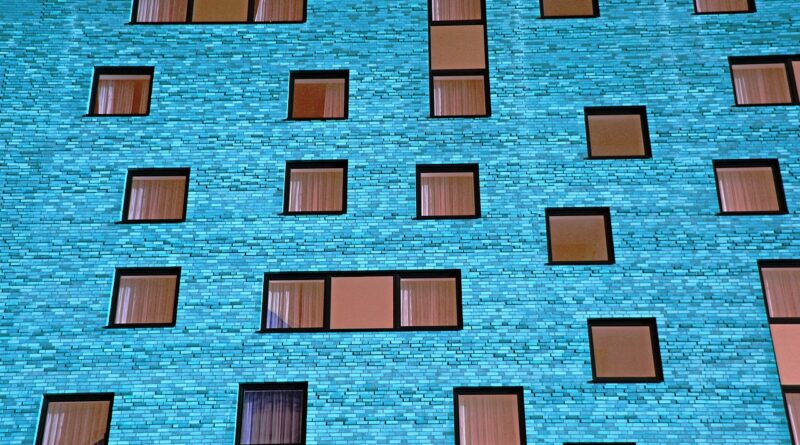
Apartment building facade design strategies for durable and efficient housing
What an apartment building facade needs to do
An apartment building facade is more than the public face of a housing project. It is the wall system that manages rain, air leakage, heat flow, daylight, acoustics, fire spread risk, maintenance access, and the daily experience of residents. A good facade strategy separates appearance from performance: cladding shapes the visual character, while the control layers behind it determine whether the building stays dry, efficient, safe, and serviceable.
For developers, architects, housing operators, and design researchers, the key question is not simply which material looks best. It is how the facade assembly fits the building’s climate, height, budget, code pathway, resident comfort goals, and long-term maintenance plan. For broader coverage of envelope topics, see the Building Facade section on Archithaus.
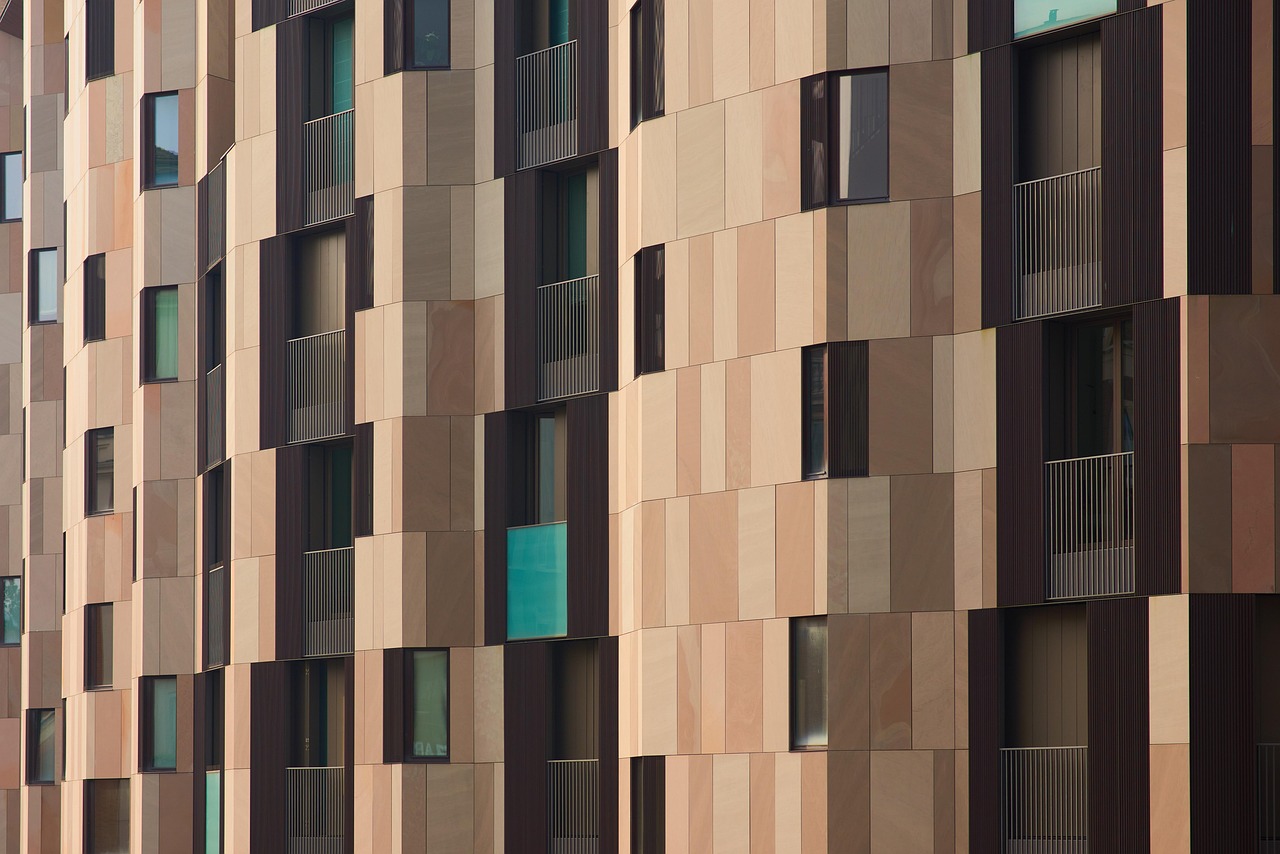
The facade is a system, not a surface
Many apartment projects start facade discussions with color palettes, balcony shapes, panel rhythms, or street-level identity. Those choices matter, especially in dense neighborhoods where a residential block can define a long stretch of street. Durable facade design, however, begins with the assembly behind the visible finish.
The Whole Building Design Guide, a technical resource associated with the National Institute of Building Sciences, describes exterior walls through control functions such as water management, air control, heat control, and vapor control. In practice, the facade must shed most rain at the outer surface, drain and dry water that gets behind the cladding, reduce uncontrolled air movement, provide adequate insulation, and manage condensation risk.
This system approach is especially important for multifamily buildings because repeated small penetrations can create large cumulative risk. Windows, balcony doors, vents, anchors, meters, canopies, signage, louvers, and terrace transitions all interrupt the wall. A facade can look clean in elevation and still fail if those transitions are not coordinated.
Cladding is the visible layer
Cladding gives the apartment building its architectural expression. Brick, terracotta, fiber cement, metal panels, stucco, precast concrete, stone veneer, high-pressure laminate, and curtain wall systems each suggest a different balance of permanence, economy, lightness, craft, or contemporary urban identity.
But cladding is rarely the only weather barrier. In most modern wall assemblies, it sheds bulk water while a water-resistive barrier, flashings, sealants, and drainage paths provide deeper protection. This is why an expensive-looking facade can perform poorly if detailing is weak, while a modest material palette can perform well when the wall is carefully layered.
Control layers decide long-term performance
The key layers to coordinate are the water-resistive barrier, air barrier, insulation, vapor control approach, structural backup, attachment system, and exterior finish. Their order and continuity depend on climate, wall type, and local code requirements. In cold climates, condensation review often focuses on keeping sheathing warm enough and controlling interior air leakage. In hot-humid climates, inward vapor drive and exterior moisture storage can become more important.
For apartment buildings, the air barrier is particularly significant because stack effect can increase pressure differences across the envelope, especially in taller structures. Small discontinuities at floor lines, shafts, parapets, party walls, and window interfaces can affect energy use and comfort even when the cladding appears intact.
Material choices and trade-offs for apartment buildings
No facade material is automatically right for every apartment building. The useful comparison is not only appearance or first cost, but also weight, fire classification, maintenance interval, repairability, thermal bridging at attachments, acoustic behavior, embodied carbon considerations, and compatibility with the local labor market.
| Facade option | Typical strengths | Common limitations to review |
|---|---|---|
| Brick or masonry veneer | Durable appearance, strong urban character, good impact resistance | Weight, shelf-angle thermal bridges, mortar maintenance, installation time |
| Fiber cement panels or siding | Moderate weight, flexible patterns, familiar residential scale | Joint detailing, edge protection, repainting or finish warranties |
| Metal panels | Clean geometry, lighter weight, useful for modular expression | Oil-canning risk, denting, attachment thermal bridges, coating durability |
| Stucco or EIFS-type assemblies | Continuous appearance, cost efficiency in many markets, good form flexibility | Moisture detailing, impact resistance, drainage approach, installer quality |
| Precast concrete | Robust finish, repetition efficiency, integrated texture and depth | Crane logistics, connection detailing, panel joints, structural coordination |
| Window wall or curtain wall zones | High daylight, modern identity, efficient repetition on taller buildings | Higher thermal demands, glare control, condensation review, maintenance access |
| Terracotta or rainscreen tile | Depth, color stability, ventilated cavity potential, refined texture | Subframe coordination, replacement strategy, impact risk at lower levels |
The best apartment facades often combine materials strategically instead of applying one system everywhere. A robust base can handle pedestrian contact and splashback. Lighter panels can reduce loads on upper floors. Deeper window surrounds can add shadow and scale. A limited palette can still create variety through module size, reveal depth, balcony alignment, and color temperature.
Design moves that improve street presence
Apartment buildings repeat many similar units, but the facade still needs to avoid a flat, anonymous wall. Good design turns repetition into order rather than monotony.
Several moves help. First, organize the elevation around a clear base, middle, and top when the urban context supports it. The base should respond to pedestrians with durable materials, entries, lighting, canopies, transparent common spaces, or active frontage. The middle can express the residential module through windows, balconies, bays, or panel grids. The top can reduce perceived bulk through setbacks, parapet articulation, roof terraces, or a lighter material.
Second, use depth rather than decoration. Recessed windows, projected frames, balcony slabs, fins, sunshades, and masonry relief make the facade change with daylight. This approach often ages better than applied ornament because it is tied to construction logic.
Third, align architectural expression with unit planning. Random window patterns can look dynamic in renderings, but they may complicate structure, waterproofing, furniture layouts, and facade fabrication. A disciplined grid can still feel lively when it includes controlled variation at corners, amenity floors, entrances, and rooflines.
Performance priorities behind the visual design
Three performance topics deserve early attention on most apartment building facade projects: moisture, energy, and fire safety. These issues should be reviewed before the design team commits to a cladding system, because late changes can affect structure, wall thickness, window details, code compliance, cost, and schedule.
Moisture control and drying potential
Moisture problems rarely come from rain exposure alone. They usually result from a combination of wetting, poor drainage, limited drying capacity, discontinuous flashing, air leakage, or incompatible vapor control. The Whole Building Design Guide describes rainscreen design as an approach that uses cladding, an air cavity, a drainage plane, and an airtight support wall to provide multiple moisture-shedding paths.
For apartment buildings, this has direct detailing implications. Window sill pans should direct incidental water outward. Balcony thresholds need careful slope, membrane continuity, and door flashing. Parapets should be treated as vulnerable horizontal surfaces, not simple extensions of the wall. Mechanical penetrations should be grouped and flashed where possible rather than scattered wherever unit layouts happen to require them.
Energy performance and thermal bridging
Energy codes and standards have placed increasing attention on the effective performance of the whole wall, not just the nominal R-value of insulation. ASHRAE Standard 90.1 is widely used as a benchmark for energy-efficient design in commercial and many larger residential building contexts, although actual compliance depends on the adopted local code and project classification. See also: Building Styles.
For apartment facades, thermal bridging is often concentrated at slab edges, balcony projections, shelf angles, metal girts, window frames, parapets, and cladding attachments. If these elements bypass continuous insulation, the real wall performance can be significantly lower than the insulation label suggests. The design response may include thermally improved clips, exterior continuous insulation, balcony thermal breaks where appropriate, careful window alignment, and energy modeling that accounts for repeated details.
Fire safety and assembly compatibility
Facade fire safety is not only a material question. It is an assembly question. NFPA 285 is a recognized fire test method used to evaluate fire propagation characteristics of exterior wall assemblies that contain combustible components. For design teams, the practical lesson is that substituting insulation, membranes, air barriers, panels, or attachment components can change the tested assembly logic.
Apartment buildings can include many combustible or mixed-material facade components, from foam insulation to certain cladding cores and balcony elements. Code requirements vary by height, construction type, occupancy, local amendments, and product approvals. Facade decisions therefore need to be checked against the exact assembly, not a generic material category. A panel that is acceptable in one tested configuration may not automatically be acceptable in another.
New construction and retrofit need different facade strategies
A new apartment building allows the facade, structure, floor plan, window rhythm, and mechanical system to be designed together. That coordination can support better wall thickness, continuous insulation, rational panelization, and predictable detailing. It can also reduce change orders because penetrations and transitions are planned before construction.
Retrofit projects are more constrained. Existing structure, occupied units, historic features, lease schedules, hidden deterioration, and limited staging space can shape the facade strategy. In a retrofit, the first step should be investigation rather than styling. Teams need to understand existing wall layers, leakage paths, structural capacity, hazardous materials, window conditions, and how residents will be protected during work.
Overcladding can improve appearance and energy performance, but it can also trap moisture if the existing wall cannot dry. Window replacement can reduce air leakage, but it may create new condensation patterns if surrounding insulation is not improved. Balcony repairs can extend service life, although they may require deeper waterproofing and structural review than the elevation drawing suggests.
The practical distinction is simple: new construction asks how to optimize the facade from the beginning; retrofit asks how to improve performance without creating new risks in an existing assembly.
A practical checklist before choosing the facade
Before selecting a final apartment building facade, teams should test the concept against a concise set of performance and delivery questions. This checklist is useful for early design reviews, value engineering meetings, and owner decision-making.
- Climate fit: Does the wall assembly address local rain exposure, temperature swings, humidity, wind, and solar orientation?
- Water path: If water gets behind the cladding, where does it drain and how does the wall dry?
- Air barrier continuity: Can the air barrier be traced continuously across windows, slabs, parapets, balconies, and service penetrations?
- Thermal bridges: Have slab edges, shelf angles, balcony connections, subframes, and window perimeters been included in the energy strategy?
- Fire compliance: Is the proposed assembly consistent with applicable code requirements and tested or approved configurations?
- Maintenance access: Can sealants, coatings, vents, drains, panels, and glazing be inspected and replaced safely?
- Resident impact: Will the facade support daylight, privacy, acoustics, operable windows, shading, and balcony usability?
- Constructability: Are tolerances, sequencing, mockups, procurement lead times, and local installer experience realistic?
- Street role: Does the building contribute to the sidewalk, neighboring scale, entrance clarity, and urban identity?
This checklist also helps avoid shallow value engineering. Removing depth, changing attachments, simplifying flashings, or substituting membranes may look like a cost reduction on paper, but the risk can reappear later as leakage, callbacks, energy penalties, or facade replacement work.
Frequently asked questions
What is the most important part of an apartment building facade?
The most important part is the coordinated wall assembly, not a single visible material. Cladding matters for identity and durability, but water control, air barrier continuity, insulation, fire compliance, and detailing at openings usually determine long-term performance.
Are rainscreen facades useful for apartment buildings?
Rainscreen principles are often useful because they allow incidental water behind the cladding to drain and the wall cavity to dry. Their value depends on correct detailing, cavity continuity, ventilation strategy, flashing, and compatibility with the chosen cladding system.
Which facade material is lowest maintenance?
There is no universal lowest-maintenance choice. Brick, precast concrete, metal panels, fiber cement, terracotta, and other systems can all perform well when properly detailed. Maintenance depends on exposure, joints, coatings, sealants, access, installation quality, and the building owner’s inspection plan.
How can an apartment facade improve energy performance?
Energy performance improves when the design reduces air leakage, uses appropriate insulation, limits thermal bridges, selects efficient windows, controls solar gain, and coordinates facade details with the mechanical strategy. The effective performance of the whole wall is more important than insulation thickness alone.
What should be reviewed first in a facade retrofit?
A retrofit should begin with investigation of the existing wall, structure, moisture history, window conditions, hazardous materials, and resident impact. Design choices should respond to those findings rather than applying a new cladding layer without understanding how the existing assembly behaves.
Conclusion
A successful apartment building facade balances three kinds of value. It gives the building a clear architectural identity, protects residents and owners through durable enclosure performance, and supports compliance with evolving expectations for energy, moisture, and fire safety. The strongest projects do not treat these goals as separate tasks. They use material choice, wall section, window rhythm, detailing, and maintenance planning as one integrated design problem.
For apartment buildings in particular, repetition makes small decisions matter. A window detail, balcony connection, panel joint, or air barrier transition may occur hundreds of times across one elevation. Getting those details right is often more important than adding another decorative material. The facade that lasts is the one that looks intentional, manages risk quietly, and remains serviceable long after the first rendering has been forgotten.