
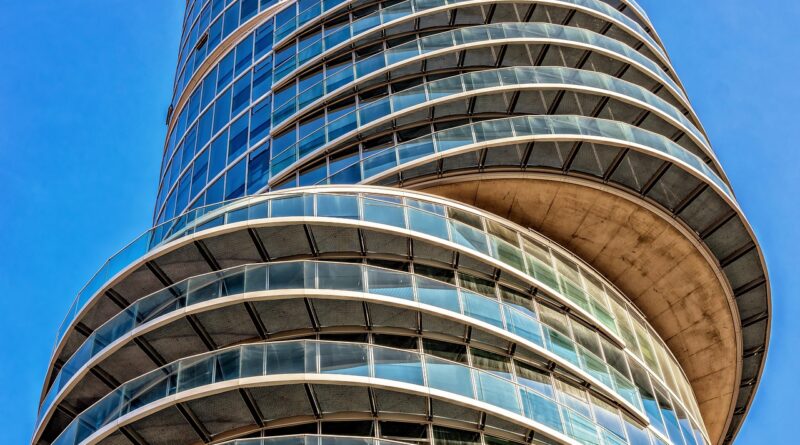
Circular building facade design for curved envelopes and adaptable buildings
A circular building facade is not just a round exterior. It is a building envelope in which geometry, structure, glazing, cladding, shading and maintenance have to work together around a curved or radial plan. The appeal is clear: a continuous architectural expression, wider views and a stronger urban presence. The risk is buildability. If the design is not rationalized early, curved facades can increase panel variation, coordination time, tolerance risk, waterproofing complexity and cost.
For architects, developers and facade teams, the practical question is not whether a circular form is visually attractive. It is whether the facade can meet performance, code, procurement and lifecycle goals without creating unnecessary custom complexity.
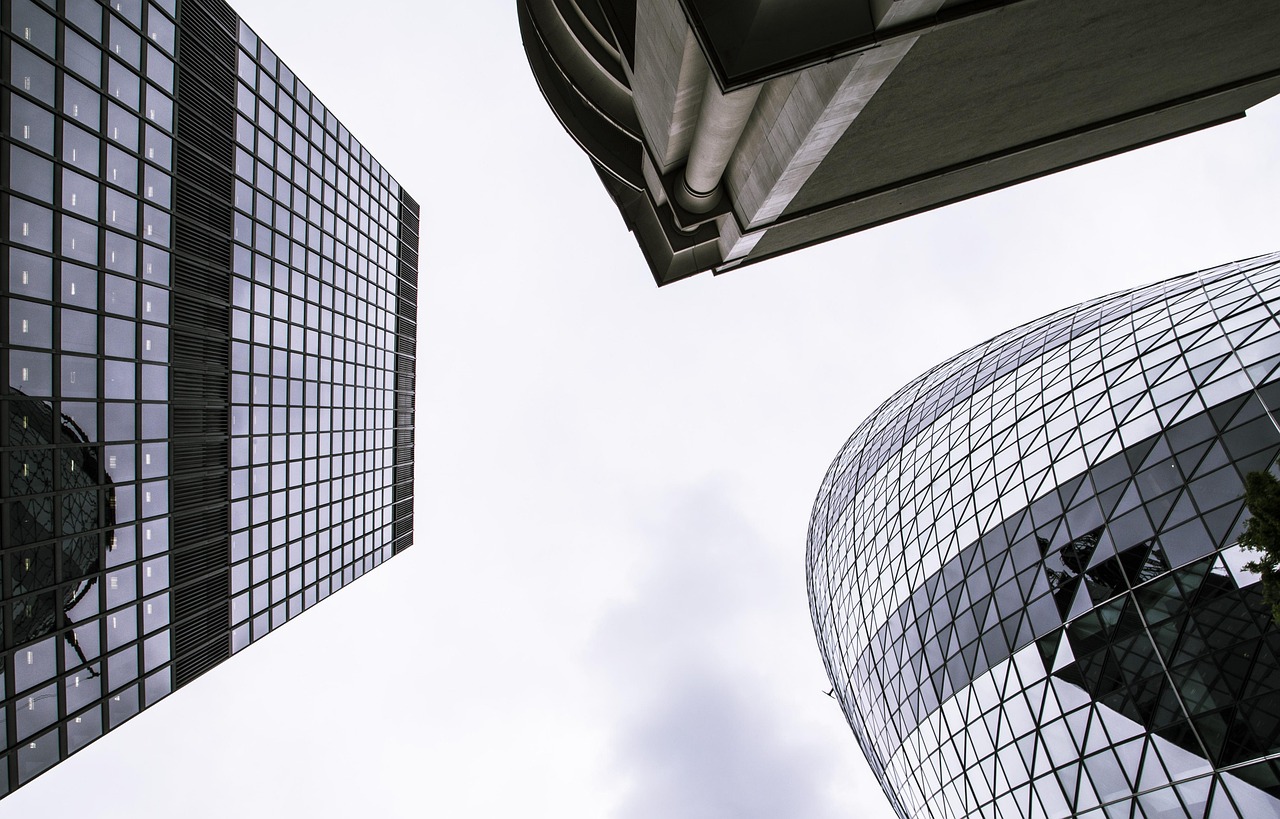
This article belongs to the Building Facade category and focuses on practical design decisions for circular and curved building envelopes.
What a circular building facade means in practice
The phrase “circular building facade” is used in two common ways. In architectural form-making, it usually describes a facade wrapped around a circular, oval, cylindrical or otherwise curved plan. In sustainability discussions, “circular facade” may also refer to circular economy principles such as reuse, design for disassembly and material recovery. A strong contemporary facade strategy often needs to consider both meanings: the building may have a curved geometry, while the envelope is also planned to reduce waste and support future adaptation.
For a curved building envelope, the first practical issue is the relationship between the plan radius and the facade system. A true cylindrical facade may use curved glass, curved metal, curved precast, terracotta, stone or composite panels. Many projects, however, create the appearance of curvature with faceted panels arranged along a polygonal plan. This approach can reduce cost and simplify procurement because flat panels, standard curtain wall units and repeatable brackets are generally easier to fabricate, transport and install than fully curved components.
The right choice depends on the project’s visual ambition, viewing distance, budget, structural grid and tolerance strategy. A tower seen from a distance may read as smooth with a faceted facade. A low-rise public building experienced close-up may need tighter joints, smaller modules or truly curved materials to achieve the intended surface quality.
Why architects use circular facades
Circular facades are often selected for reasons beyond appearance. A round or curved building can soften the impact of a large volume, create a landmark identity, respond to an irregular site or improve how pedestrians experience corners and entrances. In dense urban settings, a curved perimeter can also help manage sightlines and reduce the abruptness of a large mass facing streets or plazas.
From the inside, the facade can provide panoramic views and more varied daylight conditions than a conventional rectangular plan. In hospitality, cultural, office and mixed-use projects, that spatial quality can become part of the building’s value. Curved facades are also useful when the design concept is tied to movement, continuity, landscape, transportation routes or civic gathering.
These benefits are not automatic. A circular plan can create deep or awkward interior zones if the core, structural grid and facade module are not coordinated. A dramatic exterior curve may also lead to inefficient floor plates or difficult furniture layouts. The best projects treat the facade as part of an integrated plan, rather than applying curvature after the building layout has already been fixed.
Geometry and panelization drive cost and quality
The most important early design decision is how the curve will be built. Geometry determines how many unique panels are needed, how joints align, how anchors connect to the structure and how much tolerance the installer must absorb on site. A circular facade that looks simple in renderings can become complicated if every bay has a different angle, radius or panel size.
Faceted systems
A faceted system approximates a curve with flat panels. This is often the most practical solution for curtain wall, rainscreen and metal panel systems. It can maintain a curved building outline while using repeatable components. Visual smoothness depends on the radius, panel width, joint depth, reflectivity and viewing distance. Highly reflective glass can reveal facets more clearly than matte cladding, especially in sharp daylight.
True curved systems
True curved systems use bent or formed materials. Curved glass, for example, may be produced through hot bending, slumping or cold bending, depending on the required shape, structural behavior and project constraints. Specialist literature on curved architectural glass emphasizes that geometry, pane size, coating position, heat treatment, lamination, insulating glass unit construction, support conditions and optical quality all affect feasibility. In other words, curved glass is not simply a flat unit bent into shape at the end of the design process.
Hybrid systems
Many successful circular facades use a hybrid approach. The main enclosure may be faceted for efficiency, while selected corners, entrances, winter gardens or crown elements use true curved components. This allows the project to concentrate custom fabrication where the visual payoff is highest.
| Facade strategy | Typical advantage | Typical limitation | Best use case |
|---|---|---|---|
| Faceted flat panels | Greater repetition and easier procurement | Curve may read as segmented up close | Office towers, residential towers, budget-sensitive projects |
| True curved panels | Smoother continuous expression | Higher coordination and fabrication demands | High-visibility podiums, cultural buildings, signature glazing zones |
| Hybrid facade | Balances visual quality and buildability | Requires careful transition detailing | Mixed-use buildings, public entrances, complex urban sites |
Performance issues that matter on a curved envelope
A circular facade still has to perform as a building envelope. It must manage heat transfer, solar gain, air leakage, water penetration, wind loads, movement, condensation risk, acoustics, fire safety and maintenance access. The curved shape can change how these issues are distributed around the building.
Energy standards and facade guidance commonly evaluate envelope performance through metrics such as U-factor, solar heat gain coefficient, air leakage and overall assembly performance. ASHRAE guidance treats U-factor and SHGC as core measures for fenestration performance, while public building standards such as GSA P100 emphasize enclosure airtightness and thermal performance because they affect comfort, energy use and building systems. These principles are especially relevant for circular facades because each orientation around the building receives different sun exposure.
On a rectangular building, designers can often treat north, south, east and west elevations as distinct conditions. On a circular building, orientation changes continuously. A single all-glass specification around the full perimeter may look clean, but it may not respond well to west-facing solar gain or east-facing glare. Early environmental modeling can help the team adjust glass performance, frit density, shading depth, spandrel ratio or interior planning by orientation.
Wind also requires careful attention. Circular and curved forms can alter pressure zones around the envelope. The exact effect depends on height, neighboring buildings, local climate and the building’s shape. For taller or exposed projects, facade engineers typically rely on project-specific structural analysis and, where needed, wind tunnel input rather than assuming that a round form automatically reduces facade loads.
Material choices for circular facades
Material selection should start with the intended radius, desired surface continuity and maintenance plan. Some materials tolerate curvature more naturally than others. Others can work well on curved facades only when they are divided into smaller modules. See also: Building Styles.
- Glass curtain wall: Works well for transparency and views, but curved or cold-bent glazing requires careful engineering, tolerance control and review of coating, lamination and insulating unit behavior.
- Aluminum or metal panels: Often suitable for faceted curves and formed surfaces. Finish selection matters because gloss levels can reveal small geometric differences.
- Terracotta or ceramic rainscreen: Can create texture and depth around curved forms, usually through segmented modules rather than large true curved units.
- Precast concrete or GFRC: Can deliver strong sculptural expression, but weight, connection design and mold repetition affect cost and logistics.
- Timber or hybrid systems: Can support lower-carbon design ambitions in some climates and building types, but moisture protection, fire requirements and durability detailing are essential.
For sustainability, the facade team should also consider replacement cycles. Facades are exposed to weather, ultraviolet light, pollution, thermal movement and cleaning operations. A system with theoretically low embodied carbon may perform poorly if it is difficult to repair or if damaged panels cannot be replaced without disturbing large areas of the envelope. Circular economy thinking favors durable layers, accessible fixings, material identification and assemblies that can be repaired or separated more easily at the end of service life.
Detailing, tolerances and installation risks
Curved facade projects often succeed or fail in the details. A small tolerance issue repeated around hundreds of radial bays can become a visible alignment problem. The design team should define early where the system will absorb movement and variation: at brackets, stack joints, mullion connections, panel joints, slab edges or secondary support rails.
Several areas deserve particular attention:
- Datum control: Installers need clear setting-out points because radial grids can be harder to check than straight orthogonal elevations.
- Joint geometry: Tapered or radial joints must be detailed to maintain weathering, drainage and visual consistency.
- Slab edge coordination: The relationship between circular floor plates and facade anchors should be coordinated before structural dimensions are locked.
- Drainage paths: Pressure-equalized and drained systems must still move water safely out of the assembly, even where mullions or panels change angle.
- Access and replacement: Maintenance teams need a realistic plan for cleaning, inspection and panel replacement, especially on concave or difficult-to-reach surfaces.
Mock-ups are particularly valuable for circular facades. A visual mock-up can test whether the curve reads as intended, while a performance mock-up can test air, water and structural behavior under specified conditions. For complex facades, a digital model alone is not a substitute for checking how real materials, gaskets, sealants, fasteners and installation tolerances behave together.
How to make a circular facade more sustainable
Sustainability should not be added after the form is chosen. A circular facade can increase material use if it relies heavily on one-off components, complex subframes or high-waste fabrication. It can also perform poorly if the same glazing and shading strategy is repeated around every orientation without regard to solar exposure.
A more sustainable approach begins with rational geometry. Repeating panel families, limiting unnecessary radius changes and coordinating facade modules with the structural grid can reduce waste and simplify replacement. Environmental analysis should inform the ratio of transparent to opaque areas, the location of shading devices and the performance of glass or cladding assemblies.
Design for disassembly is also becoming more relevant. Recent facade research has linked circular facade design with strategies such as modularity, accessible connections, adaptable layers, reuse potential and material recovery. While not every project can achieve full reuse, the principle is practical: avoid bonding and hidden fixings where mechanical, inspectable and replaceable connections can meet performance requirements.
The maintenance plan is part of sustainability as well. If a circular facade requires highly specialized access equipment for routine cleaning, or if damaged panels require long custom lead times, the operational burden may offset some of the original design benefits. A durable, repairable and well-documented envelope is usually more valuable over the building’s life than a visually complex facade that is difficult to maintain.
Design checklist for early project stages
Before committing to a circular building facade, project teams should test the idea against a practical checklist. This does not limit creativity; it helps ensure that the architectural concept can survive procurement, code review, fabrication and long-term operation.
- Define whether the design requires a true curve, a faceted curve or a hybrid solution.
- Set a target module size that balances visual smoothness, fabrication efficiency and transport limits.
- Coordinate the facade grid with structure, floor plate planning and interior layouts.
- Model solar exposure by orientation rather than applying one glazing specification around the entire perimeter.
- Identify high-risk details such as entrances, corners, slab edges, drainage paths and maintenance access points.
- Review energy, fire, structural, acoustic and weathering requirements before finalizing the facade expression.
- Plan mock-ups for visual quality and performance where the geometry or material system is unusual.
- Evaluate repairability, replacement access and material separation as part of the lifecycle strategy.
The strongest circular facades are not necessarily the most complicated. They are the ones where form, module, material and performance are aligned from the beginning. When the envelope is treated as an integrated system, a circular facade can deliver a memorable architectural identity while still meeting the practical demands of contemporary building design.
Frequently asked questions
Is a circular building facade always more expensive than a flat facade?
Not always, but it often carries higher coordination risk. A faceted circular facade using repeatable flat panels may be cost-controlled, while a true curved glass or custom cladding system can be significantly more demanding. Geometry, repetition and installation access are usually more important than shape alone.
Can flat glass be used on a circular facade?
Yes. Many circular buildings use flat glass panels arranged in small facets. If the radius is large enough and the module width is controlled, the facade can still appear curved from normal viewing distances. True curved glass is usually reserved for areas where a continuous surface is essential.
How does a circular facade affect energy performance?
A circular facade changes orientation continuously, so solar exposure varies around the envelope. The design should avoid treating all sides the same. Glass performance, shading, frit, wall-to-window ratio and interior planning may need to vary by orientation and climate.
What is the difference between a circular facade and a circular economy facade?
A circular facade in architectural form usually means a curved or round building envelope. A circular economy facade refers to an envelope designed for durability, repair, reuse, recycling or disassembly. A project can combine both ideas, but they are not the same thing.
What should be tested before construction?
For complex circular facades, teams should test visual quality, panel alignment, air and water resistance, structural performance, movement capacity and replacement procedures. Physical mock-ups are especially useful when the design includes unusual curvature, reflective materials or custom components.