

Facade commercial building design priorities for performance and compliance
For a commercial building facade, cladding color should not be the starting point. The facade separates interior and exterior conditions, gives the building its public identity and has a direct effect on heating, cooling, daylight, comfort, moisture risk and fire-safety coordination. The U.S. Department of Energy has stated that the building envelope, including windows, walls and roofs, accounts for approximately 30% of primary energy consumed in commercial buildings. That makes facade decisions operational as well as architectural. A sound strategy connects design intent with measurable performance, code compliance, buildable details and long-term maintenance. For broader coverage of facade topics, see the Building Facade section.
Commercial facade design starts with performance, not surface
In commercial architecture, the facade is often treated as the visual expression of a brand, institution or development. That role matters, but appearance is only one layer of the work. A commercial facade normally includes cladding, glazing, frames, insulation, air barriers, water-resistive barriers, anchors, flashings, sealants, joints, shading elements and transitions to roofs, foundations and adjacent assemblies.
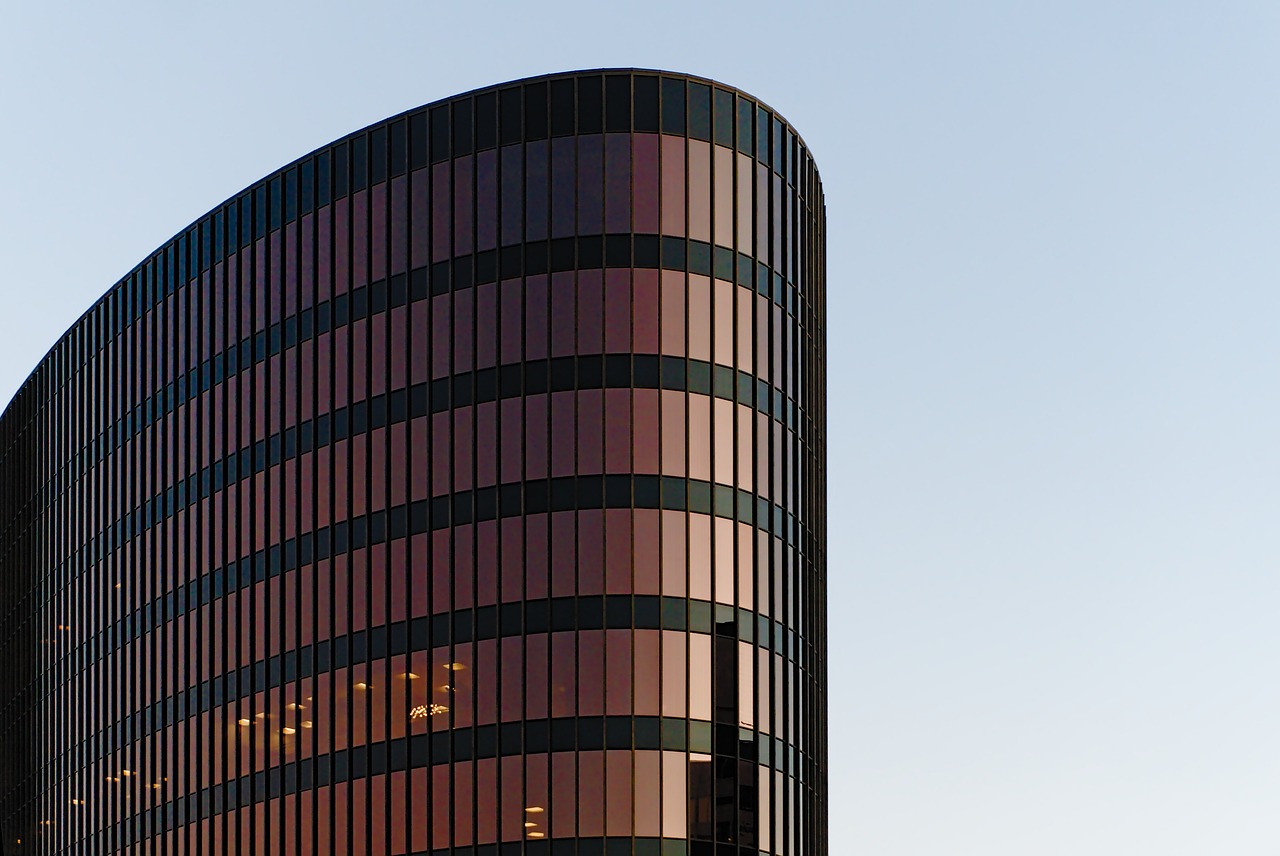
The practical question is not simply which material looks appropriate. It is whether the complete assembly can manage heat, water, air, vapor, movement, fire exposure, impact, maintenance access and budget under the actual site conditions. Facade planning should therefore begin during schematic design, before structural grids, floor-to-floor heights, mechanical loads and window-to-wall ratios become difficult or expensive to adjust.
Start with climate, orientation and occupancy
A facade facing a hot western exposure has different priorities from one facing a shaded urban street or a cold, windy site. Solar heat gain, glare, prevailing rain, freeze-thaw cycles, wind pressure, acoustic exposure and occupant use patterns all affect system choice. Offices may prioritize daylight and glare control; hospitals may add stringent condensation, hygiene and resilience requirements; retail buildings may need transparent frontage at pedestrian level while still controlling heat gain and air leakage.
These early conditions should be translated into measurable targets. Common examples include maximum fenestration U-factor, solar heat gain coefficient, visible transmittance, air leakage, water penetration resistance, acoustic performance, wind-load capacity and thermal-bridge limits. Without measurable criteria, teams may compare products by appearance or first cost while missing the factors that determine in-service performance.
Code and standard checks that shape facade choices
Facade requirements vary by jurisdiction, occupancy, height, construction type and adopted code edition. As of September 2026, ASHRAE identifies Standard 90.1-2025 as the latest edition of its energy standard for sites and buildings except low-rise residential buildings. Many authorities, however, enforce locally adopted versions of the International Energy Conservation Code, ASHRAE 90.1 or amended local codes. Project teams should verify the governing code with the authority having jurisdiction before selecting assemblies or accepting substitutions.
Energy code requirements
Commercial facade design is strongly shaped by building envelope provisions. The 2024 IECC commercial code commentary identifies Section C402 as the location for building thermal envelope standards, including limits related to air infiltration. ASHRAE 90.1 includes building envelope requirements in Section 5. ASHRAE describes the 2025 edition as updating insulation levels for opaque elements such as walls, roofs and floors, as well as fenestration such as windows and skylights.
For designers, the point is direct: facade selections should not be separated from energy-code compliance. Wall insulation, glazing percentage, frame type, spandrel design, thermal breaks, shading and air-barrier continuity all interact. A high-performance glass unit can underperform if it is installed in a thermally weak frame or surrounded by poorly detailed slab edges and anchors.
Fenestration ratings
The National Fenestration Rating Council identifies U-factor, solar heat gain coefficient, visible transmittance and air leakage as key rating categories for windows, doors and skylights. For commercial projects, NFRC commercial label certificates are commonly used to document fenestration performance where codes require certified ratings. This matters because center-of-glass values do not represent the performance of the full installed product. Frames, spacers, mullions and edge conditions can significantly affect whole-unit results.
Fire and exterior wall assemblies
Fire compliance must be assessed at the assembly level, not only at the product level. NFPA 285 is widely referenced for evaluating vertical and lateral flame propagation characteristics of exterior wall assemblies containing combustible components. A common project risk is assuming that individual materials are acceptable because each has separate test data. In facade work, the tested configuration, attachment method, insulation, air barrier, cavity, cladding and substrate may all affect compliance.
Because exterior wall fire rules depend on building type, height, cladding, insulation and local amendments, this check should occur before procurement. Late substitutions can create code conflicts if the substitute does not match the tested or approved assembly.
Choosing facade systems for commercial buildings
No single facade system is right for every commercial building. The best fit depends on design intent, span, floor height, budget, installation sequence, code requirements, expected service life and maintenance strategy. The table below summarizes common options and the main issue each should bring into early design review.
| Facade system | Typical commercial use | Key design watchpoint |
|---|---|---|
| Curtain wall | Office towers, hotels, institutional buildings and high-visibility glazed elevations | Thermal breaks, slab-edge fire safing, water management, anchor movement and whole-system U-factor |
| Storefront | Retail entries, ground-floor glazing and low-rise commercial fronts | Appropriate height and exposure limits, sill drainage, door integration and air leakage |
| Window wall | Multi-story buildings where glazing is installed between floor slabs | Slab-edge thermal bridging, acoustic separation, firestopping and tolerance coordination |
| Rainscreen cladding | Offices, civic buildings, mixed-use projects and retrofits | Continuous air and water control layers, cavity drainage, attachment thermal bridges and fire blocking where required |
| Precast concrete or masonry | Durable institutional, civic, parking, industrial and commercial envelopes | Panel joints, movement, insulation continuity, anchors, weight and long-term sealant maintenance |
| EIFS or insulated render systems | Cost-sensitive commercial walls, renovations and shaped elevations | Impact resistance, drainage configuration, moisture detailing and approved fire assembly requirements |
This comparison is not a substitute for engineering, but it helps frame the decision. A glass-heavy facade may support transparency and leasing appeal, yet it can increase cooling loads or glare if poorly oriented. A rainscreen may improve moisture management and material flexibility, but it requires disciplined detailing at windows, parapets, base-of-wall conditions and penetrations. A masonry or precast facade may offer durability and mass, but joints and structural support must be coordinated early.
The trade-offs that determine long-term value
Glazing ratio, daylight and comfort
More glass does not automatically make a better commercial facade. Useful daylight can reduce dependence on electric lighting, but excessive or poorly controlled glazing can create glare, perimeter discomfort and higher cooling loads. Design teams should consider window-to-wall ratio, glass performance, exterior shading, interior shading, daylight controls and the placement of work areas near the facade.
Solar heat gain coefficient is especially important on facades with high sun exposure. Lower SHGC can reduce unwanted solar heat, while visible transmittance influences daylight. The right balance varies by climate and orientation. A north-facing facade in a temperate location may require a different glazing strategy from a west-facing facade in a hot climate. See also: Building Styles.
Thermal bridges and condensation risk
Commercial facades often contain metal framing, shelf angles, slab edges, clips, fasteners and anchors. These elements can bypass insulation and create thermal bridges. The result may be higher energy use, cold interior surfaces, condensation risk and occupant discomfort. Continuous insulation helps, but only if transitions and penetrations are detailed carefully.
ASHRAE has highlighted thermal bridging as an important topic in recent Standard 90.1 envelope discussions. For project teams, the practical implication is a shift from nominal insulation values toward whole-assembly performance. The performance of a wall is not defined only by the insulation layer; it is defined by the complete path heat can take through the assembly.
Moisture control and drying capacity
The Whole Building Design Guide emphasizes that moisture-related problems can be reduced when the building envelope retards unwanted moisture or air movement and allows accumulated moisture to drain outward or dry. This is especially relevant for commercial facades because air pressure differences, complex penetrations and large material interfaces can drive water into vulnerable areas.
Face-sealed systems rely heavily on exterior sealants and perfect continuity. Drained and ventilated systems assume some water may pass the outer cladding and provide a path for drainage and drying. Neither approach is automatically superior in every context, but the chosen strategy must be consistent. Mixing incompatible vapor retarders, omitting drainage paths or blocking drying potential can increase risk.
A practical decision matrix for project teams
The following matrix is a useful checklist for early facade review. It moves the conversation from preference to evidence. Each line identifies a decision that should be documented before final specification.
| Decision area | Why it matters | Evidence to request |
|---|---|---|
| Applicable code edition | Energy, fire and envelope requirements change by jurisdiction and adoption cycle | Written code basis, local amendments and authority comments |
| Climate and orientation | Solar gain, wind-driven rain, freeze-thaw exposure and glare vary by elevation | Climate zone, solar studies, wind criteria and rain exposure assumptions |
| Glazing performance | Windows influence heat loss, cooling load, daylight, glare and comfort | Whole-product U-factor, SHGC, visible transmittance and air leakage ratings |
| Opaque wall performance | Insulation, clips and slab edges determine real thermal behavior | Assembly U-factor, thermal-bridge analysis or code compliance documentation |
| Air and water barrier continuity | Most facade failures occur at transitions, penetrations and interfaces | Detail drawings at windows, parapets, base of wall, balconies, canopies and roof tie-ins |
| Fire-tested assembly | Combustible components may require assembly-based compliance | NFPA 285 reports or engineering judgment accepted by the authority having jurisdiction |
| Movement and tolerances | Commercial facades move under wind, temperature, live load and structural drift | Joint design, anchor capacity, deflection criteria and installation tolerance plan |
| Mockups and field testing | Drawings do not prove workmanship or interface performance | Visual mockup, performance mockup, water testing plan and enclosure commissioning scope |
| Maintenance access | Sealants, gaskets, coatings and cleaning systems affect life-cycle cost | Access strategy, replacement plan, cleaning method and inspection intervals |
ASTM E2813-24 describes building enclosure commissioning as a process that can begin in pre-design and continue through occupancy and operations. Even when a project does not adopt a full commissioning scope, the same logic is useful: define owner requirements, review details independently, test critical conditions and verify installation before problems are concealed.
Common mistakes in commercial facade planning
- Treating the facade as a late finish package. By the time cladding is selected, structural depth, floor edges, window sizes and mechanical loads may already limit better options.
- Comparing products instead of assemblies. A facade is a system. Performance depends on how components work together under real loads and exposure.
- Ignoring transitions. Roof-to-wall, window-to-wall, foundation, balcony, canopy and parapet conditions are often more vulnerable than the center of a panel.
- Overusing glass without orientation control. Transparent facades can be effective, but unshaded high-exposure glazing may create glare and cooling penalties.
- Assuming fire compliance from material data alone. Exterior wall fire compliance often depends on the tested assembly configuration.
- Leaving maintenance out of the design brief. A facade that cannot be cleaned, inspected or repaired safely may become expensive long before the cladding reaches the end of its expected life.
- Skipping field verification. Laboratory ratings and shop drawings are important, but installation quality determines whether the facade performs as intended.
Frequently asked questions
What is the best facade for a commercial building?
There is no universal best facade system. Curtain wall, rainscreen, precast, masonry, storefront and EIFS systems can all be appropriate when they match the building type, climate, code basis, budget and maintenance plan. The better question is which complete assembly meets the project requirements with the least unmanaged risk.
How much glass should a commercial facade have?
The right glazing percentage depends on energy code limits, daylight goals, orientation, climate and occupant comfort. More glazing can improve views and identity, but it can also increase glare, solar gain and thermal losses. Early energy modeling and daylight analysis are more reliable than a fixed percentage rule.
What is the difference between curtain wall and storefront?
Curtain wall systems are typically engineered for larger spans, multi-story applications and higher wind and movement demands. Storefront systems are commonly used at ground-floor retail areas, entrances and lower-height openings. The distinction matters because using a storefront system outside its intended exposure can create performance and durability problems.
Why does NFPA 285 matter for facade design?
NFPA 285 matters when exterior wall assemblies contain combustible components under code conditions that require assembly fire testing. It evaluates the fire propagation behavior of the assembly, not simply one isolated product. Designers should confirm whether the exact proposed wall configuration is covered by acceptable test or approval documentation.
Can an existing commercial facade be upgraded?
Yes, but the approach depends on the existing wall condition. Possible upgrades include air sealing, window replacement, overcladding, added insulation, sealant renewal, shading and targeted water-management repairs. Before retrofit design, teams should investigate moisture conditions, structural capacity, code triggers and whether new layers will affect drying behavior.
Key takeaway
A successful commercial building facade is not only an elevation drawing. It is a coordinated enclosure strategy that balances architecture, energy, comfort, moisture control, fire safety, constructability and maintenance. The most reliable projects define performance requirements early, verify the applicable code path, compare complete assemblies rather than isolated products and test critical details before full installation. That approach gives the facade a better chance to perform as well as it looks.