
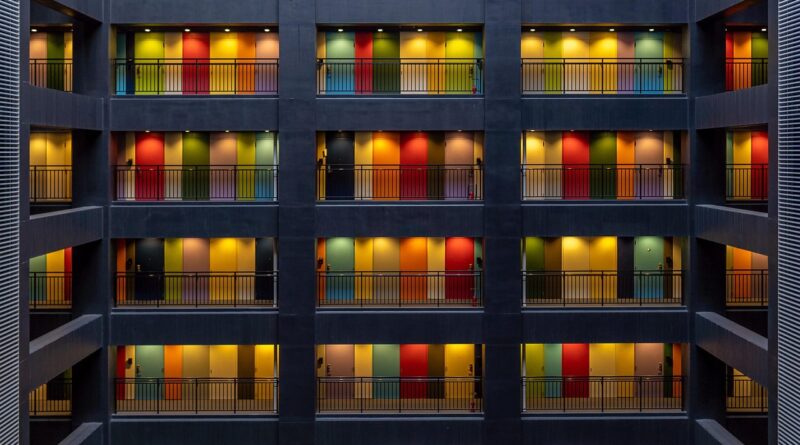
Facade residential building design strategies for comfort, code, and curb appeal
What a residential facade must do
A residential facade is both an architectural expression and a performance system. It has to manage heat, air, water, vapor, fire exposure, daylight, privacy, noise, durability, and maintenance while giving the building a clear identity. For houses, townhomes, and multifamily projects, the facade should be considered early in design, before the material palette is locked in. A useful brief connects climate, orientation, local code, budget, structural limits, and long-term upkeep. For broader context on facade typologies and building-envelope thinking, see the Archithaus building facade section.
In practice, a successful facade residential building strategy balances three priorities. It protects occupants and the structure, supports energy performance and indoor comfort, and gives the building a coherent public face without unnecessary complexity. These goals often compete, so the best facade decisions are rarely based on appearance alone.

The performance brief behind the exterior
Before selecting brick, fiber cement, metal panels, stucco, timber, stone, or a rainscreen system, the design team needs a clear performance brief. What climate zone is the project in? Which walls receive the most summer sun? Where are prevailing winds and wind-driven rain most severe? How much glass is needed for daylight and views? Which energy code has the jurisdiction adopted? What maintenance will the owner realistically carry out over 10, 20, or 30 years?
Climate and orientation shape the facade
A facade that works in a cold northern climate may perform poorly in a hot-humid or wildfire-prone region. In cold climates, the building envelope usually prioritizes continuous insulation, airtightness, condensation control, and high-performance windows. In hot climates, the facade also needs to reduce unwanted solar gain through glazing selection, overhangs, exterior shading, balcony depth, and surface color. In mixed climates, the design has to perform across heating and cooling seasons rather than solving only one side of the problem.
Orientation is just as important. South-facing walls in many northern-hemisphere locations can use roof overhangs and horizontal shading to manage high summer sun while admitting lower winter sun. East and west facades are more difficult because low-angle morning and afternoon sun can penetrate deeply. For these elevations, designers often rely on lower solar heat gain glazing, vertical fins, operable screens, deeper reveals, or landscape shading.
Windows should be treated as part of the facade system
Residential facades often fail visually or technically when windows are treated as isolated products. Window-to-wall ratio, frame type, glazing performance, reveal depth, sill detailing, and flashing all affect energy use and durability. The 2024 International Energy Conservation Code identifies rated U-factor, solar heat gain coefficient, and visible transmittance as key fenestration values, with ratings based on NFRC procedures. The exact required values depend on climate zone, building type, and the code adopted by the local authority.
For design purposes, the lesson is simple: more glass is not automatically better. Larger windows can improve daylight and views, but they can also increase heat loss, cooling load, glare, privacy concerns, and cost. A refined residential facade places glass where it adds value, then uses depth, shading, and proportion rather than simply expanding the transparent area.
Continuity matters more than isolated specifications
High insulation values will not deliver their full benefit if the wall is interrupted by thermal bridges, air leaks, or poor transitions. The U.S. Department of Energy has emphasized continuous exterior insulation as an effective method for reducing thermal bridging in high-performance envelopes. In residential design, the critical locations are often slab edges, balcony connections, parapets, window perimeters, corners, service penetrations, and transitions between roof, wall, and foundation.
The same principle applies to air and water control. A facade should have a continuous air barrier, a clear drainage path, and flashing that directs water out rather than trapping it inside the wall. The 2024 International Residential Code describes the need for water-resistive barriers and flashing at exterior openings, but the exact detailing still depends on the selected cladding and local exposure conditions.
Material choices for residential facade design
Facade material selection should consider more than first cost and appearance. Weight, combustibility, moisture behavior, impact resistance, repairability, embodied carbon, local craft availability, and replacement cycles all matter. A material that is economical on a simple wall can become expensive around multiple corners, deep balconies, complex window returns, or custom junctions.
| Facade option | Useful strengths | Key limitations to check | Common residential fit |
|---|---|---|---|
| Brick veneer or masonry veneer | Durable appearance, good impact resistance, familiar residential character | Weight, shelf angles, weep detailing, ties, drainage cavity, seismic or wind requirements | Townhomes, apartments, traditional houses, podium projects |
| Fiber cement siding or panels | Moderate cost, broad styles, noncombustible product options, paintable finishes | Joint layout, paint maintenance, cut-edge protection, installation quality | Single-family homes, infill housing, low-rise multifamily |
| Stucco or exterior plaster | Continuous surface, flexible architectural expression, familiar in warm and dry regions | Cracking risk, drainage layer, control joints, moisture management in wet climates | Detached houses, courtyard housing, low-rise apartments |
| Metal panels | Crisp lines, light weight, durable finishes, strong contemporary character | Thermal movement, denting, oil-canning, fastening, fire and insulation assembly requirements | Urban infill, multifamily accents, modern houses |
| Timber or wood-look cladding | Warm texture, biophilic quality, adaptable scale | Fire exposure, weathering, coating maintenance, moisture and insect risk | Selective accents, protected walls, rainscreen assemblies |
| High-pressure laminate or composite panels | Uniform finish, design flexibility, lightweight installation | Combustibility classification, attachment, expansion, code acceptance for height and occupancy | Multifamily accents where tested assemblies are documented |
The table is not a substitute for code review or product documentation. It is a decision tool. For any residential facade, the important question is not simply whether a material looks right, but whether the whole assembly behind it has been tested, detailed, and installed for the project conditions.
Fire, moisture, and maintenance cannot be afterthoughts
Residential buildings carry particular facade risks because occupants sleep inside them, balconies and openings can stack vertically, and ownership may be split among homeowners, condominium associations, landlords, and tenants. Fire, moisture, and maintenance decisions should therefore be documented early, especially for multifamily buildings.
Fire performance depends on the assembly
Fire safety is not determined by cladding alone. Insulation, air barriers, water-resistive barriers, sheathing, cavities, attachments, balcony elements, and joints can all influence fire spread. NFPA 285 is widely recognized in North America as a full-scale test method for evaluating flame propagation characteristics of exterior wall assemblies containing combustible components. Whether it is required depends on the adopted code, building height, construction type, occupancy, and exact wall materials.
Design teams should not assume that an individual product approval makes the entire facade compliant. A tested assembly has boundaries: substrate, insulation thickness, cavity depth, fasteners, barriers, panel type, joint treatment, and opening details may all be part of the listing or engineering judgment. If those elements change, the compliance basis may need to be reviewed.
Moisture control needs a drying path
Water will eventually reach the back of many facade materials through joints, wind-driven rain, capillary action, or construction defects. Good facade design accepts this risk and provides a route for drainage and drying. Drained and ventilated rainscreen cavities can help, but only when openings, flashings, bug screens, cavity depth, and continuity are properly designed.
Common weak points include flat window sills, missing end dams, cladding tight to paving, balcony penetrations, unsealed service entries, and transitions between different facade materials. These details are less visible than the finish material, but they often determine whether the wall remains durable.
Maintenance should influence the design language
A residential facade can look refined at completion and still age poorly if it depends on frequent cleaning, repainting, sealant replacement, or specialized access that the owner cannot afford. Designers should consider how the facade will be cleaned, how sealants will be reached, how damaged panels will be replaced, and where stains from water runoff may become visible. See also: Building Styles.
Simple geometry often improves maintenance. Deep ledges, complex trim, hidden gutters, and complicated panel patterns may create shadow and visual richness, but they can also trap debris or concentrate water. The goal is not to eliminate detail; it is to detail with aging in mind.
Design moves that improve curb appeal without weakening performance
Curb appeal is not only a surface issue. For residential buildings, the facade mediates between private life and the public realm. It affects perceived scale, neighborhood fit, resale value, tenant appeal, and the comfort of streets and courtyards. Strong facades usually rely on proportion, depth, rhythm, and material discipline rather than decorative excess.
Use depth to make flat walls work harder
Depth can be more valuable than ornament. Recessed windows, projected bays, balconies, porch zones, screens, shutters, and layered cladding create shadows that help a residential facade feel substantial. These elements can also support performance by shading glass, protecting entries, improving privacy, and reducing the apparent scale of larger buildings.
Every projection, however, introduces junctions that must be waterproofed and thermally considered. Balcony slabs, canopy brackets, and metal subframes can become thermal bridges if they are not planned with the envelope strategy. The architectural move and the building-science solution should be designed together.
Limit the material palette
Many weak residential facades use too many materials to compensate for poor massing. A more durable approach is to use fewer materials with better proportions and clearer transitions. One primary cladding, one secondary material, and a carefully chosen accent are often enough for a house or mid-rise apartment facade.
Material changes should occur at logical building lines: corners, floor levels, recesses, base conditions, or volume changes. Random material swaps can make the facade look thinner and more temporary. Aligning joints with windows, doors, and structural rhythm can also reduce waste and improve construction clarity.
Design privacy and daylight together
Residential facades need to admit daylight while protecting private life. Bedrooms, bathrooms, and living rooms have different requirements, and urban lots may face sidewalks, neighboring windows, or shared courtyards. Instead of defaulting to smaller windows, designers can use sill height, screening, translucent glass in limited locations, angled reveals, planting zones, and balcony placement to balance openness and privacy.
This is especially important for multifamily buildings, where repeated units can create monotonous elevations. Variation can come from balcony rhythm, window grouping, shading devices, and facade depth rather than arbitrary surface patterns.
A practical checklist for early facade decisions
The following checklist can help owners, architects, and builders align design intent with technical requirements before the facade becomes expensive to change.
- Confirm jurisdictional code requirements. Identify the adopted energy code, residential code, fire code, zoning rules, historic district requirements, and any local amendments.
- Map climate and exposure. Note sun paths, wind-driven rain, flood risk, wildfire exposure, freeze-thaw cycles, pollution, salt air, and shade from nearby buildings.
- Set the window strategy. Decide where glazing adds real value, then coordinate U-factor, solar heat gain, visible transmittance, shading, privacy, and operability.
- Draw the control layers. Show the water, air, vapor, and thermal control layers continuously through walls, roofs, foundations, balconies, and openings.
- Check fire compliance by assembly. Review cladding, insulation, cavities, barriers, attachments, and tested wall configurations, especially where combustible components are used.
- Plan drainage and drying. Detail flashing, weeps, cavity ventilation, sill slopes, material clearances, and transitions between cladding types.
- Review maintenance access. Confirm how upper floors, sealants, gutters, panels, screens, and balcony edges will be inspected, cleaned, repaired, or replaced.
- Compare lifespan and embodied impact. Consider how long each material is expected to last, how often it needs refinishing, and whether lower-carbon or reusable alternatives are feasible.
- Coordinate structure and attachments. Verify backup wall capacity, fastener spacing, bracket thermal breaks, corrosion resistance, and tolerance requirements.
- Mock up critical details. For complex residential facades, a small mockup can reveal alignment, color, joint, flashing, and installation issues before full construction.
Frequently asked questions
What is the most important part of a residential facade?
The most important part is the complete envelope strategy, not the visible finish alone. A good facade coordinates cladding, insulation, windows, air barrier, water-resistive barrier, flashing, structure, and fire requirements. The finish creates the visual identity, but the hidden layers usually determine comfort and durability.
How much glass should a residential facade have?
There is no universal percentage that works for every project. The right amount depends on climate, orientation, views, privacy, energy code, room function, and shading. A useful rule is to place larger windows where daylight and views justify them, while controlling solar gain, glare, and heat loss with appropriate glazing and exterior design.
Are rainscreen facades useful for residential buildings?
Rainscreen principles can be very useful because they separate the outer cladding from the water-control layer and can create space for drainage and drying. The value depends on climate, exposure, cladding type, detailing, and workmanship. A rainscreen is not just a cavity; it also needs correct flashing, openings, and continuity.
Can facade upgrades improve an existing residential building?
Yes, but retrofit work must be planned carefully. New cladding, exterior insulation, window replacement, air sealing, and balcony repairs can improve comfort and appearance. The design should also check moisture risks, structural attachment, fire requirements, window flashing, roof and foundation transitions, and whether existing walls can dry after the upgrade.
What makes a residential facade look timeless?
Timeless facades usually have clear proportions, durable materials, well-placed windows, logical depth, and restrained detailing. They avoid relying on short-lived surface trends. Just as importantly, they are detailed to weather well, because a facade that ages cleanly often remains attractive longer than one designed only for an opening-day image.