

Steel building brick facade design considerations for durable veneer walls
Can a steel building have a brick facade?
Yes. A steel building brick facade is a common and credible exterior strategy when the brick is designed as masonry veneer rather than a load-bearing wall. The steel frame or cold-formed steel backup resists the primary building loads. The brick wythe carries its own weight through foundations, shelf angles, lintels, or other engineered supports, while wind and seismic loads are transferred back through corrosion-resistant ties.
The success of the assembly depends less on choosing brick versus steel and more on coordinating four interfaces: gravity support, lateral anchorage, moisture drainage, and movement. When these details are resolved early, brick can give a steel-framed building visual weight, impact resistance, and a long service life. When they are missed, the same facade can crack, leak, stain, or overload a flexible backup.
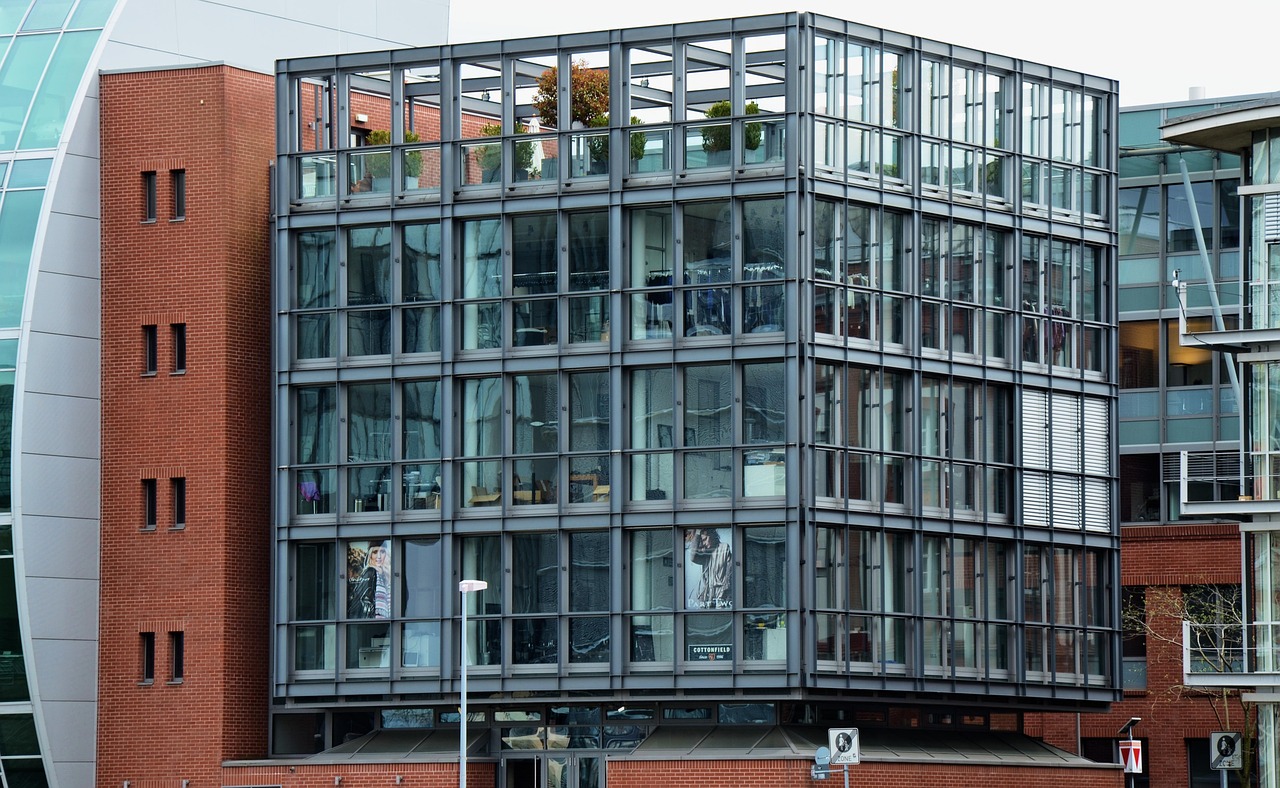
This article focuses on practical design coordination for architects, owners, and project teams considering brick on a steel-framed or metal building. For related enclosure ideas, see the Archithaus building facade category.
How the assembly works
A steel-framed building with a brick exterior is usually an anchored veneer wall. The brick is the outer weathering wythe. The backup may be cold-formed steel studs, structural steel with infill framing, concrete masonry, or another engineered substrate. Between the brick and the backup, the wall typically includes a drainage cavity, air and water-resistive barrier, insulation, flashing, and weeps to manage rainwater and condensation risk.
Published industry guidance from the Brick Industry Association, TMS 402/602 masonry provisions, AISC Design Guide 22 on facade attachments, and model code veneer requirements all reinforce the same basic point: brick veneer needs defined support and anchorage. It should not be assumed to hang from metal panels, lean permanently on flexible cladding, or rely on mortar adhesion alone.
| Component | Primary role | Key coordination issue |
|---|---|---|
| Steel frame or backup framing | Resists building loads and supports facade attachments | Deflection, drift, stud gauge, bracing, and connection capacity |
| Brick veneer | Provides exterior masonry appearance and weathering surface | Self-weight, cracking control, mortar quality, and movement joints |
| Veneer ties or anchors | Transfer lateral loads between brick and backup | Spacing, corrosion resistance, embedment, screw attachment, and cavity width |
| Shelf angles and lintels | Carry brick gravity loads at floors, openings, or transitions | Thermal bridging, flashing, deflection, bearing, and movement allowance |
| Drainage cavity and flashing | Collect and direct water back to the exterior | Continuity at shelf angles, window heads, base of wall, and penetrations |
Key design decisions before detailing
Choose the right brick approach
Not every brick facade is the same. Full-depth anchored brick veneer provides the most traditional masonry appearance and depth, but it is heavy and requires structural support. Thin brick may reduce weight and simplify some transitions, but it still needs a tested substrate, drainage strategy, and movement control. Brick-faced precast panels or prefabricated masonry panels may suit larger projects where speed and quality control are priorities. Brick-look metal panels belong to a different cladding category and should not be presented as providing the same masonry performance.
The right option depends on height, budget, desired appearance, schedule, seismic risk, wind exposure, and the tolerance of the supporting structure. For many steel buildings, especially pre-engineered metal buildings, the first question should be whether the frame and foundations were designed for masonry veneer from the start. Retrofitting full brick onto a building originally designed for lightweight metal cladding can require major structural and enclosure changes.
Define the gravity support path
Brick veneer is not weightless. A low-rise wall may bear on a foundation brick ledge or reinforced support at grade. Multi-story facades usually need shelf angles, slab-edge supports, lintels, or other engineered supports so the accumulated brick weight stays within practical limits. In residential model-code provisions, masonry veneer supported by a steel angle has explicit height and flashing rules. Commercial and institutional projects typically require engineered design in accordance with adopted building codes and masonry standards.
The support path must continue around corners, above large openings, and at facade setbacks. If a shelf angle is interrupted or too flexible, cracks often appear in the brickwork above or below the support. If the support is installed without proper drainage detailing, it can trap water inside the wall.
Check backup stiffness and movement
Brick is brittle compared with steel framing. Steel buildings move under wind, live load, temperature change, and seismic forces. Cold-formed steel studs also deflect between supports. If the backup moves more than the veneer can tolerate, the facade may show stair-step cracking, horizontal cracking at shelf angles, sealant failure, or distress around openings.
Industry guidance for brick veneer over steel stud backup commonly uses stricter deflection control than many lightweight claddings. The final limit should come from the structural engineer and the applicable code or standard, but the design team should identify the issue early. Brick cannot be detailed like flexible metal siding.
Moisture, movement, and corrosion control
Most brick veneer walls function as rain-screen systems. Some water can pass through mortar joints, cracks, or the masonry itself. The wall performs because that water is drained and dried before it reaches sensitive materials. For that reason, the cavity, flashing, weeps, and air and water-resistive barrier are as important as the face brick.
Model code provisions for masonry veneer require flashing at critical support and transition points, including the base of veneer and locations such as shelf angles and lintels. In practice, every horizontal support should be treated as a water collection line. Flashing should extend through the wall to daylight, terminate correctly at edges, and coordinate with end dams at openings. Weeps or vents need to remain open and should not be blocked by mortar droppings.
Movement is the second major moisture risk. Brick expands over time from moisture absorption and temperature cycles, while steel may expand, contract, or deflect differently. Vertical expansion joints, horizontal soft joints below shelf angles, and sealant joints around openings allow the materials to move without forcing cracks through the masonry. Joint locations should be shown on elevations rather than left to field judgment.
Corrosion control is also central to durability. Veneer ties, screws, shelf angles, lintels, and embedded metals should be selected for the exposure environment. Coastal sites, deicing salt exposure, industrial environments, and high-humidity wall cavities may require enhanced coatings or stainless components. Even where galvanized steel is acceptable, cut edges, welds, fastener penetrations, and poorly drained details can become weak points. See also: Building Styles.
Thermal performance and energy details
Brick can add durability and thermal mass, but a brick facade does not automatically make a steel building energy efficient. Energy performance comes from the whole wall assembly: continuous insulation, airtightness, thermal-bridge control, window transitions, and roof-to-wall continuity.
Shelf angles are one of the most important thermal details. A conventional steel angle bolted directly back to the slab edge or structural frame can bypass exterior insulation and conduct heat through the wall. Building science guidance on steel-framed facades often recommends strategies such as offset shelf-angle supports, stand-off brackets, thermal shims, or carefully placed continuous insulation to reduce heat flow. These measures must be coordinated with structural capacity, firestopping, waterproofing, and constructability.
Cold-formed steel backup walls introduce another challenge because steel studs are highly conductive compared with insulation. If insulation is placed only between studs, the effective wall performance can be significantly lower than the nominal insulation value. Continuous exterior insulation, thermally improved clips, and careful air-barrier detailing can help reduce this penalty. The best solution should be modeled or calculated for the project climate zone and code path rather than selected by rule of thumb.
Common mistakes that cause cracks or leaks
- Treating brick as a surface finish only. Full brick veneer is a masonry system with gravity loads, lateral loads, movement, and drainage needs.
- Attaching veneer to a flexible metal skin. Full brick should be supported and tied to an engineered backup, not casually fastened to metal wall panels.
- Forgetting differential movement. Steel frames, cold-formed studs, brick, and sealants move differently. Expansion joints and soft joints are not optional decoration.
- Interrupting drainage at shelf angles. A shelf angle without correct flashing and weeps can become a water trap.
- Overlooking corrosion exposure. Unprotected steel in a wet cavity can stain masonry and lose capacity over time.
- Ignoring thermal bridges. Steel supports and attachments can reduce envelope performance if they bypass insulation.
- Leaving tolerances unresolved. Brick coursing, steel frame tolerances, window rough openings, and support elevations must be coordinated before construction.
Many of these problems are coordination failures rather than material failures. Brick, steel, insulation, flashing, and air barriers are often designed by different specialists and installed by different trades. The facade drawings should define responsibilities clearly enough that the wall can be built as designed.
Practical specification checklist
A durable steel building brick facade should be specified as an assembly, not as a set of isolated products. This checklist is not a substitute for engineering, but it can help project teams ask the right questions before documents are issued.
- Confirm whether the building is a conventional structural steel frame, cold-formed steel structure, or pre-engineered metal building.
- Identify the backup wall type and verify that it can resist veneer tie loads and meet serviceability limits.
- Define where the brick weight is supported at grade, at floors, above openings, and at facade transitions.
- Coordinate shelf angle size, attachment, firestopping, flashing, insulation continuity, and soft joints in one detail.
- Specify corrosion-resistant veneer ties, fasteners, shelf angles, lintels, and accessories appropriate to the exposure.
- Show vertical and horizontal movement joints on elevations and details.
- Maintain a clear drainage cavity and include weeps, vents, flashing, end dams, and mortar management where needed.
- Coordinate brick coursing with windows, doors, louvers, canopies, signage, and slab-edge elevations.
- Review thermal bridges at slab edges, shelf angles, relieving angles, girts, and cladding supports.
- Require mockups for projects where appearance, bond pattern, mortar color, joint tooling, and transitions are critical.
The most reliable projects bring the structural engineer, architect, enclosure consultant, mason, steel fabricator, and metal building supplier into the conversation early. Once steel is fabricated and foundations are poured, correcting facade support assumptions becomes expensive.
Frequently asked questions
Is a brick facade on a steel building structural?
Usually, no. In modern steel-framed construction, brick facade walls are commonly designed as anchored veneer. They resist their own weight and transfer lateral loads through ties, but they do not carry the main building gravity loads unless the project is specifically engineered as structural masonry.
Can full brick be added to an existing metal building?
Sometimes, but it should be treated as a retrofit engineering problem. The existing frame, foundations, wall girts, lateral drift, support conditions, and moisture detailing all need review. A building designed for lightweight metal panels may not have the capacity or stiffness for full-depth masonry veneer without modifications.
Is thin brick easier than full-depth brick veneer?
Thin brick is lighter and can reduce gravity-support demands, but it is not automatically simpler. The substrate, adhesive or mechanical attachment system, drainage plane, control joints, freeze-thaw exposure, and manufacturer-tested assembly still matter. It should be selected for the required performance, not only for appearance.
How often are shelf angles needed?
There is no universal spacing that applies to every steel building. Shelf angle locations depend on veneer height, brick weight, openings, backup type, structural movement, code path, and engineering judgment. Residential model-code provisions include specific limits for certain steel-angle support conditions, while larger commercial projects are commonly engineered under masonry and building-code requirements.
What is the biggest design risk?
The biggest risk is assuming the brick facade can be decided after the steel building is designed. Brick affects foundations, frame movement, wall thickness, window placement, waterproofing, energy performance, and construction sequencing. Early coordination is the simplest way to make the facade look permanent rather than patched onto the building.