
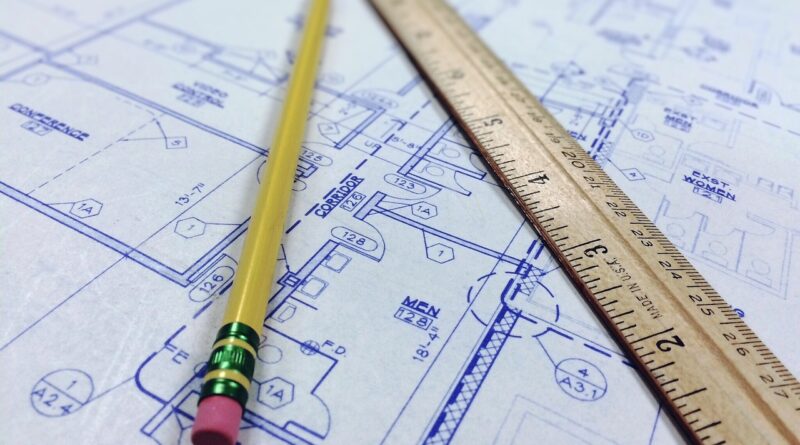
Can a Floor Plan and Layout Make or Break Your Building Project
Why Does a Floor Plan and Layout Matter So Much?
A good floor plan and layout is not just a clean drawing for a brochure. It sets out how people enter, cook, work, store items, meet others, clean the space, and leave during an emergency. Nice renderings can make a weak plan look fine, so the drawing needs a careful check before any wall is built.
Usable Space Beats Raw Area
A building can have a lot of square footage and still feel tight if corridors take too much room or furniture has no proper place. The U.S. Census Bureau’s 2025 Characteristics of New Housing, published on July 1, 2026, reported a median size of 2,142 square feet for completed single-family homes and 1,000 square feet for multifamily rental units completed in 2025. The point is simple: each building type has its own pressure on space, and layout quality decides how much of that area people can use in daily life.
Daily Routes Shape Real Comfort
Look at the route from parking to entry, entry to storage, kitchen to dining, bedroom to bath, or lobby to elevator. A plan feels easier to use when these trips are short, clear, and not mixed with busy work areas. If every small trip cuts through a seating zone or a kitchen work path, users will notice that problem after a few months.
Early Layout Choices Protect the Budget
Changing a line on paper is still low cost. Moving plumbing, stairs, columns, or shafts after site work starts is a different matter. A layout that groups wet rooms, follows structural grids, and leaves space for ducts usually costs less to build and less to revise. It also gives contractors a clearer base for pricing, so early budget talks are closer to the real cost.
What Should You Check Before Drawing Rooms?
Before room names go on the plan, the project needs a clear base. The site, code limits, structure, and building services should shape the first sketch. If these items are pushed to the end, the floor plan may look fine at first and then fail when real project limits appear.
Site, Sun, and Street Access
Start with the site edge and the way people reach the building. Check where noise comes from, which side gets strong afternoon sun, and how cars, pedestrians, and service access meet the site. A narrow urban lot may need a compact stair and deeper rooms. A wide suburban lot may allow side light, cross ventilation, and a more natural entry path. The site is not background information; it is part of the plan.
Structure and Service Cores
Columns, bearing walls, stair cores, elevators, toilets, kitchens, and mechanical rooms should not be placed at random. In apartments and hotels, stacked plumbing walls help reduce pipe runs and keep maintenance more manageable. In offices, a clear core keeps the perimeter open for daylight and work areas. Even in a small house, one neat service spine can save space and avoid messy corners.
Code Limits and Approval Paths
Rules change by city, state, and building type, so final checks should be done by licensed local professionals. Still, public standards are useful when shaping the early plan. The 2024 International Residential Code lists a 3-foot minimum hallway width for residential planning. The 2010 ADA Standards require a 36-inch minimum clear width for many accessible walking surfaces, a 30-by-48-inch clear floor space at many elements, and larger turning space in key locations. These numbers are not side notes. They affect door locations, toilet rooms, corridors, and furniture plans.
How Do You Plan Rooms That Feel Right?
A room feels right when size, privacy, light, furniture, and movement work together. It does not always need to be large. It needs a clear use, a clean edge, and enough space around the items people use every day.
Public, Private, and Service Zones
Most buildings are easier to use when zones are simple to understand. In a home, public spaces such as living and dining can sit closer to the entry, while bedrooms usually need a quieter side. In a clinic, public waiting areas should not mix with staff work zones. In a small office, storage and copy areas should not take over the best window line.
Furniture Before Wall Moves
Draw furniture early, not after the walls are already fixed. A bedroom is not really 11 by 12 feet if the door swing blocks the wardrobe. A dining area will not feel comfortable if the chairs hit a wall each time someone sits down. Add the sofa, bed, table, appliance doors, and cabinet pulls before you approve the plan. This is not exciting work, but it finds real problems.
Clearances You Can Measure
Industry guidelines help turn rough judgment into clear numbers. The National Kitchen and Bath Association’s planning guidance recommends at least 42 inches for a one-cook kitchen work aisle and 48 inches for multiple cooks. It also lists 36 inches as a common minimum walkway and gives wider allowances where people pass behind seated diners. In plain terms, a kitchen island can look fine in a rendering and still feel too tight on a busy morning.
Which Layout Choices Affect Cost and Build Speed?
Cost is not only about finishes. It also comes from shape, structure, and service routes. A clean floor plan can reduce odd framing, long pipe runs, custom steel, wasted corners, and slow decisions on site. The lowest-cost plan is not always the smallest one. It is often the plan builders can read without guessing.
Stacked Wet Areas
Kitchens, bathrooms, laundry rooms, janitor closets, and mechanical rooms usually work better when they are close to one another, especially in multi-story projects. Shared walls and stacked shafts make plumbing and exhaust routes simpler. This does not mean every plan should look alike. It means costly service spaces need control from the start.
Simple Structural Spans
Open space is useful, but every wide opening needs a proper structural answer. Long spans can lead to deeper beams, more steel, or larger engineered wood members. A practical floor plan puts open areas where they matter most. It also accepts structure where it can be hidden in walls, closets, or storage zones.
Repeatable Room Modules
Hotels, apartments, dorms, clinics, and offices often build faster when rooms follow repeatable modules. Repetition helps trades work in a steady way and lowers the risk of site mistakes. Even a custom home can use repeated window sizes or aligned wall runs. This is not about making the design dull; it is about saving time and keeping special details for places people will notice. See also: Building Styles.
How Should Residential and Commercial Layouts Differ?
Residential and commercial buildings both need clear movement, daylight, safety, and good proportions. The main difference is the way people use them. A home supports habits that repeat every day. A commercial building must handle staff, visitors, deliveries, cleaning, technology, and sometimes large groups at the same time.
Homes Need Daily Comfort
In a home, a strong floor plan and layout should remove small daily problems. Place everyday storage near the entry and keep laundry close to bedrooms when the project allows it. Give bathrooms enough privacy and avoid a guest path that cuts through the kitchen work zone. These choices may sound small during design, but owners often remember them years later.
Offices Need Clear Team Flow
The U.S. Energy Information Administration’s 2018 Commercial Buildings Energy Consumption Survey reported about 5.9 million U.S. commercial buildings with about 96.4 billion square feet of floor area. It also reported that office buildings accounted for 16 percent of commercial buildings and 17 percent of commercial floor area. At that scale, office planning affects a lot of daily movement, energy use, and maintenance work. Meeting rooms, focus rooms, shared desks, storage, and service routes all need a plan that people can understand quickly.
Mixed-Use Buildings Need Separation
Mixed-use projects need useful overlap, but they also need clean separation. Retail wants visibility and easy access, while housing needs security and quieter circulation. Service doors need truck access, not a front-row place beside a café terrace. A good plan keeps back-of-house work away from public life, while still letting the whole building feel connected.
How Can You Review a Plan Before Construction?
A review should be practical, not just a formal step. Do not only ask whether the plan looks good. Ask whether it can be walked, furnished, cleaned, heated, cooled, leased, sold, and changed. A few simple checks can stop expensive regret later.
Walk the Plan in Real Scale
Print the plan at a readable scale or review it on a screen with a scale tool. Trace daily routes with your finger and think through normal tasks. Carry imaginary groceries, move from desk to restroom, and open the fridge and dishwasher at the same time. It may feel a bit strange, but this kind of check often finds problems faster than a long meeting.
Check the Numbers Before Style
Style matters, but numbers keep the building usable. Before you approve finishes, check the basics that are hard to fix later.
- Door swings and clear openings
- Hall, stair, and accessible route widths
- Kitchen, bath, and seating clearances
- Storage depth and appliance access
- Window placement against furniture and privacy needs
- Mechanical, electrical, plumbing, and fire-safety space
Plan for Change Without Waste
Buildings usually perform better over time when they can change. A spare wall for future cabinets, a room that can move from nursery to office, or an office bay that can split into two rooms can add real value. The best floor plan does not lock life in place. It gives future users enough room to adjust without wasting the original work.
FAQ
Q1: What Is the Difference Between a Floor Plan and a Layout? A: A floor plan is the scaled drawing of walls, rooms, doors, windows, stairs, and fixtures. A layout is the working arrangement of spaces, routes, furniture, and functions inside that plan.
Q2: How Early Should You Review the Floor Plan and Layout? A: Review it before structural drawings, pricing, and permit documents go too far. At that stage, stairs, shafts, plumbing walls, and room sizes can still change without heavy redesign cost.
Q3: What Is the Most Common Layout Mistake? A: The most common mistake is judging by room size only. A room may look large on paper but still fail because of poor door swings, weak furniture placement, narrow circulation, or missing storage.
Q4: Should Every Building Use an Open Layout? A: No. Open layouts can help daylight and social connection, but they can also create noise, glare, privacy problems, and awkward furniture zones. The right choice depends on building use, users, and site conditions.
Q5: Can Public Data Replace a Local Architect or Code Consultant? A: No. Public data and standards are helpful for early planning, but local codes, zoning, accessibility rules, fire requirements, and permit reviews need project-specific professional checks.