

Old house layout guide for reading and improving older floor plans
An old house layout is rarely accidental. The sequence of rooms, stair position, chimney walls, porch entries, kitchen location, and later additions usually reflect how the building was constructed, heated, served, and altered over time. For renovation planning, it is usually better to study the existing floor plan before forcing a modern open-plan concept onto the house. Start by documenting the current layout, identifying primary rooms and circulation routes, and then deciding where selective changes can improve daily use without erasing the character that gives the house value. Safety, structure, local building code, lead-safe work practices, and preservation guidance should shape the plan before any walls are removed.
What an old house layout usually tells you
Older floor plans often separate public, private, and service areas more clearly than many contemporary homes. A front parlor or sitting room may have been intended for guests, while dining rooms, back halls, pantries, kitchens, and porches supported everyday work. Bedrooms were often grouped around a stair hall, and bathrooms may have been added later in spaces that were once closets, porches, or small chambers.
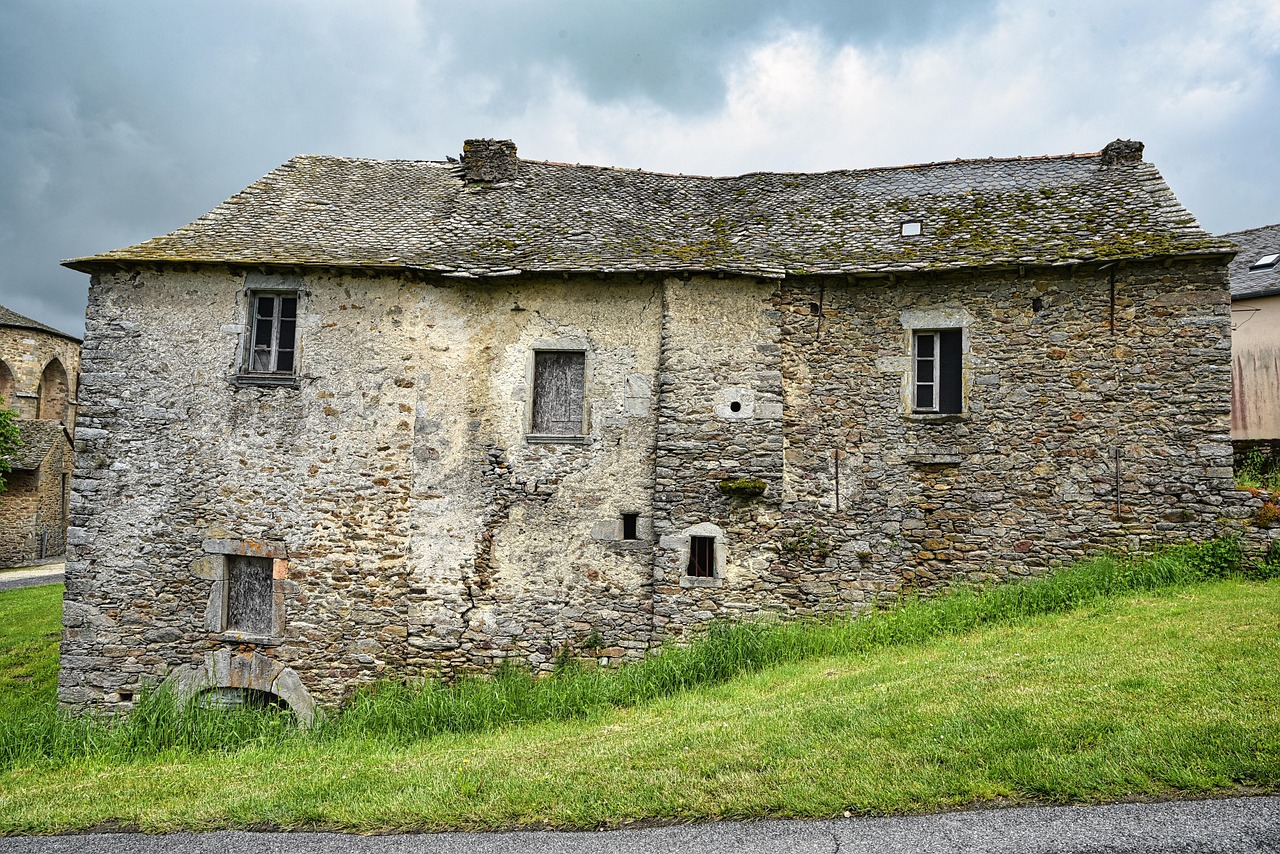
These patterns matter because a layout can be part of a building’s historical character. National Park Service guidance on rehabilitating historic interiors notes that a floor plan, the arrangement of spaces, finishes, and features may help define the historic character of a building. Even when a house is not formally landmarked, the same principle is useful: the plan contains evidence of how the building was intended to function.
Common clues include thick masonry walls around fireplaces, uneven floor levels where additions meet, door trim that changes from room to room, patched flooring where walls were moved, and service stairs or back halls that once separated household work from formal spaces. Reading these clues before drawing a new plan can prevent expensive mistakes and help preserve features that cannot be easily recreated.
Map the existing plan before making design decisions
A measured plan is the first practical step in working with an old house layout. It does not need to be a polished architectural drawing at the beginning, but it should record room dimensions, wall thicknesses, window and door locations, stair direction, ceiling heights, built-ins, fireplaces, plumbing fixtures, and visible structural elements.
Walk through the house in the order people actually use it. Note which doors are used every day, where circulation bottlenecks occur, where natural light is strongest, and which rooms feel disconnected. This often shows that the problem is not the entire plan, but one or two weak connections: a kitchen isolated from the dining area, a bathroom reached through another room, or a back entry without enough storage.
For broader planning principles, see the Building Layout section, where circulation, zoning, and room relationships are treated as design decisions rather than afterthoughts.
Before demolition, also mark areas of uncertainty. If a wall might carry load, contain chimney masonry, conceal plumbing, or align with roof framing above, it should be reviewed by a qualified professional. In older houses, structure and layout are often intertwined; a wall that looks inconvenient may be stabilizing floors, supporting a stair opening, or bracing an addition.
Common old house layout patterns and their renovation implications
No single plan represents every old house, but several recurring patterns help owners and designers make better early decisions. The goal is not to label a house perfectly. It is to understand which parts of the plan are likely to be central to its character and which parts may be more adaptable.
| Layout pattern | Typical clues | Renovation implication |
|---|---|---|
| Center hall plan | Entry door leads to a central hall with rooms on both sides | The hall is often a key organizing feature; removing it can change the entire character of the house. |
| Side hall plan | Stair and hall run along one side, with rooms opening from it | Room connections can often improve without eliminating the stair hall. |
| Four-square or compact box plan | Four main rooms arranged around a central stair or hall | Selective widening of openings may work better than fully merging rooms. |
| Bungalow or craftsman-influenced plan | Compact rooms, strong porch relationship, living and dining areas near the front | Built-ins, trim, and porch connections usually deserve protection during layout changes. |
| Farmhouse with rear ell | Main block with a rear wing or kitchen addition | Service wings may offer more flexibility for kitchens, mudrooms, and baths. |
| Row house or narrow urban plan | Long, narrow rooms with limited side windows | Light, ventilation, and stair placement often drive the renovation more than room size alone. |
These patterns should always be tested against the actual house. Many older homes were altered repeatedly, so the current layout may combine original planning, early improvements, and recent remodels.
Where older layouts usually conflict with modern living
The most common complaint about an old house layout is not that it lacks charm, but that it lacks convenience. Kitchens may be small or separated from family spaces. Bathrooms may be few, poorly placed, or squeezed into leftover corners. Storage can be limited because daily life once depended more on freestanding furniture than on built-in closets. Narrow stairs, small landings, and indirect routes can make moving furniture difficult.
These issues do not always require large-scale demolition. A kitchen can often gain function through better openings, pantry planning, improved lighting, and a direct route to the dining area or garden. A bathroom may be added more efficiently near existing plumbing stacks rather than on the opposite side of the house. Storage can be built into underused halls, knee walls, mudrooms, or former service areas.
Modern open-plan living also deserves a cautious approach in older houses. Removing too many walls can reduce acoustic privacy, eliminate useful edges for furniture, expose structural issues that are costly to resolve, and make heating or cooling less efficient. In a house with strong period details, a completely open first floor can also make the interior feel less authentic.
A better question is: which separations still serve the household, and which separations create daily friction? Keeping a front room quiet while improving the kitchen-dining connection may deliver more value than opening every space at once.
Preservation, safety and code issues that can shape the plan
Layout changes in older homes are not only aesthetic decisions. They may trigger building code, safety, environmental, and preservation requirements. Local rules vary, so the specific requirements must be checked with the authority having jurisdiction. Still, several recurring issues should be considered early.
First, sleeping rooms and basements need careful egress review. The International Residential Code includes requirements for emergency escape and rescue openings in sleeping rooms and in many basement conditions. This is especially important when an old attic, basement, enclosed porch, or former storage room is being converted into a bedroom. See also: Building Styles.
Second, houses built before 1978 may involve lead-based paint. The U.S. Environmental Protection Agency’s Renovation, Repair and Painting Rule applies to many paid renovation activities that disturb painted surfaces in pre-1978 housing and child-occupied facilities. Even where a homeowner is doing the work personally, lead dust can be a serious health hazard, so testing and lead-safe practices should be part of the planning conversation.
Third, historic preservation guidance discourages unnecessary loss of character-defining spaces and features. The Secretary of the Interior’s Standards for Rehabilitation emphasize retaining historic materials and distinctive features while allowing compatible new use. National Park Service guidance also commonly recommends placing new additions at the rear or on an inconspicuous side when possible, so the primary elevations and main interior sequences remain legible.
Finally, structural review is essential before removing walls, enlarging openings, cutting stair framing, or relocating plumbing. Old framing may have been modified before, and previous changes are not always visible until work begins. A careful plan should include contingencies for concealed conditions.
Layout strategies that improve use without erasing character
The strongest old house renovations usually combine restraint with precision. They identify what should remain stable and what can change to support contemporary life. The following strategies are often more successful than wholesale gutting:
- Keep the main circulation spine readable. If a stair hall, center hall, or front-to-back passage organizes the house, improve it rather than erase it.
- Open selected connections instead of entire floors. A wider cased opening between kitchen and dining areas can improve flow while preserving room identity.
- Use secondary spaces for modern functions. Pantries, enclosed porches, service rooms, and rear additions may adapt well to mudrooms, laundry areas, or bathrooms.
- Respect chimney masses and stair openings. These features often anchor both structure and character.
- Place new mechanical systems deliberately. Chases, ducts, and vents should not randomly cut through important ceilings, trim, or built-ins.
- Improve light with internal openings and glass doors. More daylight does not always require removing walls; borrowed light can be introduced through transoms, glazed doors, or carefully placed openings.
- Design additions as helpers, not replacements. A rear addition can provide a kitchen, family room, or bath while allowing the original rooms to remain intact.
In practice, the best intervention is often the smallest one that solves the actual problem. In an old house, layout value comes from relationships: entry to stair, parlor to dining room, kitchen to rear yard, bedroom to hall. Protecting those relationships while improving weak points creates a plan that feels both livable and rooted.
A practical old house layout checklist
Use this checklist before finalizing a renovation concept. It can help separate cosmetic preferences from planning issues that affect cost, safety, and long-term value.
- Document the current plan. Measure rooms, mark doors and windows, and photograph every wall before demolition.
- Identify primary spaces. Decide which rooms, halls, stairs, fireplaces, trim, and built-ins define the house’s character.
- Separate problems from preferences. A room may feel dated because of finishes, lighting, or furniture, not because the layout is wrong.
- Track daily movement. Mark routes from entry to kitchen, kitchen to dining, bedrooms to baths, and parking to storage.
- Locate plumbing and structure. Stacked wet rooms and existing structural lines can make some changes more practical than others.
- Check egress and code triggers. Pay special attention to basement, attic, and bedroom conversions.
- Plan for hazardous materials. Pre-1978 painted surfaces should be evaluated before disturbance, and older insulation, flooring, or adhesives may require professional review.
- Test alternatives before demolition. Compare a light-touch option, a medium intervention, and a major remodel to understand trade-offs.
- Preserve future flexibility. Avoid changes that permanently remove character if a less destructive solution can meet the same need.
This checklist is not a substitute for local code review, architectural services, or structural engineering. It is a way to make early design conversations more accurate and less driven by assumptions.
Frequently asked questions
Should I open up an old house layout?
Sometimes, but not automatically. Opening a selected wall or widening a doorway can improve flow, especially between a kitchen and dining area. Fully removing the room structure may damage historic character, increase structural cost, and reduce privacy. Start with the smallest change that solves the main circulation or light problem.
How can I tell which walls are original?
Look for continuous trim, matching flooring, plaster patterns, wall thickness, chimney alignment, and framing direction. A wall that interrupts flooring or has different trim may be later, but visual clues are not enough for demolition decisions. Structural and historical review may still be needed.
Can an old house have a modern kitchen without losing character?
Yes. A modern kitchen can fit an older plan when cabinet layout, lighting, appliances, and circulation are designed around the room’s proportions rather than against them. Rear rooms, former service areas, and additions often provide the best opportunities for larger kitchens while keeping formal rooms intact.
What is the biggest mistake in renovating an old house layout?
The biggest mistake is demolishing before understanding. Once original stairs, walls, trim, plaster, built-ins, or room sequences are removed, they are difficult and expensive to recreate. A measured plan, condition review, and clear priorities should come before layout demolition.
Do building codes prevent old house layout changes?
Codes do not usually prevent thoughtful renovation, but they can affect bedrooms, stairs, basements, egress, structural changes, fire separation, and mechanical work. Requirements vary by jurisdiction and project scope, so local review is necessary before relying on any proposed plan.