
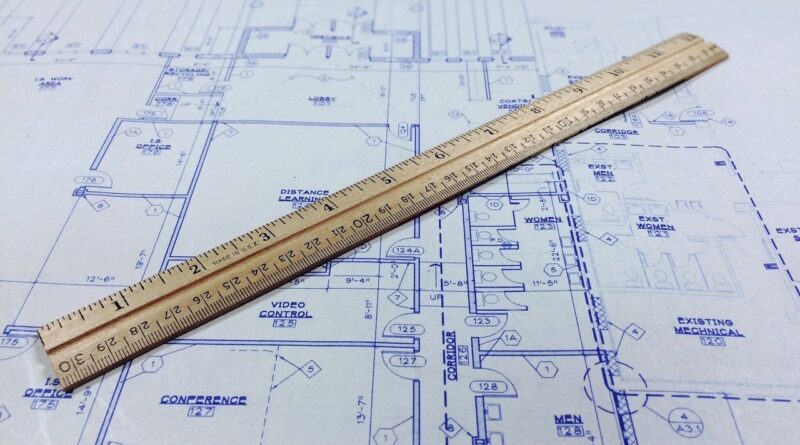
How to create a building layout plan that works from concept to permit
What a building layout plan needs to do
A building layout plan explains how a building sits on its site and how its rooms, circulation routes, service areas, structural logic, entries, openings, and safety routes work together. For owners and design teams, it is often the first drawing that turns a project brief into a proposal that can be tested. For reviewers, contractors, and consultants, it becomes a reference for checking whether the design can satisfy zoning, building code, accessibility, fire safety, and operational requirements.
The most useful layout plans are not simply attractive or space-efficient. They answer practical questions early: Where do people arrive? How do they move through the building? Which rooms need daylight, privacy, or acoustic separation? Where can structure, plumbing, mechanical shafts, and emergency exits fit without disrupting daily use? A strong plan reduces ambiguity before the project moves into detailed drawings, cost estimating, and permit review.
For more planning-related reading, visit the Building Layout section.
Start with site constraints before drawing rooms
A common mistake is to start with the desired room list and test the site fit later. A more reliable process begins with the land, because the site often determines the realistic footprint, orientation, entry sequence, and service strategy.
Key site information should include property boundaries, setbacks, easements, access points, topography, drainage patterns, neighboring structures, views, noise sources, utilities, parking needs, and local zoning restrictions. In urban projects, party walls, fire separation rules, loading access, refuse collection, and sidewalk relationships may be as important as room dimensions. On rural or sloped sites, driveway gradients, stormwater flow, septic systems, tree protection, and long utility runs can strongly influence the layout.
Orientation also matters. Placing living, working, or public-facing spaces where they can benefit from daylight and views can improve comfort and reduce reliance on artificial lighting. At the same time, the plan must manage glare, overheating, and privacy. A layout that looks efficient on paper may perform poorly if major openings face noise, excessive sun, or an exposed neighboring property.
Before detailed room planning begins, teams should prepare a simple site diagram showing the buildable area, access, sun path, service zones, landscape constraints, and primary approach. This diagram becomes the first reality check for the building layout plan.
Translate the program into zones, not isolated rooms
The program is the list of spaces a project needs. A plan becomes effective when those spaces are grouped by relationship. Instead of drawing one room at a time, organize the building into zones with compatible levels of privacy, noise, public access, daylight demand, and service intensity.
For a house, the basic zones may include public living areas, private bedrooms, utility spaces, outdoor connections, storage, and circulation. For a small office, they may include reception, shared work areas, meeting rooms, quiet rooms, staff support, restrooms, storage, and back-of-house functions. For a mixed-use or public building, zoning also has to account for visitor control, staff-only areas, deliveries, security, and after-hours access.
Adjacency planning is the bridge between the program and the drawing. A kitchen may need a direct relationship with dining, storage, outdoor service access, or waste handling. A conference room may need to be close to reception but acoustically separated from focused work areas. A restroom should be convenient without opening awkwardly into dining, meeting, or formal arrival spaces.
Useful early tools include bubble diagrams, adjacency matrices, and simple block plans. These are not presentation drawings. Their value is that they let the design team test relationships before committing to exact wall locations. If the relationships are wrong at this stage, finishes and decorative details will not solve the underlying planning problem.
Plan circulation as usable space, not leftover space
Circulation is one of the clearest signs of whether a building layout plan has been developed carefully. Corridors, stairs, lobbies, door swings, ramps, elevators, and transitions between indoor and outdoor spaces should not feel like leftover strips between rooms. They shape how people understand and use the building.
Good circulation is legible. A visitor should be able to understand the main path from entry to destination without confusion. Public routes should be distinct from private or service routes where security, noise control, or operational efficiency requires separation. In compact buildings, circulation can sometimes serve more than one purpose, such as a gallery corridor, informal meeting edge, or storage wall. In larger buildings, it may need a clearer hierarchy: main paths, secondary corridors, escape routes, and service movement.
Door swings and furniture clearances need attention early. A plan can appear spacious until doors collide, cabinets block movement, or furniture turns a passage into a bottleneck. For accessible design, the U.S. Department of Justice 2010 ADA Standards and U.S. Access Board guidance describe requirements for accessible routes, clear floor spaces, turning spaces, and maneuvering clearances in applicable buildings. Even where a private project is not subject to the same rules, these dimensions are useful reminders that movement space must be planned, not assumed.
Vertical circulation should be placed with the same care. Stairs, elevators, and ramps affect structure, fire separation, accessibility, cost, and daily convenience. A stair hidden too far from the main route may discourage use. An elevator placed without enough lobby or waiting space can disrupt circulation. In multistory layouts, aligning vertical cores with structural grids and service zones can simplify later coordination.
Check code, safety, and accessibility while the plan is still flexible
Code review should not wait until the building layout plan looks finished. Important requirements can affect room size, exit locations, travel distance, stair design, window placement, fire separation, accessibility, plumbing fixture counts, and mechanical access. If these issues are checked late, the team may have to redraw major parts of the plan.
In the United States, model codes such as the International Building Code and International Residential Code are adopted and amended by state or local jurisdictions. The applicable local code, occupancy classification, construction type, and project scope determine the actual requirements. The International Residential Code Chapter 3, for example, addresses building planning topics such as light, ventilation, sanitation, minimum room areas, ceiling heights, means of egress, safety glazing, alarms, and related residential safety provisions. Local amendments and authority having jurisdiction decisions can change how those provisions apply.
For layout planning, several checks are especially important:
- Occupancy and use: Confirm how each space will be classified, because occupancy affects exits, fire protection, plumbing, accessibility, and allowable area.
- Means of egress: Identify exit access, exit doors, stairs, corridors, discharge points, and potential conflicts with locked doors or dead-end routes.
- Fire and life safety: Consider fire separations, rated walls, alarm locations, sprinkler implications, smoke control, and emergency access.
- Accessibility: Test accessible entries, routes, restrooms, door clearances, turning spaces, reach ranges, and accessible parking connections where applicable.
- Health and comfort: Review daylight, ventilation, ceiling height, sanitation, moisture control, and safe glazing in vulnerable locations.
The layout phase is the right time to ask a code consultant, architect, accessibility reviewer, or local official to identify major risks. This does not replace a formal permit review, but it can prevent avoidable redesign. See also: Building Styles.
Coordinate structure, services, and buildability early
A building layout plan that ignores structure and services may look elegant but become difficult or expensive to build. Walls, columns, beams, shafts, plumbing stacks, ducts, electrical rooms, and equipment access all need space. The earlier they are considered, the less likely they are to compromise the plan later.
Structural logic should be visible in the plan. Regular grids, stacked walls, reasonable spans, and aligned load paths can support efficient construction. This does not mean every building must be rigidly symmetrical, but unusual cantilevers, long spans, transfer beams, or misaligned columns should be intentional design decisions, not accidental results of room planning.
Service coordination is just as important. Wet areas such as bathrooms, kitchens, laundries, and mechanical rooms are often more efficient when grouped or stacked, especially in multistory buildings. Mechanical equipment requires access for maintenance, not just installation. Electrical panels need code-compliant clearance. Refuse areas, loading points, cleaning closets, storage, and janitorial functions may not be visually prominent, but they strongly affect how a building operates.
The Whole Building Design Guide, a U.S. federal knowledge resource, emphasizes integrated design across planning, design, construction, occupancy, and operations. Applied to layout planning, that means the plan should not be treated as an architectural layer separate from engineering, cost, maintenance, and user experience. A layout that coordinates these issues early is usually more resilient during later project phases.
Use a staged checklist to review the layout
A practical review checklist helps teams compare layout options without relying only on taste or first impressions. The table below summarizes the main questions to ask at each stage.
| Review stage | Main question | What to check |
|---|---|---|
| Site fit | Can the building reasonably occupy the site? | Setbacks, access, orientation, slope, utilities, drainage, parking, service areas, and outdoor space. |
| Program fit | Does the plan include the right spaces in the right relationships? | Room list, adjacencies, privacy, noise, daylight needs, storage, and flexibility. |
| Circulation | Can people move clearly and safely? | Entries, corridors, doors, stairs, elevators, ramps, wayfinding, furniture clearances, and service routes. |
| Compliance | Are major code and accessibility risks visible? | Occupancy, egress, fire separation, accessible routes, restrooms, alarms, glazing, ventilation, and local code issues. |
| Coordination | Can the design be engineered and built? | Structural grid, wall stacking, shafts, ducts, plumbing, equipment rooms, maintenance access, and construction sequence. |
| Future use | Can the layout adapt over time? | Furniture flexibility, potential expansion, demountable partitions, spare capacity, and changing user needs. |
This kind of checklist makes the review more useful than a simple visual comparison. It shows which option performs best across multiple criteria and which problems need professional verification before the design advances.
Common mistakes that weaken a building layout plan
Many layout problems are not caused by a lack of creativity. They happen because the plan is judged too early by appearance rather than performance. The following mistakes are especially common:
- Oversized circulation with no purpose: Wide corridors or large lobbies can waste area if they do not support wayfinding, waiting, display, daylight, or social use.
- Undersized support spaces: Storage, mechanical rooms, janitorial closets, deliveries, and waste handling are often reduced until daily operations become inconvenient.
- Poor wet-area planning: Scattered plumbing fixtures can increase cost and complicate maintenance, especially in stacked buildings.
- Late accessibility checks: Door clearances, turning spaces, restroom layouts, and accessible routes are difficult to fix after walls are fixed.
- Ignoring furniture and equipment: Empty rooms can appear functional even when actual desks, beds, tables, appliances, or medical equipment would not fit comfortably.
- No future scenario testing: A plan may satisfy the first user but fail when household size, work patterns, tenants, or technology needs change.
The best way to avoid these issues is to test the layout against real use scenarios. Walk through a typical arrival, delivery, emergency exit, cleaning route, staff workflow, or morning household routine. Scenario testing often reveals conflicts that are invisible in a static drawing.
Frequently asked questions
What is included in a building layout plan?
A building layout plan typically includes the building footprint, room arrangement, walls, doors, windows, stairs, circulation paths, fixed fixtures, service spaces, and relationships to the site. Depending on the project phase, it may also show furniture, structural grids, accessibility clearances, egress routes, parking, landscape connections, and utility or mechanical zones.
Is a layout plan the same as a floor plan?
The terms often overlap, but they are not always identical. A floor plan usually shows the arrangement of spaces on one level. A building layout plan may include broader planning information, such as site placement, access, circulation hierarchy, zoning, services, and how multiple floors or building areas work together.
Can a building layout plan be used for a permit?
A layout plan may be part of a permit set, but it is usually not enough on its own. Permit submissions commonly require code information, dimensions, structural drawings, elevations, sections, energy documentation, accessibility details, life-safety information, and other jurisdiction-specific documents. Requirements should be confirmed with the local authority having jurisdiction.
Who should review the plan before construction documents?
At minimum, the owner or client, architect or designer, structural consultant, mechanical and electrical consultants, and code or accessibility reviewers should check the plan when relevant. For complex projects, fire protection specialists, cost estimators, operations staff, facility managers, and local officials may also provide important input.
When should the layout be changed?
The layout should be revised whenever a major conflict appears between the program, site, code, structure, cost, accessibility, or daily use. Early changes are normal and often beneficial. Once construction documents, pricing, or permitting have advanced, layout changes become more expensive and can affect multiple disciplines.
Final review before moving forward
A reliable building layout plan balances design intent with practical constraints. It should fit the site, organize the program clearly, support intuitive movement, anticipate code and accessibility requirements, coordinate with structure and building systems, and remain usable after occupancy. Strong plans are rarely created in one pass. They are tested, compared, reviewed, and refined while change is still relatively inexpensive.
For architects, owners, and builders, the planning stage is where many long-term outcomes are decided. A thoughtful layout can make a building easier to approve, easier to construct, easier to operate, and more comfortable to use. A weak layout can carry hidden problems into every later phase. Treat the plan as a working decision tool, not just an image, and it will provide a stronger foundation for the entire project.