
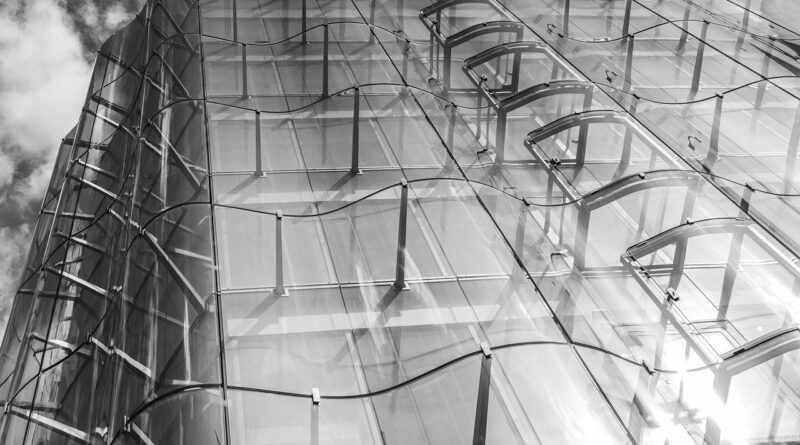
Modern building facade design that balances performance, identity, and climate
What defines a modern building facade today
A modern building facade is the visible face of a building, but its value is measured by far more than appearance. For architects, developers, engineers, and facade consultants, the facade works as a climate filter, structural interface, daylight moderator, acoustic layer, brand expression, and long-term maintenance item. Strong modern building facade strategies pair architectural clarity with measurable performance, including thermal control, moisture management, glare reduction, durability, embodied impact, and safe detailing.
Contemporary facade design has therefore moved beyond treating glass, metal, stone, brick, or panels as stand-alone style choices. A facade is a coordinated enclosure system. Its materials, joints, insulation, air barrier, shading, fixings, drainage paths, and maintenance access all affect how the building performs over decades.
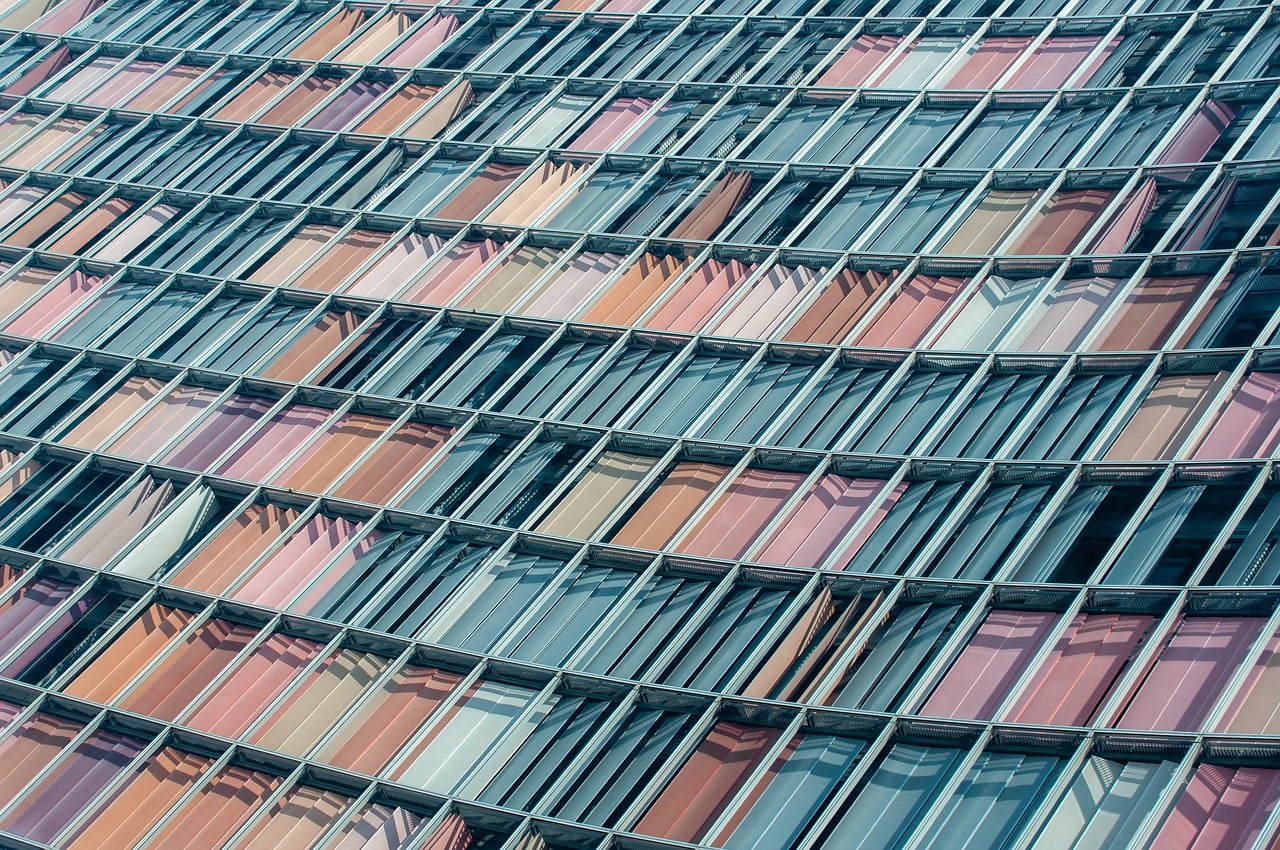
For more facade-focused design insights, visit the Building Facade section on Archithaus.
Why facade performance now matters as much as facade appearance
The visual impact of a facade still matters, especially for commercial, cultural, residential, and mixed-use projects. At the same time, performance requirements have become more demanding as buildings respond to energy codes, extreme weather, occupant comfort, carbon reduction goals, and tighter project budgets.
The International Energy Agency’s 2025 buildings analysis reports that buildings account for around 30% of global energy demand. That figure explains why envelope decisions are now examined closely. A facade affects heating and cooling loads, daylight availability, indoor comfort, and the size or operation of mechanical systems.
ASHRAE Standard 90.1 is widely used as a benchmark for commercial building energy efficiency in the United States and in many code frameworks internationally. Its continuing updates place strong emphasis on envelope and fenestration performance, including insulation levels and glazing requirements. For facade design, aesthetic decisions have to be coordinated with U-values, solar heat gain, air leakage, orientation, shading, and climate zone.
The Whole Building Design Guide also describes the building enclosure as a system that must manage heat, air, moisture, light, sound, fire, security, durability, and constructability. In practice, facade design is an interdisciplinary task. Architects define the expression, engineers verify loads and performance, enclosure consultants review risk areas, and contractors turn details into buildable assemblies.
The main layers behind a high-performing facade
Many modern facades look simple from the street, but that simplicity often depends on a layered technical assembly. Understanding those layers helps avoid common failures such as condensation, water leakage, thermal bridging, staining, panel movement, and premature sealant failure.
Exterior cladding
The exterior cladding provides the visible architectural finish and the first exposure surface. It may be glass, aluminum, terracotta, fiber cement, precast concrete, brick, stone, timber, ceramic, composite panels, photovoltaic modules, or a hybrid of several systems. In a rainscreen assembly, this outer layer is not expected to stop all water. It sheds most rain while allowing controlled drainage and ventilation behind the panels.
Water and air control
Water control is one of the facade’s most important responsibilities. The U.S. Environmental Protection Agency’s moisture control guidance emphasizes that moisture must be managed during design, construction, and maintenance, not treated only as a post-occupancy problem. A robust facade includes continuous flashing, drained cavities, compatible sealants, protected membranes, and details that direct water outward rather than inward.
Air control is just as important. Uncontrolled air leakage can move heat, moisture, pollutants, and sound through the enclosure. A continuous air barrier, properly connected around windows, slab edges, penetrations, and transitions, is essential for energy efficiency and durability.
Thermal insulation and thermal breaks
Modern facade design must reduce unwanted heat transfer while limiting thermal bridges at slabs, brackets, mullions, shelf angles, balcony connections, and fasteners. Continuous insulation and thermal breaks are often more effective than simply increasing insulation thickness in one part of the wall. If metal supports bypass the insulation layer, the effective performance of the assembly can drop significantly.
Glazing, daylight, and solar control
Glass remains central to many contemporary facades, but the current approach is more selective than the fully glazed towers of previous decades. Window-to-wall ratio, orientation, glass coating, visible light transmittance, solar heat gain coefficient, external shading, interior glare control, and daylight sensors should be evaluated together. More glass does not automatically create a better building; if poorly detailed, it can increase cooling demand, glare, bird collision risk, and maintenance cost.
Common facade systems and where they fit
No single facade system suits every building. Climate, height, budget, fire requirements, construction speed, maintenance strategy, and architectural intent all influence the right choice. The table below compares common modern facade approaches.
| Facade system | Typical strengths | Key limitations to check | Common applications |
|---|---|---|---|
| Unitized curtain wall | Fast installation, factory quality control, clean high-rise appearance | Higher upfront coordination, complex interfaces, glazing performance | Office towers, hotels, institutional buildings |
| Stick-built curtain wall | Flexible geometry, adaptable on smaller projects | More field labor, greater installation quality risk | Low- to mid-rise commercial buildings |
| Ventilated rainscreen | Strong moisture management, material variety, replaceable panels | Subframing thermal bridges, fire cavity barriers, alignment tolerance | Residential, civic, education, retrofit projects |
| Precast concrete facade | Durability, mass, texture, speed when repetitive | Weight, connection design, joint maintenance | Housing, parking, commercial, institutional projects |
| Brick or masonry veneer | Long service life, familiar craft, strong urban character | Movement joints, shelf angles, moisture drainage, labor availability | Residential, mixed-use, campuses, contextual urban projects |
| Double-skin facade | Potential acoustic, thermal, and ventilation benefits in selected climates | Cost, cleaning access, overheating risk, operational complexity | High-profile offices, cultural buildings, noisy urban sites |
| Adaptive or kinetic facade | Dynamic solar control and strong architectural identity | Controls, maintenance, moving parts, cost justification | Museums, headquarters, research buildings, climate-responsive projects |
The comparison shows why facade selection should not be based only on visual references. A system that performs well in one climate or building type may be risky in another. For example, a glass-heavy facade may be appropriate on a shaded urban elevation but problematic on an exposed west-facing facade in a hot climate. A rainscreen can manage wetting and drying effectively, but only when the cavity, flashings, barriers, and fire-stopping are properly detailed.
Design decisions that shape a modern building facade
Orientation before material
One of the most practical facade decisions is orientation-specific design. North, south, east, and west elevations do not receive the same solar exposure, wind-driven rain, views, or urban pressures. A modern building facade can use different glazing ratios, shading depths, panel layouts, or material densities on each elevation while maintaining one coherent architectural language.
Depth, shadow, and proportion
Flat facades can be efficient, but depth often improves both performance and character. Recessed windows, fins, balconies, louvers, projecting frames, deep reveals, and layered screens create shadow and reduce glare. They also help break down massing and give the facade a more human scale.
Material honesty and detailing
Modern facade design does not require a building to look cold or minimal. Brick, terracotta, timber, precast concrete, and stone can all be used in contemporary ways when their modules, joints, and structural logic are clearly expressed. Detailing is critical. Panel sizes, joint alignment, corner conditions, transitions, parapets, soffits, and ground-floor interfaces often determine whether a facade looks refined or unresolved. See also: Building Styles.
Maintenance from the beginning
Facade maintenance should not be treated as a future operational issue to solve later. Access for cleaning, inspection, replacement, drainage, sealant renewal, and repair should be part of early design. Materials that look attractive at completion may weather unevenly if runoff patterns, pollution exposure, staining risk, or replacement logistics are ignored.
Energy, comfort, and carbon considerations
A modern building facade can reduce operational energy demand, but it can also increase embodied carbon if material choices are excessive or short-lived. The design challenge is to balance both sides.
Operational performance is affected by insulation, airtightness, thermal bridging, glazing area, shading, and daylight control. In many commercial buildings, the facade also influences the size and efficiency of HVAC systems. A better envelope can reduce peak loads, improve perimeter comfort, and support more stable indoor conditions.
Embodied impact depends on the quantity, manufacturing process, transport distance, durability, replacement cycle, and recyclability of facade materials. Aluminum, glass, concrete, steel, ceramics, stone, and composite panels each have different carbon profiles and service-life assumptions. The lowest-carbon option is not always the lightest or newest material; it may be the system that lasts longer, needs fewer replacements, uses less support framing, or can be repaired selectively.
Design teams increasingly use life-cycle assessment to compare facade options. This is most useful when the assessment reflects real assemblies, not generic surface materials. A cladding panel cannot be evaluated honestly without its rails, brackets, insulation, membranes, fasteners, sealants, fire barriers, and expected maintenance cycle.
Risk areas that deserve early coordination
Facade problems often appear at transitions rather than in the middle of a typical wall bay. Early coordination should focus on areas where multiple systems meet and where construction tolerances are tight.
- Slab edges: Check fire safing, air barrier continuity, curtain wall anchors, thermal bridging, and movement.
- Window perimeters: Coordinate flashing, shims, sealants, insulation, drainage, and interior finish sequencing.
- Balconies and projections: Address structural thermal breaks, waterproofing, drainage, and maintenance access.
- Parapets and roof edges: Maintain continuity of air, water, vapor, and thermal control layers.
- Ground-floor facades: Account for impact resistance, security, accessibility, signage, storefront drainage, and pedestrian experience.
- Material transitions: Avoid incompatible metals, trapped water, unsupported edges, and abrupt changes in movement behavior.
- Penetrations: Detail vents, louvers, lights, signs, canopies, and service penetrations before construction begins.
Mockups, laboratory testing, field water testing, and enclosure reviews can reduce risk, especially on complex curtain walls, custom rainscreens, or projects in severe climates. These steps may add early cost, but they often prevent expensive repairs after occupancy.
A practical checklist for facade planning
Before choosing a final modern building facade concept, project teams should test the design against a practical set of questions:
- Does each elevation respond to its orientation, climate, views, and exposure?
- Are the air, water, vapor, and thermal control layers continuous at transitions?
- Has the window-to-wall ratio been tested for energy, daylight, glare, and comfort?
- Are shading devices fixed, operable, integrated, or only decorative?
- Can the facade accommodate structural movement, thermal expansion, and construction tolerances?
- Are materials suitable for local pollution, freeze-thaw cycles, wind-driven rain, salt exposure, or heat?
- Is fire performance coordinated across cladding, insulation, cavities, barriers, and attachments?
- Can panels, glass units, gaskets, sealants, or damaged elements be inspected and replaced?
- Does the facade support the building’s architectural identity without adding unnecessary complexity?
This checklist is not a substitute for code review or engineering analysis, but it keeps design conversations grounded. A facade that looks modern in renderings must still perform in weather, age predictably, and be buildable by real trades under real site conditions.
Frequently asked questions
What is a modern building facade?
A modern building facade is an exterior enclosure system that combines architectural expression with technical performance. It typically manages weather, heat transfer, daylight, air movement, acoustics, safety, and long-term durability while defining the building’s public identity.
Is a glass facade always modern?
No. Glass can be part of a modern facade, but a fully glazed exterior is not automatically efficient or appropriate. Climate, orientation, glazing performance, shading, glare, maintenance, and energy targets should determine how much glass is used.
What facade material is most durable?
Durability depends on the material, detailing, exposure, installation quality, and maintenance. Brick, terracotta, precast concrete, stone, metal, and high-quality curtain wall systems can all be durable when they are detailed correctly and used in suitable conditions.
How does facade design affect energy use?
The facade affects energy use by controlling heat loss, solar gain, air leakage, daylight, and perimeter comfort. Insulation, airtightness, glazing area, solar control, and thermal breaks all influence heating and cooling demand.
What is the most common mistake in facade design?
A common mistake is focusing on the visible cladding while underestimating transitions, joints, drainage, air barrier continuity, and maintenance access. Many facade failures happen where systems meet, not in the center of a typical panel or glass bay.