
Greenery architecture in practice, from green roofs to living facades
What greenery architecture means now
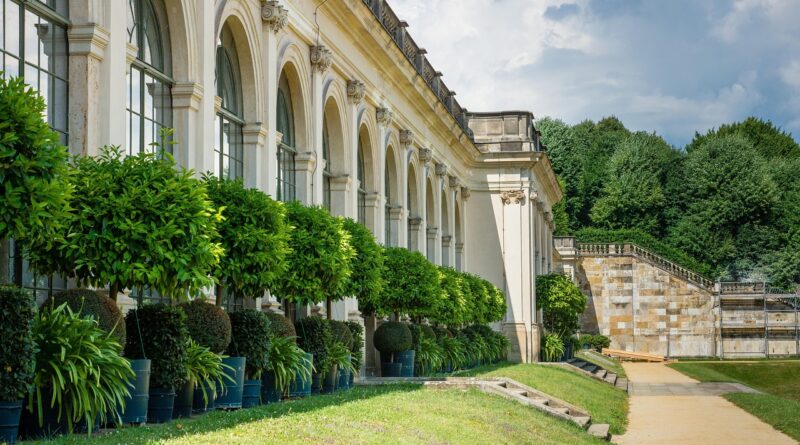
Greenery architecture is the deliberate integration of plants, soil, water, habitat, and maintenance access into buildings and sites. It includes green roofs, vegetated facades, living walls, planted courtyards, terraces, atria, balcony forests, and ground-level landscapes that shape comfort and environmental performance. The key shift is that vegetation is no longer treated only as a visual finish. In stronger projects, it becomes part of the building system: shading hot surfaces, slowing stormwater, improving outdoor microclimates, supporting biodiversity, and giving occupants more daily contact with nature.
That makes greenery architecture a practical branch of green architecture. It also makes the design brief more demanding. A plant-covered building is not automatically sustainable. Its value depends on climate, structure, water strategy, species selection, detailing, and long-term care.
The main systems used in greenery architecture
The phrase greenery architecture is often used broadly, but the systems behind it have very different costs, loads, risks, and benefits. A climbing vine on a trellis is not the same as a hydroponic living wall. An extensive green roof is not the same as a roof garden with trees, paths, and public access.
| System | Typical role | Key design questions |
|---|---|---|
| Extensive green roof | Lightweight planted roof, often with shallow growing media | Can the roof carry saturated loads, retain water, drain safely, and be maintained? |
| Intensive roof garden | Deeper soil profile for shrubs, trees, access, or amenity space | How will structure, waterproofing, irrigation, root barriers, wind exposure, and public safety be handled? |
| Green facade | Climbing or trailing plants supported by cables, mesh, or trellis | Will the facade be protected from moisture, plant spread, and maintenance access problems? |
| Living wall | Modular or panelized vertical planting system with integrated growing media or hydroponics | Is there reliable irrigation, drainage, lighting, plant replacement access, and specialist maintenance? |
| Planted courtyard or atrium | Biophilic space that modifies daylight, air movement, acoustics, and social experience | Are light levels, ventilation, humidity, soil volume, and occupant circulation coordinated? |
This distinction matters because the architectural image often hides the operational reality. Low-tech greenery can be robust when it suits the climate and is easy to maintain. High-density living systems can deliver dramatic results, but they usually need more precise irrigation, drainage, monitoring, and replacement planning.
Why plants can change building performance
The strongest case for greenery architecture is not simply that plants soften a building’s appearance. Living systems can influence heat, water, biodiversity, and user experience at the same time.
Urban heat and surface temperature
Vegetation cools through shade and evapotranspiration. The U.S. Environmental Protection Agency describes trees, vegetation, and green roofs as heat island reduction strategies because they shade surfaces, reduce absorbed radiation, and release moisture into the air. EPA guidance has also noted that green roof surfaces can be substantially cooler than conventional dark roofs under hot summer conditions.
For architects, the design implication is practical: greenery should be located where heat gain is actually a problem. A planted wall on a shaded north facade may offer biodiversity or visual value, but it will not perform like shading vegetation on a solar-exposed roof, courtyard, or west-facing facade. Orientation, leaf density, seasonal behavior, and irrigation all shape the result.
Stormwater delay and retention
Green roofs are also used as stormwater tools. A global quantitative synthesis of green roof studies published in 2021 reviewed 2,375 experimental samples from 75 peer-reviewed studies across 21 countries and found an average event-based runoff retention rate of about 62%. The same research emphasized wide variation, with performance affected by rainfall intensity, substrate depth, vegetation, climate, season, and roof coverage.
That range is more useful than a single promotional number. In light rain, a roof may retain much of the water. In a long or intense storm, its storage can fill quickly, and overflow still needs a safe path. Good design therefore combines planting with drains, overflow scuppers, detention, waterproofing inspection points, and local stormwater requirements.
Building energy and envelope protection
Green roofs and vegetated facades can reduce solar heat gain and moderate surface temperature swings. The U.S. National Park Service notes that green roofs can protect waterproofing membranes from ultraviolet exposure and temperature extremes while also reducing roof temperature. However, energy savings are not universal. They depend on insulation levels, climate, roof assembly, plant health, moisture content, and building operation.
In a well-insulated new building, the energy impact of a green roof may be modest compared with high-performance glazing, airtightness, shading, and mechanical efficiency. In older buildings with exposed roofs or poor insulation, the relative benefit may be more noticeable. Greenery should be modeled as one layer in a broader envelope strategy, not used as a substitute for basic building physics.
Biodiversity and habitat
Planting can provide habitat for pollinators, birds, and urban insects, especially when native or adapted species are used. Biodiversity value, however, depends on more than plant count. Soil depth, flowering seasons, water availability, pesticide avoidance, nesting opportunities, and links to nearby green corridors all matter. A monoculture sedum roof may be durable and low-maintenance, while a more diverse planting scheme can support a wider ecological role if the roof structure and maintenance plan allow it.
Design decisions that should come before the plants
Successful greenery architecture usually starts with constraints, not mood boards. Even attractive concepts can fail if the project team delays decisions on structure, waterproofing, access, and irrigation.
- Structure: Saturated soil, drainage layers, retained water, planters, trees, wind loading, and maintenance equipment all add loads. Structural review is essential, especially for retrofits.
- Waterproofing: Roofs and facades need robust membranes, root protection, drainage mats, inspection zones, and leak detection strategies where appropriate.
- Water source: Irrigation may come from potable water, harvested rainwater, condensate, or treated greywater where codes permit. The choice affects cost, resilience, and environmental value.
- Drainage: Every living system needs a failure path. Overflow, blocked drains, irrigation faults, and extreme storms must be anticipated.
- Access: If maintenance crews cannot safely reach plants, sensors, filters, drains, and pumps, the system will decline.
- Species selection: Plants should match sun exposure, wind, soil depth, drought stress, salt exposure, local ecology, and maintenance capacity.
- Fire and code review: Vegetated facades and roof landscapes should be coordinated with local fire, facade, roof, egress, and accessibility requirements.
The most resilient projects often use simpler systems in the right locations rather than complex systems everywhere. A shaded courtyard with deep soil and native planting may outperform a high-maintenance living wall if the goal is daily comfort, habitat, and longevity.
Where greenery architecture helps most
Greenery architecture is most convincing where it solves several problems at once. Dense urban sites with limited ground-level open space can use roofs, balconies, and facades to add vegetation without buying more land. Hot districts with large areas of hard surfaces can use trees, roof planting, and shaded outdoor rooms to reduce heat exposure. Campuses, hospitals, schools, and offices can use planted spaces to create restorative settings and more attractive circulation routes. See also: Building Styles.
It also works well when public and private benefits overlap. A roof garden may provide amenity space for residents while reducing runoff. A green facade may shade apartments while improving the street edge. A planted setback may manage stormwater while making a building entrance more comfortable.
However, greenery architecture is less persuasive when it is used as a decorative skin over a high-carbon or poorly performing building. The UNEP and GlobalABC 2024–2025 Global Status Report for Buildings and Construction reported that the sector accounted for about 32% of global energy consumption and 34% of energy-related carbon dioxide emissions in 2023. Against that scale, plants cannot compensate for wasteful structure, inefficient envelopes, excessive cooling loads, or carbon-intensive materials. They should support, not distract from, deeper decarbonization choices.
Common mistakes in greenery architecture
The first mistake is treating vegetation as an applied surface. Plants are living infrastructure. They need soil, water, nutrients, light, air, drainage, space to grow, and a care plan. A facade cannot simply be green in a rendering; it must stay alive through heat waves, dry periods, wind exposure, pest pressure, and budget cycles.
The second mistake is ignoring local climate. A planting system proven in a mild, humid city may struggle in an arid, windy, or freeze-thaw climate. The plant palette and irrigation strategy should be regional, not copied from a global image library.
The third mistake is overpromising performance. Green roofs can retain stormwater, but not every storm. Living walls can cool surfaces, but they may require pumps, sensors, fertilizers, and replacement plants. Interior planting can improve experience, but it does not replace ventilation, filtration, or daylight design. Honest performance claims make the architecture more credible.
A practical checklist for project teams
Before approving a greenery architecture concept, project teams can test it with a short but rigorous checklist:
- What is the primary goal: heat reduction, stormwater control, biodiversity, amenity, shading, air quality perception, or brand identity?
- Which building surfaces or spaces have the strongest performance need?
- Has the structure been checked for saturated loads and future growth?
- How will water be supplied, monitored, drained, and shut off during faults?
- Who will maintain the system, how often, and from what access points?
- What happens if plants fail, irrigation stops, or a drain blocks?
- Are native or climate-adapted species available for the intended exposure?
- Does the greenery support the building’s broader carbon, energy, and resilience strategy?
If the answers are specific, the project is moving from decorative greening toward durable design. If the answers are vague, the planting is probably still an image rather than an integrated system.
Frequently asked questions
Is greenery architecture the same as biophilic design?
No. Greenery architecture focuses on physical planting systems in and around buildings. Biophilic design is broader and can include daylight, natural materials, views, airflow, water, sensory variation, and patterns derived from nature. A project can use greenery as one part of a biophilic strategy, but plants alone do not guarantee a biophilic experience.
Are green roofs always better than conventional roofs?
Not always. Green roofs can provide stormwater, cooling, habitat, and roof protection benefits, but they also add weight, cost, detailing complexity, and maintenance needs. They are strongest when the building can support the loads, the climate suits the planting, and the roof is designed for safe access and long-term drainage.
What is the difference between a green facade and a living wall?
A green facade usually uses climbing or trailing plants rooted in the ground or planters and supported by a trellis, cable, or mesh system. A living wall is more intensive, with plants rooted in modules, panels, or hydroponic layers attached to the wall assembly. Living walls can create dense vertical greenery but typically need more irrigation control and maintenance.
Can greenery architecture reduce carbon emissions?
It can contribute indirectly by shading buildings, reducing cooling demand, extending roof membrane life, and improving microclimates. However, the carbon impact depends on the whole building. Structure, materials, energy systems, insulation, glazing, and operational efficiency usually drive far larger emissions outcomes than planting alone.
What makes a greenery architecture project successful over time?
Long-term success depends on matching the system to the climate, designing for water and maintenance, selecting appropriate plants, protecting the envelope, and setting realistic performance goals. The most successful projects make vegetation part of the building’s operating logic rather than an afterthought.