

1920 building style guide for identifying period architecture
What does 1920 building style usually mean?
The phrase 1920 building style usually describes a transitional period, not one fixed architectural category. A building completed around 1920 in the United States might be a Craftsman bungalow, a Colonial Revival house, a Tudor Revival cottage, an American Foursquare, a Mission or Spanish Colonial Revival building, or a restrained commercial or civic structure with classical detailing. The right identification depends on massing, roof form, materials, windows, porch design, ornament and region. A date around 1920 matters because it falls between late nineteenth-century historic revivals and the more self-consciously modern styles that became prominent later in the 1920s and 1930s. For more context on architectural categories, see the Archithaus building styles section.
Why 1920 produced several recognizable styles
Buildings from 1920 reflect overlapping architectural movements. The period was shaped by suburban growth, streetcar neighborhoods, pattern books, mail-order plans, regional revivalism and a shift toward simpler forms after the high ornament of the Victorian era. The Pennsylvania Historical and Museum Commission field guide describes Bungalow/Craftsman houses as common between 1900 and 1930, while Colonial Revival continued across a much longer period. That overlap explains why two houses on the same block, both built around 1920, can look very different and still be historically consistent.
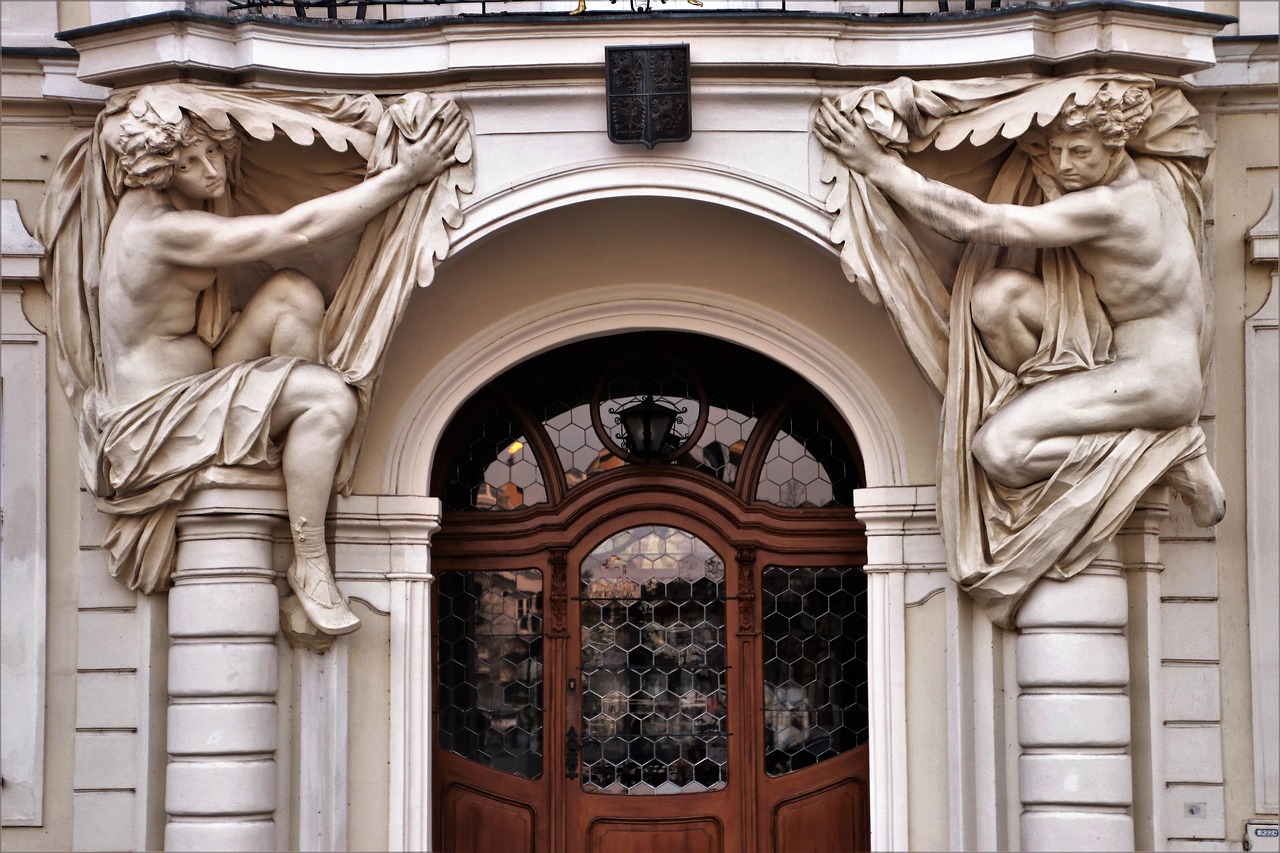
The first distinction is between style and form. Style refers to the decorative language: classical columns, Tudor half-timbering, Mission parapets or Craftsman exposed rafters. Form refers to the shape and plan: a bungalow, a two-story cube, a row house, a storefront block or a school. Around 1920, builders often combined a standard form with a fashionable style. An American Foursquare, for example, might carry Colonial Revival columns, Craftsman rafter tails or Prairie-influenced horizontal lines.
Region also matters. Mission Revival and Spanish Colonial Revival were especially meaningful in California and the Southwest, while Colonial Revival and Tudor Revival were widely used in eastern and midwestern suburbs. Pueblo Revival, described by the National Park Service as popular in the 1920s and 1930s in the American Southwest, is a strong reminder that no single national label can identify every 1920 building.
Common residential styles around 1920
Bungalow and Craftsman
For many homeowners, the most familiar 1920 building style is the Craftsman bungalow. These houses usually have one or one-and-a-half stories, low-pitched roofs, broad eaves, exposed rafters or decorative brackets, prominent porches and heavy square or tapered porch posts. The PHMC field guide links the style to the English Arts and Crafts movement and notes that magazines, pattern books and mail-order house kits helped spread bungalow designs across the country.
The Craftsman idea was more than a surface treatment. It favored honest materials, visible structure, built-in woodwork and a closer relationship between house and landscape. In a modest 1920 example, the identifying evidence may be a gabled porch, grouped multi-pane windows, natural wood trim, brick or stone porch piers and a compact floor plan rather than elaborate handcrafted detail.
Colonial Revival
Colonial Revival was one of the most durable American architectural styles of the period. The National Park Service and PHMC both describe it as a revival of Georgian, Federal and other early American precedents rather than a strict copy of colonial-era construction. Around 1920, a Colonial Revival building might have a symmetrical facade, side-gabled or hipped roof, double-hung multi-pane windows, shutters, a columned porch or portico, sidelights around the front door, fanlights, pilasters or a pedimented entrance.
Because the style was flexible, it appears on houses, schools, banks, churches, libraries and government buildings. In residential neighborhoods, it often reads as orderly and balanced. Some 1920 houses are best described as Colonial Revival in detail but Foursquare or rectangular in form.
Tudor Revival
Tudor Revival became especially popular for houses in the 1920s and 1930s. It borrowed from late medieval English imagery rather than reproducing actual Tudor-period buildings. Common clues include steeply pitched roofs, front-facing cross gables, prominent chimneys, arched entries, narrow multi-pane windows, patterned brick or stonework and decorative half-timbering. Half-timbering is not required; some Tudor Revival houses rely more on roof shape, masonry and an arched doorway.
A 1920 Tudor Revival house often feels picturesque rather than symmetrical. It may have an asymmetrical facade, a recessed entry, clipped or sweeping roof edges and a mix of brick, stucco and stone. If the roof is steep and the entry is arched, look closely before labeling the house as Craftsman or Colonial Revival.
American Foursquare
The American Foursquare is better understood as a house form than a pure style. It is typically a boxy two- or two-and-a-half-story building with a hipped roof, broad front porch, central dormer and an efficient square or nearly square plan. Municipal preservation guides and architectural field references commonly place its main popularity from the late 1890s into the 1930s.
Because the Foursquare form could accept several stylistic treatments, identification should account for both shape and detailing. Round classical porch columns suggest Colonial Revival influence. Tapered posts, exposed rafters or bracketed eaves suggest Craftsman influence. Strong horizontal lines and wide overhangs can suggest Prairie influence. Many 1920 houses are accurately described as American Foursquare with Colonial Revival or Craftsman detailing.
Mission, Spanish Colonial and Pueblo Revival
In western and southwestern contexts, 1920 may point toward Mission Revival, Spanish Colonial Revival or Pueblo Revival. Mission Revival buildings typically use stucco walls, shaped parapets, arched openings and red clay tile roofs. Spanish Colonial Revival, popular after the 1915 Panama-California Exposition, often adds richer door surrounds, balconies, decorative grilles and more elaborate references to Spanish and Mediterranean sources. Pueblo Revival, especially in New Mexico and the Southwest, is marked by flat roofs, parapeted walls, rounded stucco surfaces and projecting vigas.
These styles should be read regionally. A stucco house with a tile roof in Southern California may be a mainstream period revival. The same features in a northeastern suburb may be a more deliberately exotic or eclectic design.
Commercial and civic buildings around 1920
Not every 1920 building is residential. Small commercial blocks, theaters, schools, banks, apartment buildings and civic structures followed their own patterns. Many commercial buildings from this moment used brick walls, large storefront windows at street level, grouped upper-story windows and restrained classical trim. Banks, post offices and schools often favored classical symmetry to project stability, order and institutional permanence. See also: Building Layout.
Art Deco deserves special caution. It is strongly associated with the 1920s, but most field guides date its architectural rise from the mid-1920s into the 1930s. PHMC identifies Art Deco with a 1925 to 1940 range and describes its smooth surfaces, stepped massing, geometric ornament, chevrons, zigzags, low-relief panels and modern materials. A building documented as completed in 1920 is therefore less likely to be fully Art Deco, although later remodeling, signage, lobby work or a 1930s addition may introduce Deco features.
Virginia Department of Historic Resources material on the Allied Arts Building in Lynchburg, completed in 1931, is a useful example of Art Deco as a symbol of progressive modernity in a tall-building context. That kind of vertical, geometric composition belongs more securely to the late 1920s and early 1930s than to a typical 1920 neighborhood building.
How to identify a 1920 building in the field
Start with the large shapes before focusing on ornament. Roof form is often the strongest clue. A low-pitched roof with deep eaves may suggest Craftsman or Prairie influence. A steep cross-gabled roof may point to Tudor Revival. A hipped roof over a boxy two-story mass may indicate an American Foursquare. A side-gabled, symmetrical facade with classical entry details often suggests Colonial Revival.
- Check the roof. Low gables, broad eaves and exposed rafters lean Craftsman; steep gables lean Tudor; tile roofs and parapets may suggest Mission or Spanish Colonial Revival.
- Read the facade. Symmetry usually points toward Colonial Revival or classical influence, while picturesque asymmetry often appears in Tudor and some bungalow designs.
- Study the porch. Heavy square posts, battered piers and deep shade are common Craftsman clues; slender columns and pediments are more classical.
- Look at windows. Multi-pane double-hung windows fit Colonial Revival and Craftsman contexts; narrow casements or diamond panes can support a Tudor Revival reading.
- Note materials. Brick, stucco, wood shingles, clapboard, stone veneer and concrete block were all used, but their arrangement matters more than the material alone.
- Consider later changes. Aluminum siding, replacement windows, enclosed porches and modern doors can obscure the original style.
Timeline of style signals around 1920
| Style or form | Common date range in field guides | Key clues | Typical use |
|---|---|---|---|
| Bungalow/Craftsman | About 1900 to 1930 | Low roof, broad eaves, exposed rafters, porch piers, natural materials | Houses and small residential neighborhoods |
| Colonial Revival | Late 1800s through mid-1900s | Symmetry, classical porch, fanlights, sidelights, shutters, multi-pane windows | Houses, schools, banks, churches and civic buildings |
| Tudor Revival | Late 1800s into the 1930s | Steep gables, chimneys, arched entries, patterned masonry, half-timbering | Houses, apartments, schools and churches |
| American Foursquare | About 1890s to 1930s | Boxy two-story mass, hipped roof, front porch, dormer | Middle-class houses and streetcar suburbs |
| Mission and Spanish Colonial Revival | Especially 1910s to 1940s | Stucco, arches, clay tile roofs, parapets, decorative grilles | Houses, apartments, institutional and regional buildings |
| Art Deco | Mostly mid-1920s to 1940 | Stepped forms, geometric ornament, smooth surfaces, zigzags and chevrons | Theaters, offices, apartments, civic and commercial buildings |
Common misidentifications
The first common mistake is calling every old house from 1920 a Craftsman. A bungalow with exposed rafters may be Craftsman, but a two-story symmetrical house with classical details is more likely Colonial Revival or a Foursquare with Colonial Revival trim. The second mistake is assuming Tudor Revival always has half-timbering. Many examples use brick, stone, steep roofs and arched entries without prominent timber patterns.
The third mistake is applying Art Deco too early. Art Deco is a defining style of the later 1920s and 1930s, but a 1920 completion date should be checked against physical evidence and local records. The fourth mistake is treating regional revival styles as decorative oddities. In the Southwest and California, Mission, Spanish Colonial and Pueblo Revival architecture often reflected strong regional identity, not just surface ornament.
Preservation-minded updates for 1920 buildings
If you own or document a 1920 building, identify character-defining features before planning changes. Those features may include the porch, roofline, original window proportions, masonry patterns, exposed rafter tails, entry surround, dormers, chimneys, tile roof elements or interior built-ins. Replacing all of them with generic modern parts can erase the building’s period identity even if the structure remains standing.
Practical updates can still respect historic character. Repairing original wood windows, adding compatible storm windows, improving insulation where it does not damage historic fabric, repointing masonry with appropriate mortar and retaining original porch proportions often produce better results than wholesale replacement. For buildings in historic districts, local design review standards may apply, so owners should check municipal guidance before exterior work.
Frequently asked questions
Is there one official 1920 building style?
No. The year 1920 falls within several overlapping architectural movements. A building from that year might be Craftsman, Colonial Revival, Tudor Revival, Foursquare, Mission Revival, Spanish Colonial Revival, Pueblo Revival, Prairie-influenced or a restrained commercial or civic design.
What is the most common style for a 1920 house?
There is no single national answer, but Craftsman bungalows, Colonial Revival houses, Tudor Revival cottages and American Foursquares are among the most common possibilities in many U.S. neighborhoods. The most reliable identification comes from roof form, massing, porch design, windows and ornament.
Can a 1920 building be Art Deco?
It is possible but less typical. Art Deco architecture is more strongly associated with the mid-1920s through the 1930s. If a building has a 1920 date and Art Deco features, check whether those features came from a later remodel, addition, storefront alteration or interior redesign.
How can I tell Craftsman from Colonial Revival?
Craftsman buildings tend to emphasize low roofs, wide eaves, exposed rafters, heavy porch posts and handcrafted-looking materials. Colonial Revival buildings tend to emphasize symmetry, classical columns, pedimented entries, sidelights, fanlights, shutters and multi-pane double-hung windows.
Why do 1920 buildings often mix styles?
Builders used pattern books, catalogs and familiar local forms, then applied fashionable details. That is why a 1920 American Foursquare may have Craftsman brackets, Colonial Revival porch columns or Prairie-style horizontal emphasis. Mixed details are normal for the period, not necessarily signs of later alteration.