
Modern house building principles for efficient, resilient homes
Modern house building in one sentence
Modern house building means designing a home as an integrated system: clear architectural form, efficient structure, a high-performing envelope, useful daylight, adaptable rooms, healthy indoor air, and resilience to local climate risks. The visual language may include flat or low-slope roofs, large openings, open living areas, and restrained materials, but style alone is not enough. A modern house works when the plan, orientation, insulation, windows, mechanical systems, and maintenance strategy support one another. For readers comparing different building styles, modern housing is best understood as both an aesthetic movement and a performance-driven approach to residential construction.
What makes a house modern today?
Early modern residential architecture challenged ornament-heavy traditions by emphasizing function, honest materials, open space, and a closer relationship between indoor and outdoor living. Those ideas still matter, but the definition has broadened. A modern home is not simply a white box with expansive glazing. It is a coordinated building where simplicity improves livability, construction logic, and long-term performance.
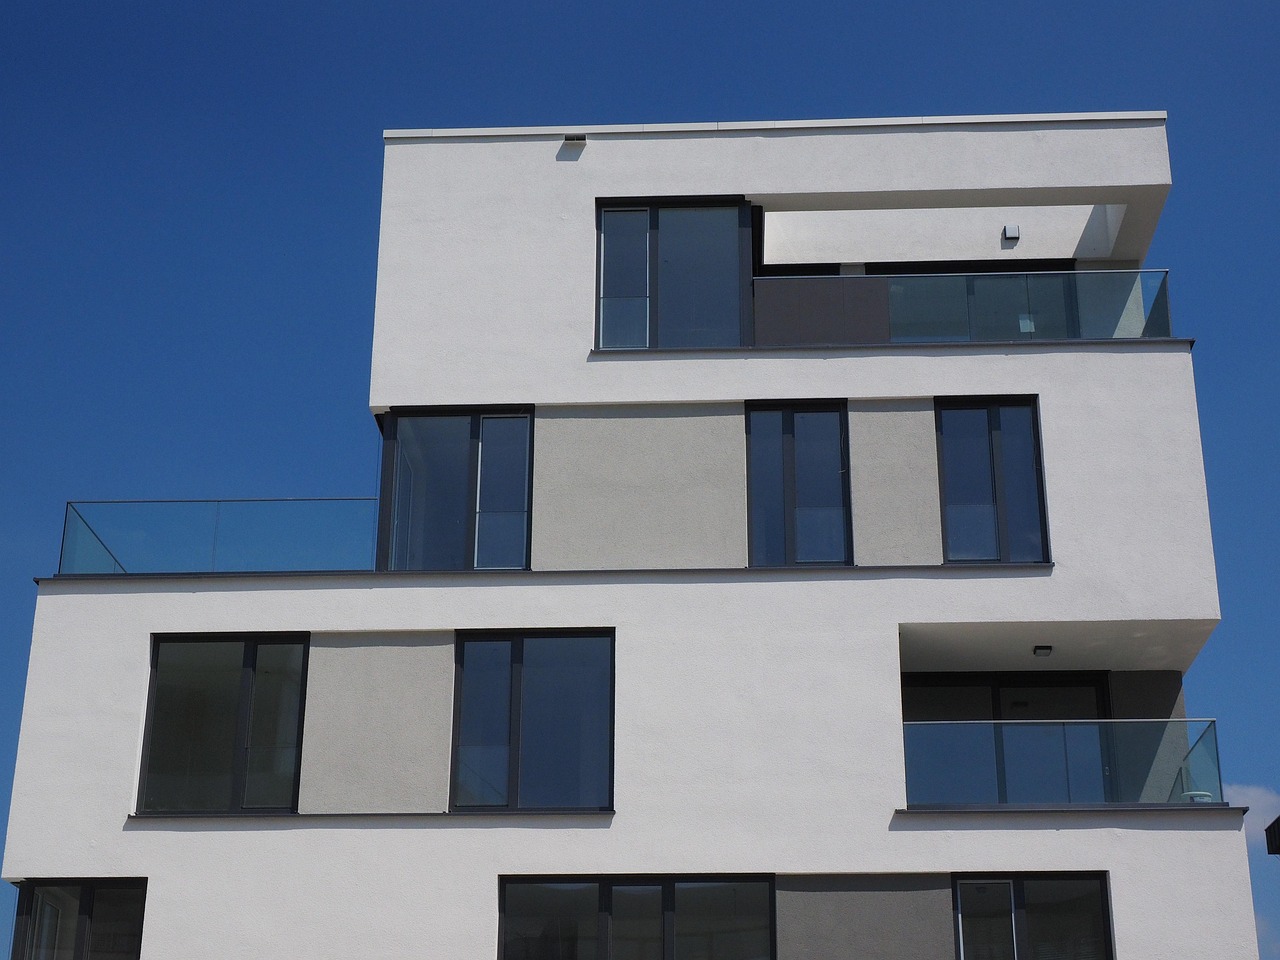
Three shifts are shaping the current market. First, homeowners and designers want open-feeling homes that do not waste floor area. Second, exterior design is being judged by durability and maintenance as much as appearance. Third, energy use, indoor air quality, and hazard resilience have moved from specialist concerns into mainstream residential planning. The U.S. Energy Information Administration reported that residential and commercial buildings together accounted for 27.6% of total U.S. end-use energy consumption in 2023, which helps explain why envelope performance and efficient systems have become central to modern home design.
This does not mean every modern house must be expensive, experimental, or technology-heavy. In many projects, the most valuable modern decisions are straightforward: a compact form, logical window placement, well-detailed water management, airtight construction, right-sized mechanical systems, and rooms that can adapt as household needs change.
Design features that define modern houses
Simple forms and clear geometry
Modern houses often use simple massing because clean forms are visually calm and easier to detail. A rectangular or L-shaped plan can reduce unnecessary roof intersections, awkward thermal bridges, and complicated flashing conditions. In that sense, minimal design and building performance often support each other. The goal is not plainness for its own sake; it is clarity. Walls, roofs, openings, and structural spans should feel intentional rather than decorative.
Daylight with control
Large windows are closely associated with modern homes, but glass has to be used carefully. A good design brings daylight into the rooms where people spend time while limiting overheating, glare, and privacy problems. Orientation, roof overhangs, exterior shading, high-performance glazing, and landscape placement can make the difference between a bright home and an uncomfortable one. In colder climates, solar gain may be useful in winter. In hot climates, uncontrolled west-facing glass can increase cooling loads.
Indoor-outdoor living
The American Institute of Architects Home Design Trends Survey for 2024 reported continued interest in outdoor living and blended indoor-outdoor spaces among residential architecture firms. This trend fits modern design because sliding doors, covered patios, courtyards, decks, and outdoor kitchens can extend daily living without simply enlarging the enclosed house. The practical test is whether the outdoor room is shaded, weather-protected, connected to the kitchen or living area, and usable for more than a narrow season.
Flexible rooms instead of unnecessary size
Modern house planning increasingly favors rooms that can change function. A small den may serve as a home office, guest room, media room, or future bedroom. A larger laundry or mudroom can support storage, pets, sports equipment, and everyday transitions. The National Association of Home Builders reported in 2024 that many builders were responding to affordability pressure with smaller homes, while buyer interest remained strong for practical features such as laundry rooms, walk-in pantries, outdoor spaces, and energy efficiency. For modern house building, the useful rule is simple: square footage should earn its keep.
The building envelope is the real foundation of performance
The building envelope includes the roof, exterior walls, windows, doors, foundation, insulation, air barrier, and moisture-control layers. In modern residential construction, this envelope is often more important than visible finishes. A polished interior cannot compensate for uncomfortable rooms, condensation, drafts, or high utility bills caused by weak envelope design.
A performance-first envelope starts with climate. A home in Arizona, Maine, Florida, and Colorado should not use the same wall assembly, glazing ratio, roof color, or ventilation strategy. Local code requirements provide the legal baseline, but a modern home may go further where comfort, operating cost, or resilience justifies the investment. The International Energy Conservation Code is a model code used by many U.S. jurisdictions, but adoption and amendments vary locally, so project teams should confirm the exact version and requirements with the authority having jurisdiction.
Airtightness is one of the most overlooked issues. Air leaks carry heat, humidity, dust, and pollutants through the building shell. They can also reduce the effectiveness of insulation. A modern home should identify the air barrier on drawings before construction begins, then verify the result with testing where available. ENERGY STAR certified homes, for example, use third-party inspections and testing to verify program requirements. The point for homeowners is straightforward: performance should be measured, not assumed.
Energy ratings can also make performance easier to compare. RESNET describes the HERS Index as a nationally recognized system for inspecting and calculating a home’s energy performance, where a lower score indicates better efficiency relative to a reference home. Ratings are not a substitute for good design judgment, but they help make an invisible quality visible during design, construction, and resale conversations.
Materials should be modern in performance, not just appearance
Modern materials are often selected for clean lines, but their maintenance profile matters just as much. Fiber cement panels, metal roofing, standing-seam cladding, brick, stone, engineered wood, thermally modified wood, and high-quality stucco systems can all fit a modern design when detailed correctly. The right choice depends on climate, budget, fire exposure, local labor skill, and the owner’s willingness to maintain finishes over time.
The AIA Home Design Trends Survey has reported growing interest in durable, low-maintenance exterior products. That finding aligns with a broader shift in modern house building: exterior design is being evaluated by lifecycle performance. A material that looks crisp at completion can become a liability if it stains easily, traps moisture, requires frequent refinishing, or cannot be repaired in a local market.
Structure also affects the modern character of a home. Conventional wood framing remains common in U.S. single-family construction, but engineered lumber, steel, concrete, structural insulated panels, and mass timber may be appropriate for specific spans, sites, or design goals. Prefabricated and modular systems can improve quality control and reduce site disruption when the design is coordinated early, but they do not automatically make a home sustainable. Performance still depends on envelope detailing, transportation, waste management, mechanical design, and long-term durability. See also: Building Layout.
Healthy and resilient homes are part of modern design
Modern house building increasingly treats health as a design criterion. Better airtightness makes ventilation more important, not less. Kitchens, bathrooms, laundry rooms, attached garages, combustion appliances, and low-quality finishes can all affect indoor air. The EPA Indoor AirPlus program focuses on practices and product specifications intended to reduce exposure to airborne pollutants and contaminants. EPA documents for Indoor AirPlus Version 2, released in 2024 and updated through later program materials, address areas such as moisture control, radon resistance, pest management, ventilation, combustion safety, and lower-emission materials.
Resilience is another modern requirement. Heat waves, wildfire smoke, flooding, wind, hail, and power interruptions can influence how a house should be designed. A resilient modern home may include fire-resistant exterior assemblies in wildfire-prone regions, elevated equipment in flood-risk areas, impact-rated openings in hurricane zones, shaded outdoor areas in hot climates, and backup-ready electrical planning where outages are common.
Evidence also supports the value of stronger codes and mitigation. The National Institute of Building Sciences 2019 mitigation report found that adopting up-to-date model building codes can produce large national benefit-cost returns, and FEMA’s Building Codes Save work similarly emphasizes the economic value of code adoption over time. These are broad findings, not a guarantee for a specific house, but they reinforce an important point: modern design is not only about how a home looks on a calm day. It is also about how it performs under stress.
Planning priorities before construction begins
A modern house is easiest to build when performance goals are set early. Waiting until construction documents are nearly finished often leads to compromises, change orders, or systems that work against each other. Owners, architects, builders, engineers, and energy raters should align around climate, budget, code, design intent, and maintenance expectations before the final plan is locked.
| Decision area | Modern priority | Common mistake |
|---|---|---|
| Site orientation | Use sun, shade, wind, views, and privacy to shape the plan | Choosing elevations before understanding the site |
| Floor plan | Favor flexible rooms and efficient circulation | Adding square footage to solve every planning problem |
| Envelope | Define insulation, air barrier, water control, and window performance | Spending heavily on finishes while underfunding the shell |
| Mechanical systems | Right-size heating, cooling, ventilation, and water heating | Oversizing equipment because the envelope is uncertain |
| Exterior materials | Match durability and maintenance needs to local climate | Selecting cladding from images without detailing transitions |
| Resilience | Design for the site’s actual hazards | Treating code minimums as the full risk strategy |
Budget discipline is also part of good modern design. Compact massing, repeated structural bays, standard material dimensions, and simplified roof forms can free up money for better windows, insulation, ventilation, and exterior detailing. Conversely, dramatic cantilevers, oversized glazing, complex roofs, and custom finishes can quickly consume the budget before performance upgrades are addressed.
The most effective sequence is to set measurable goals first, then select the visual language. For example, a project team might define target energy performance, ventilation strategy, durability goals, window-to-wall ratio, and resilience requirements before choosing final cladding colors or cabinet finishes. That order keeps the house modern in substance as well as style.
Frequently asked questions
Is modern house building more expensive?
It can be, but it does not have to be. Costs rise when modern design depends on custom structure, very large glass areas, complex rooflines, or premium finishes. Costs can be controlled with compact forms, standard spans, repeated details, and early coordination. The best value usually comes from investing in the envelope, water management, and mechanical systems before luxury surface upgrades.
Does a modern house need a flat roof?
No. Flat and low-slope roofs are common in modern architecture, but they are not required. A gable, shed, or hip roof can still support a modern design if the proportions, detailing, materials, and plan are handled with restraint. In snowy or rainy climates, roof form should be chosen for drainage, durability, and local construction skill as well as appearance.
Are large windows always a good modern feature?
No. Large windows can improve daylight, views, and indoor-outdoor connection, but they must be placed and specified carefully. Poorly oriented glass can increase heat gain, glare, fading, privacy issues, and energy demand. High-performance glazing, shading, and orientation matter more than window size alone.
What is the difference between modern and contemporary house design?
Modern design usually refers to a design tradition rooted in simplicity, function, open space, and reduced ornament. Contemporary design refers to what is being built now, which may include modern, minimalist, transitional, regional, or experimental influences. A contemporary house can be modern, but the terms are not identical.
What should homeowners ask before approving a modern house plan?
Ask how the plan responds to climate, how the air and water barriers are detailed, what energy standard or rating is being targeted, how ventilation is handled, which exterior materials require maintenance, and what local hazards affect the design. These questions reveal whether the project is modern only in appearance or modern in performance.